
Perkins&Will’s Casa Arbo brings house-like living to a São Paulo residential tower
Casa Arbo, designed by Perkins&Will São Paulo with developer Meta Incorporadora, uses stepped massing, concrete, wood and garden units to rethink high-end housing in a tree-lined São Paulo neighborhood.
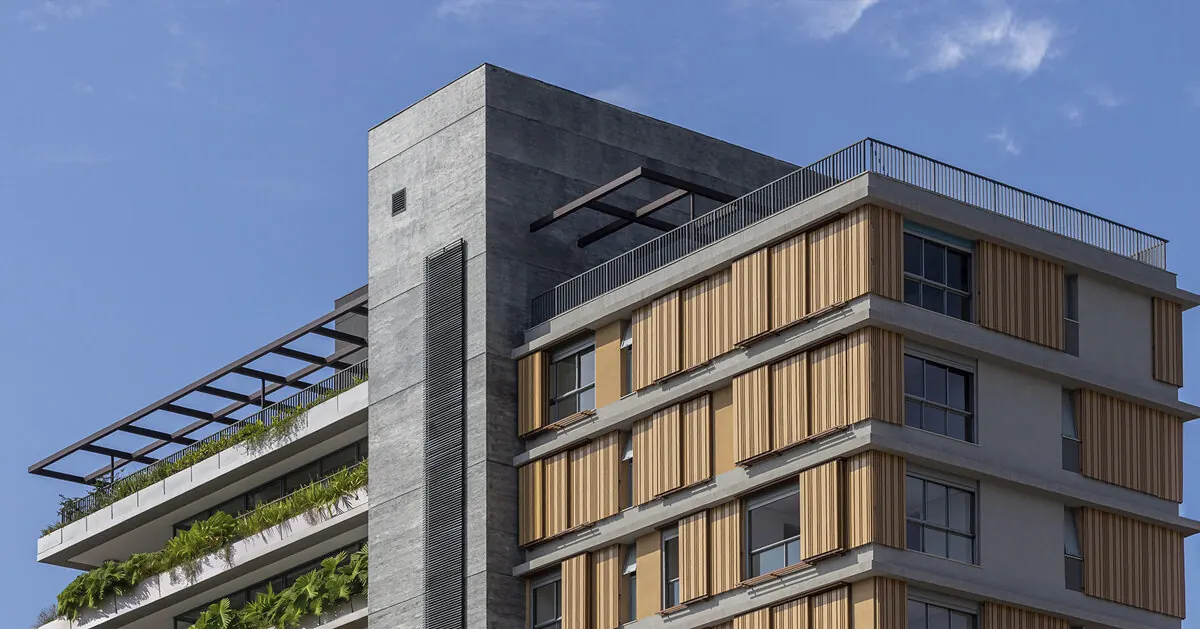
Casa Arbo, a ten-residence residential tower designed by Perkins&Will São Paulo, has been published by Designboom with photography by Pedro Mascaro. Developed by Meta Incorporadora, the building sits on a tree-lined street in a São Paulo neighborhood that still keeps much of the city’s residential tradition. Its central idea is to combine the spatial quality, comfort and connection to nature usually associated with a house with the practical benefits of urban apartment life. The initial studies began in 2019, and the project images were shared publicly on Aug. 3, 2026.
Casa Arbo at a glance
| Item | Detail |
|---|---|
| Building | Casa Arbo |
| Developer | Meta Incorporadora |
| Architect | Perkins&Will São Paulo |
| Location | São Paulo, Brazil |
| Program | 10 residences in a single tower |
| Area | 6,070 sqm |
A house-like tower on a sloping site
The project responded to an unusual plot: narrow at the front, then widening and sloping downward toward the rear. Instead of forcing a conventional tower form onto the site, Perkins&Will used the terrain to develop a quieter relationship between built volume, open space and daily life.
The ten residences are arranged in a single tower, but the building’s stepped massing follows the depth of the lot and reduces its perceived height. That helps the tower stay closer to the scale of the surrounding houses rather than competing with them. According to the project team, the goal was not to assert exclusivity through monumentality but to prove that a high-end residential building could gain relevance through integration with its context and the quality of residents’ everyday experience.
Street-level design and the city
The design also extends past the property line. The project widens the pedestrian area at the base of the building and introduces vegetation along the street interface. Perkins&Will describes this as an urban design move, not just a building decision.
Fernando Vidal, principal at Perkins&Will São Paulo and project leader, said in the project statement: “We focused on the neighborhood context, analyzing the relationship with the street and pedestrians to create an area that is more inviting and integrated with the city—widening the sidewalk and introducing more greenery into the public realm. This is an urban design project, not merely the design of a building.”
That detail matters for the surrounding neighborhood because the building’s public impact is not limited to the tower itself. The expanded sidewalk and greenery are part of the proposal, not an afterthought.
Materials, light and flexible interiors
Inside, the design relies on a restrained material palette. Concrete and wood are paired to create what the architects describe as a dialogue between robustness and warmth. The design intentionally avoids decorative features that might date quickly, aiming instead for an architecture based on structural clarity, proportion and natural light.
Spacious terraces extend the living areas outdoors, while the so-called garden units use the site’s slope to create residential experiences that feel closer to living in a house. According to Perkins&Will, the rationalized structure and construction systems are designed to allow flexibility in internal configurations over time. Performance, comfort and spatial quality are framed as complementary goals rather than separate priorities.
A quieter model for luxury housing
Casa Arbo is worth reading as a counterpoint to the conventional high-end residential tower. The combination of a rational structure, landscape integration and a domestic scale directly challenges the idea that luxury housing must announce itself through height or formal excess.
For architects and city-minded readers, the project offers a case study in how a small residential building can negotiate a difficult plot, protect neighborhood scale and improve the public realm at the same time. The design also suggests that flexible layouts and access to outdoor space can be treated as core amenities rather than optional upgrades.
What remains unclear
The published feature does not state whether Casa Arbo has been completed, when construction started, or what the residences will cost. It also does not identify the exact São Paulo neighborhood beyond describing a street lined with trees. Anyone citing the project should treat the images and descriptions as design intent, not as confirmed post-occupancy performance. The real thermal comfort, acoustic privacy, maintenance of terraces and long-term behavior of the public greenery have not been independently assessed.
Source: https://www.designboom.com/architecture/concrete-wood-greenery-perkins-will-residential-tower-sao-paulo-casa-arbo/
Source
Designboom Original publication: 2026-08-03T20:35:01+00:00
Related news

Biomorphic Sculpture Anchors Choux Flagship Store in Moscow by Elena Lokastova
Architect Elena Lokastova designs a two-level retail interior for fashion brand Choux in Moscow, where a gold bean-shaped sculpture and a white…
Read more
Scaffolding as Interior Architecture: Adaptable Systems Challenge the Divide Between Temporary and Permanent
A new article by Jonathan Yeung examines how modular scaffolding systems, from steel frames to Dieter Rams’ shelving, demonstrate that longevity in…
Read more
MIV Architects Proposes Wetland Pavilion That Prioritizes Non-Human Habitats Over Human Comfort
The Spanish firm’s “Nidos de Agua” concept for the Albufera natural park in Valencia aims to rebalance the relationship between building and…
Read more
Nelson Byrd Woltz Begins Construction on Restorative Eagle Courtyard at Walter Reed Medical Center
Construction has started on a redesigned Eagle Courtyard at Walter Reed National Military Medical Center, led by Nelson Byrd Woltz Landscape Architects.…
Read moreRelated wiki

Adaptive Reuse in Architecture
Reference page for reuse, retrofit, conversion, embodied carbon and design constraints.
Read more