
Biomorphic Sculpture Anchors Choux Flagship Store in Moscow by Elena Lokastova
Architect Elena Lokastova designs a two-level retail interior for fashion brand Choux in Moscow, where a gold bean-shaped sculpture and a white root-like volume translate the brand’s botanical identity into architectural form.
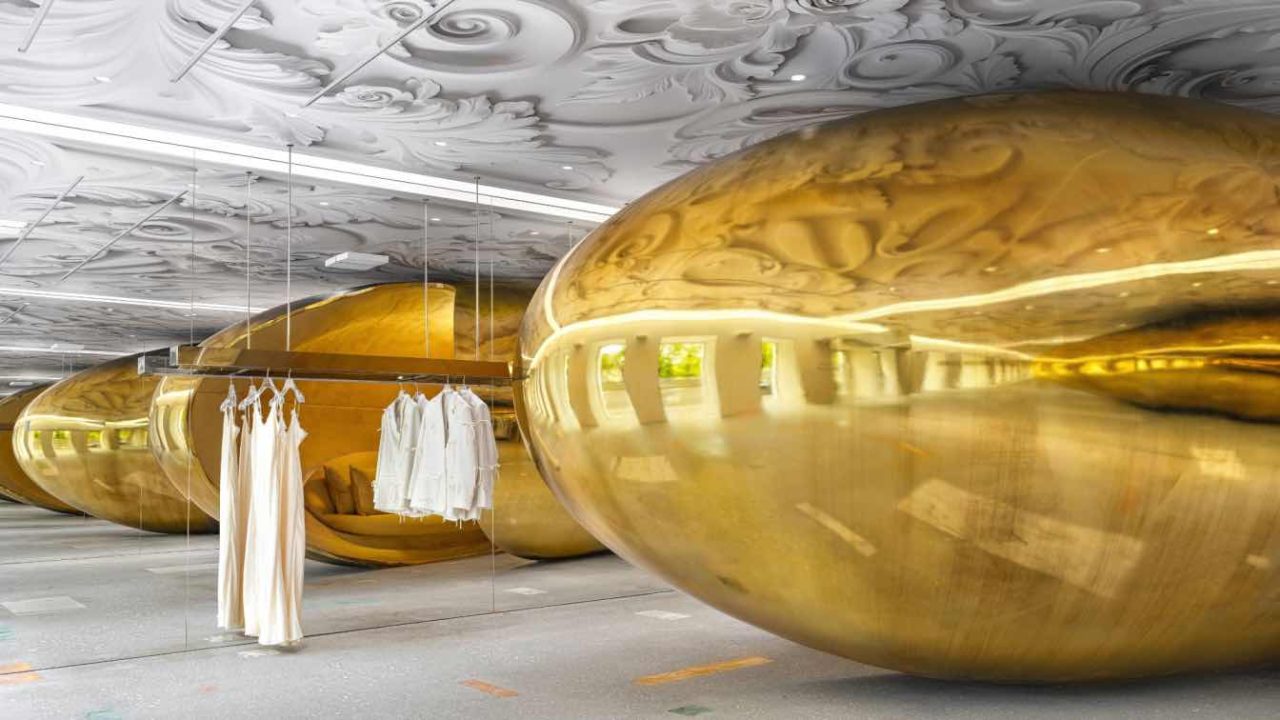
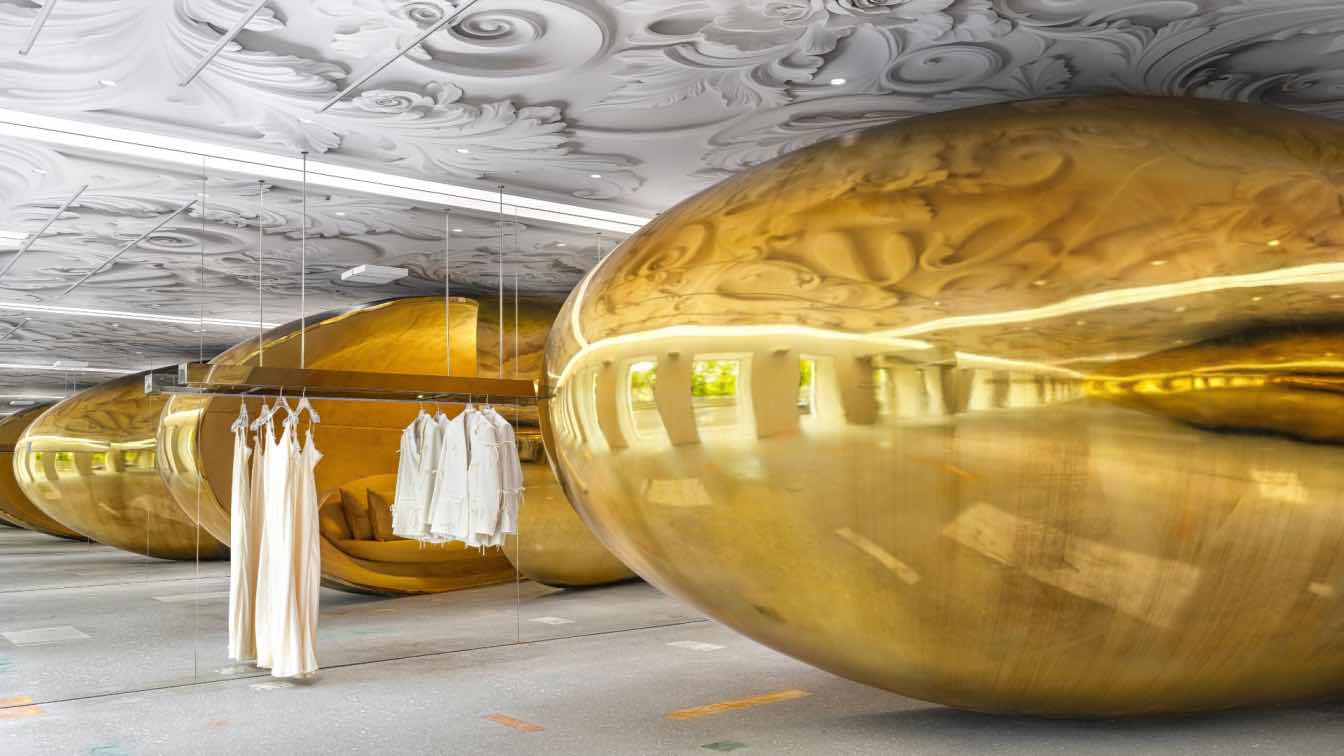
Fashion brand Choux has opened a flagship store in Moscow’s Bolshoy Patriarshy Lane, designed by architect Elena Lokastova. The two-level interior takes its starting point from the brand’s name—choux means “cabbage” in French—and extends that botanical reference into the architecture through a pair of large biomorphic sculptural volumes.
The ground floor is dominated by a monumental gold bean-shaped form that stretches between the floor and ceiling. Visible from Patriarch’s Pond, the sculpture functions both as an art object and as part of the building’s supporting structure. Constructed from plywood and finished in gold chrome, the installation incorporates approximately 300 grams of pure silver in its coating. Inside, it conceals a clothes rail and a generously sized sofa.
Por que importa
The reflective surface of the golden volume mirrors the Baroque-inspired ceiling ornament above, where the Choux logo is woven into an elaborate pattern of foliage. According to the project description, the ornamental composition was generated with the help of a neural network, used to study how light and shadow would interact with the monogrammed surface.
Key facts
| Element | Description |
|---|---|
| Location | Bolshoy Patriarshy Lane, Moscow, Russia |
| Architect | Elena Lokastova |
| Ground-floor feature | Gold chrome bean-shaped sculpture with concealed rail and sofa |
| Basement feature | White drop-shaped volume clad in plastic, conceived as root system |
The ground floor accommodates the main retail area, checkout, fitting rooms and a secret room. The rectangular sales floor is organised around the elliptical footprint of the sculptural volume. Opposite the fitting rooms, mirrored wall panels are combined with a clothes rail. As this side of the shop overlooks a residential courtyard and playground, a lightweight white curtain provides privacy while preserving natural daylight.
Contexto
The floor is finished in pale terrazzo, punctuated by rectangular and square inserts of pink, white, green and yellow marble arranged in a geometric composition. A continuous rectangular light traces the perimeter of the ceiling, while adjustable spotlights provide focused illumination for the clothing displays.
Inside the fitting rooms, mirrors visually expand the compact interiors. Four-pointed star-shaped light fixtures appear to float between the physical space and its reflections, while the walls and ceilings are upholstered in soft pink velvet. The colour was chosen as a flattering backdrop for photographs and selfies.
The secret room is lined entirely with small compartments. At checkout, every customer receives a key to one of them and can leave a gift or a handwritten message for the next visitor. The space introduces an element of interaction into an otherwise conventional retail experience.
A marble-clad staircase connects the two floors. White marble tiles cover the floor, walls and ceiling, while a mirrored wall visually doubles the passage, transforming it into a continuous stone portal. At the bottom of the stairs, visitors pass a partition with integrated display niches before entering the lower sales area.
The atmosphere shifts dramatically on the lower level. The walls are upholstered in emerald-green velvet reminiscent of moss, while the floor and ceiling are finished in glossy white. These reflective surfaces prevent the saturated green from dominating the interior while enhancing the sense of depth.
At the centre of the basement, a large white drop-shaped volume rises from floor to ceiling. Conceived as the root system nourishing the golden form above, it completes the botanical narrative linking the two levels. Clad in white plastic, the smooth sculptural form contrasts with the richly textured velvet walls.
A seating niche is positioned between two mirrored fitting rooms. When the screen doors of both cabins are opened, they merge into a single space that is endlessly reflected in the surrounding mirrors, creating an ideal backdrop for filming videos.
The lower level also accommodates the technical spaces required for both the shop and the wider Choux brand. A separate service zone provides independent access to the building’s infrastructure, allowing day-to-day operations to continue without interrupting the retail experience.
For architecture and design professionals, the project illustrates how retail interiors can move beyond decorative branding into structural narrative. The use of biomorphic forms as load-bearing elements, the integration of neural network tools for ornament design, and the deliberate material contrast between levels offer practical references for commercial interior projects that seek to embed brand identity into spatial experience.
Source: Amazing Architecture, https://amazingarchitecture.com/store/choux-flagship-store-with-biomorphic-forms-moscow-russia-by-elena-lokastova
Source
Amazing Architecture Original publication: 2026-10-24T20:09:47+00:00
Related news
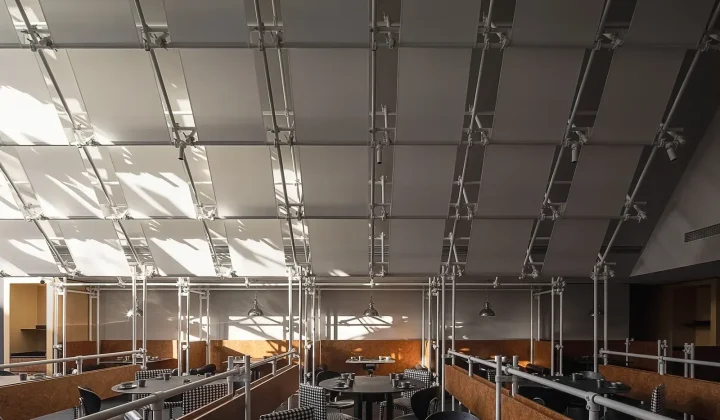
Scaffolding as Interior Architecture: Adaptable Systems Challenge the Divide Between Temporary and Permanent
A new article by Jonathan Yeung examines how modular scaffolding systems, from steel frames to Dieter Rams’ shelving, demonstrate that longevity in…
Read more
MIV Architects Proposes Wetland Pavilion That Prioritizes Non-Human Habitats Over Human Comfort
The Spanish firm’s “Nidos de Agua” concept for the Albufera natural park in Valencia aims to rebalance the relationship between building and…
Read more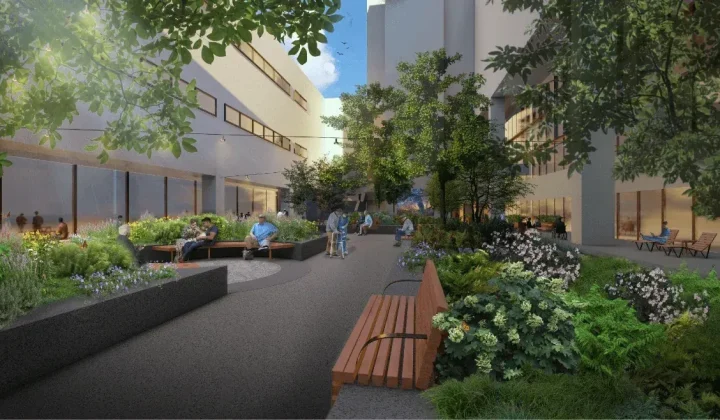
Nelson Byrd Woltz Begins Construction on Restorative Eagle Courtyard at Walter Reed Medical Center
Construction has started on a redesigned Eagle Courtyard at Walter Reed National Military Medical Center, led by Nelson Byrd Woltz Landscape Architects.…
Read more
London’s listening bar boom reflects a deeper shift in hospitality design and music culture
A wave of Japanese-inspired listening bars is reshaping London’s nightlife, but owners and critics are asking whether the concept can survive commercial…
Read moreRelated wiki

Adaptive Reuse in Architecture
Reference page for reuse, retrofit, conversion, embodied carbon and design constraints.
Read more