
Atlas Beach Fest Blends Contemporary Hospitality Architecture with Bali’s Coastal Landscape
The new Atlas Beach Fest on Bali’s Berawa coastline reinterprets tropical hospitality architecture through interconnected pools, expansive terraces, and natural materials, creating a layered experience between land, water, and sky.
Atlas Beach Fest, a large-scale hospitality development on Bali’s Berawa coastline, presents a contemporary interpretation of tropical waterfront architecture that prioritizes openness, fluid circulation, and a strong connection between indoor and outdoor environments. Rather than a single monumental structure, the project is organized as a collection of interconnected spaces designed to encourage movement, gathering, and interaction with the coastal setting.
The project responds to Bali’s tropical climate through horizontal lines, expansive outdoor platforms, reflective water surfaces, and carefully designed transitions between different areas of the complex. The result is an architecture defined by its relationship to land, water, and sky.
| Key facts | |
|---|---|
| Location | Berawa coastline, Bali, Indonesia |
| Architectural approach | Contemporary tropical hospitality; open layouts, terraces, natural materials |
| Key design elements | Extensive pool landscape, outdoor terraces, stone-effect porcelain tiles |
| Material supplier | Atlas Concorde (outdoor porcelain tiles with stone-effect textures) |
The pool landscape as the heart of the design
One of the most distinctive architectural features of Atlas Beach Fest is its extensive pool environment. In tropical hospitality architecture, water is not simply an amenity—it becomes a major spatial and visual element. The pools act as architectural anchors, organizing the surrounding terraces and creating a strong relationship between the built environment and the ocean beyond.
The pool areas are designed as a sequence of experiences rather than a single body of water. Different zones create varied atmospheres, from open social areas to quieter spaces positioned for relaxation and views toward the coastline. The water surfaces introduce reflections, movement, and changing light conditions throughout the day, adding a dynamic quality to the architecture.
The placement of pools along elevated terraces reinforces the connection with the waterfront. By aligning water elements with the horizon, the design creates visual continuity between the artificial landscape of the project and the natural landscape of the sea.
Outdoor flooring and material expression
The choice of exterior materials plays a crucial role in defining the identity of Atlas Beach Fest. In a coastal environment, outdoor flooring must perform both technically and aesthetically, withstanding heavy use, humidity, direct sunlight, and exposure to salt air while maintaining a refined architectural appearance.
The project incorporates outdoor porcelain tiles by Atlas Concorde with stone-effect textures, creating a contemporary interpretation of natural materials. These finishes provide visual continuity across terraces, pool surrounds, and circulation areas, helping unify the large-scale complex. The flooring strategy contributes to the overall spatial experience by creating transitions between different environments. Textured surfaces define movement paths, relaxation areas, and gathering zones, while subtle changes in material character help visitors understand the organization of the space.
The use of natural-looking finishes strengthens the relationship between the architecture and Bali’s landscape. Rather than competing with the surrounding environment, the material palette creates a calm background that allows the ocean, vegetation, and tropical light to remain central elements.
Terraces, decks, and open-air living
Another defining characteristic of Atlas Beach Fest is the extensive use of open-air architecture. The project embraces the traditional tropical concept of outdoor living, where terraces and semi-covered spaces become essential parts of everyday experience. Large decks and platforms extend the usable space toward the coastline, creating areas where visitors can remain connected with the natural environment while enjoying the comfort of a designed setting.
These spaces function as architectural transitions between the pools, restaurants, entertainment areas, and the beach itself. The arrangement of terraces also creates different levels of interaction. Some areas are designed for large gatherings, while others provide more intimate settings with panoramic views. This variation gives the complex a sense of movement and allows the architecture to adapt to different uses throughout the day.
Landscape integration and transformation after sunset
The landscaping strategy strengthens the project’s connection to Bali’s natural identity. Tropical vegetation, open views, and carefully positioned greenery soften the large scale of the development and create a dialogue between architecture and nature. Planting is not used only as decoration but as an architectural element that helps define spaces, create visual boundaries, and introduce shade.
In a tropical climate, landscape design becomes an essential component of environmental comfort, reducing heat exposure and enhancing the experience of outdoor areas. The relationship between vegetation, water, and materials creates a layered environment where architecture feels integrated with the coastal landscape rather than separated from it.
After dark, the project transforms through strategic lighting design. Illuminated terraces, reflections across the pools, and carefully positioned lighting elements reshape the perception of materials and circulation spaces. The project shifts from a daytime waterfront environment into a nighttime social landscape, demonstrating the flexibility of contemporary hospitality architecture.
Why this matters for architecture readers
Atlas Beach Fest represents a new generation of waterfront projects in Bali, where architecture is defined not only by buildings but by the creation of complete spatial experiences. Its combination of expansive pools, outdoor terraces, durable material choices, and landscape integration demonstrates how hospitality architecture can respond to a tropical coastal setting. For professionals and enthusiasts in hospitality design, the project offers a case study in balancing large-scale programming with site-specific environmental and cultural context.
Source: Amazing Architecture – https://amazingarchitecture.com/articles/atlas-beach-fest-where-contemporary-hospitality-architecture-meets-the-spirit-of-berawa-bali
Source
Amazing Architecture Original publication: 2026-08-26T15:37:17+00:00
Related news
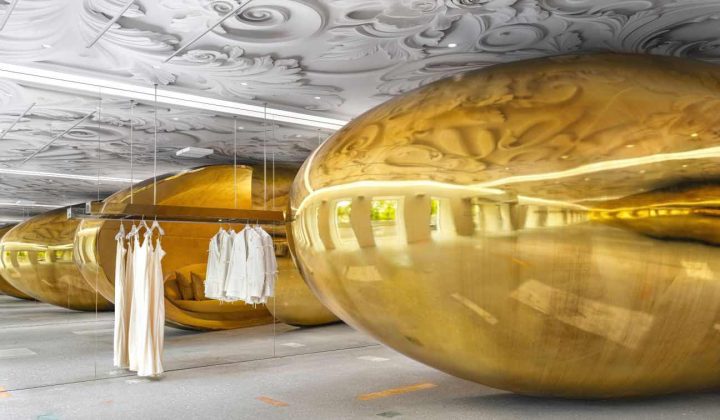
Biomorphic Sculpture Anchors Choux Flagship Store in Moscow by Elena Lokastova
Architect Elena Lokastova designs a two-level retail interior for fashion brand Choux in Moscow, where a gold bean-shaped sculpture and a white…
Read more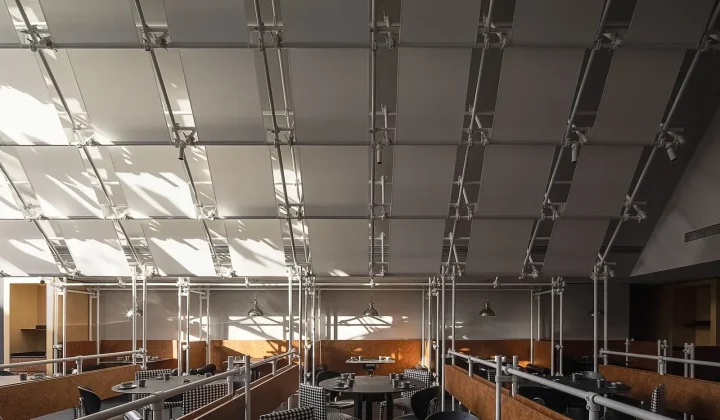
Scaffolding as Interior Architecture: Adaptable Systems Challenge the Divide Between Temporary and Permanent
A new article by Jonathan Yeung examines how modular scaffolding systems, from steel frames to Dieter Rams’ shelving, demonstrate that longevity in…
Read more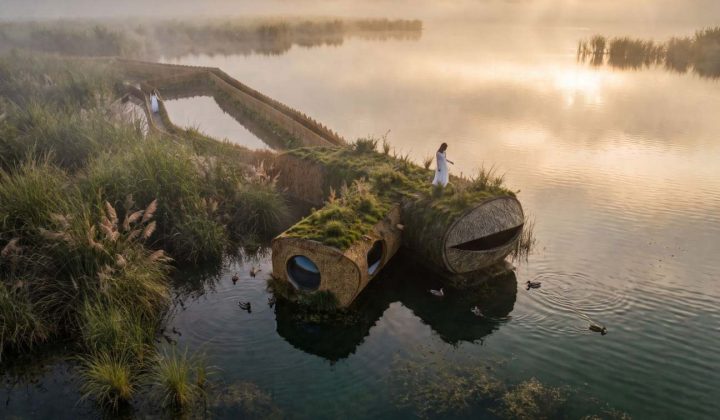
MIV Architects Proposes Wetland Pavilion That Prioritizes Non-Human Habitats Over Human Comfort
The Spanish firm’s “Nidos de Agua” concept for the Albufera natural park in Valencia aims to rebalance the relationship between building and…
Read more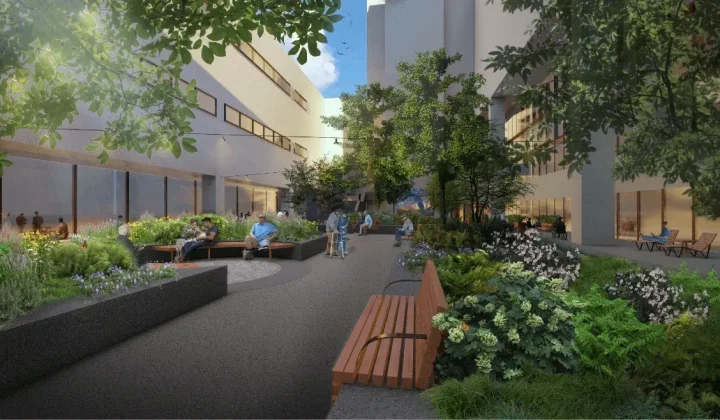
Nelson Byrd Woltz Begins Construction on Restorative Eagle Courtyard at Walter Reed Medical Center
Construction has started on a redesigned Eagle Courtyard at Walter Reed National Military Medical Center, led by Nelson Byrd Woltz Landscape Architects.…
Read moreRelated wiki

Adaptive Reuse in Architecture
Reference page for reuse, retrofit, conversion, embodied carbon and design constraints.
Read more