
Rouxinol House Balances Steep Slope and Forest Preservation in Brazil’s Paraíba Valley
Sergio Sampaio Archi + Tectônica complete a house in Jacareí, São Paulo, that navigates a 50-meter slope and 300 surveyed trees to minimize environmental impact while capturing views of the Jaguari River reservoir.
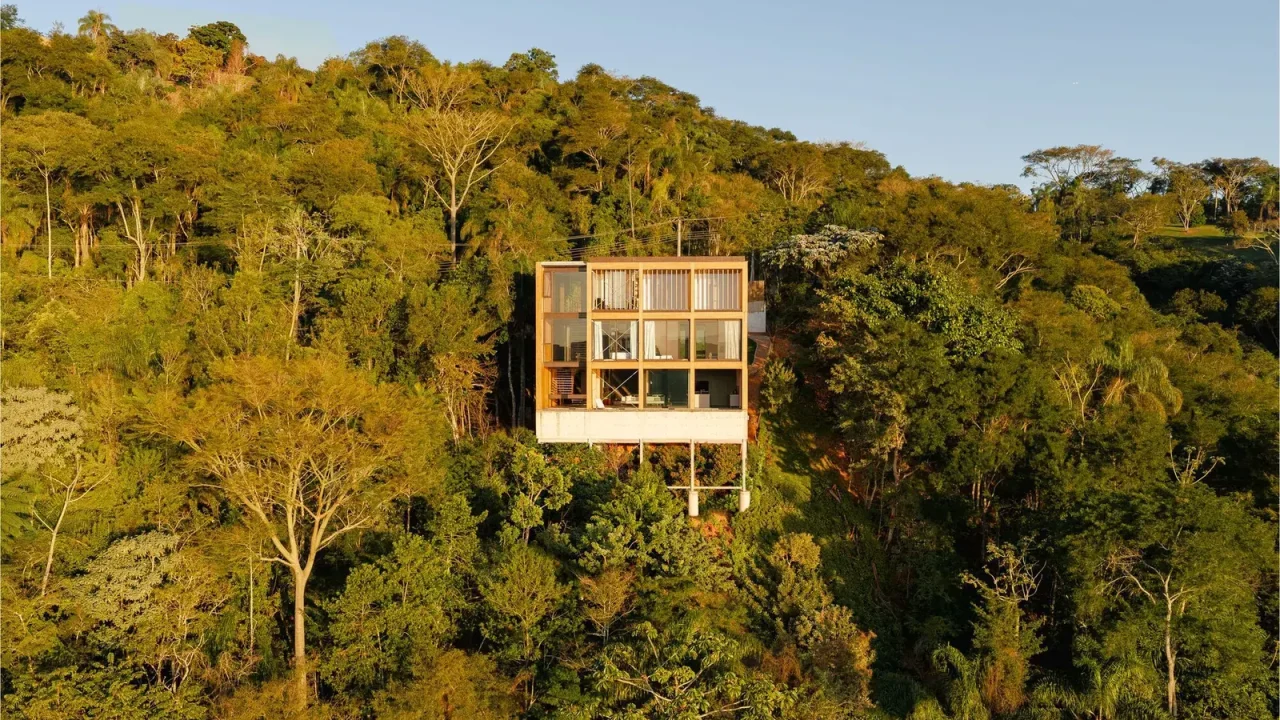
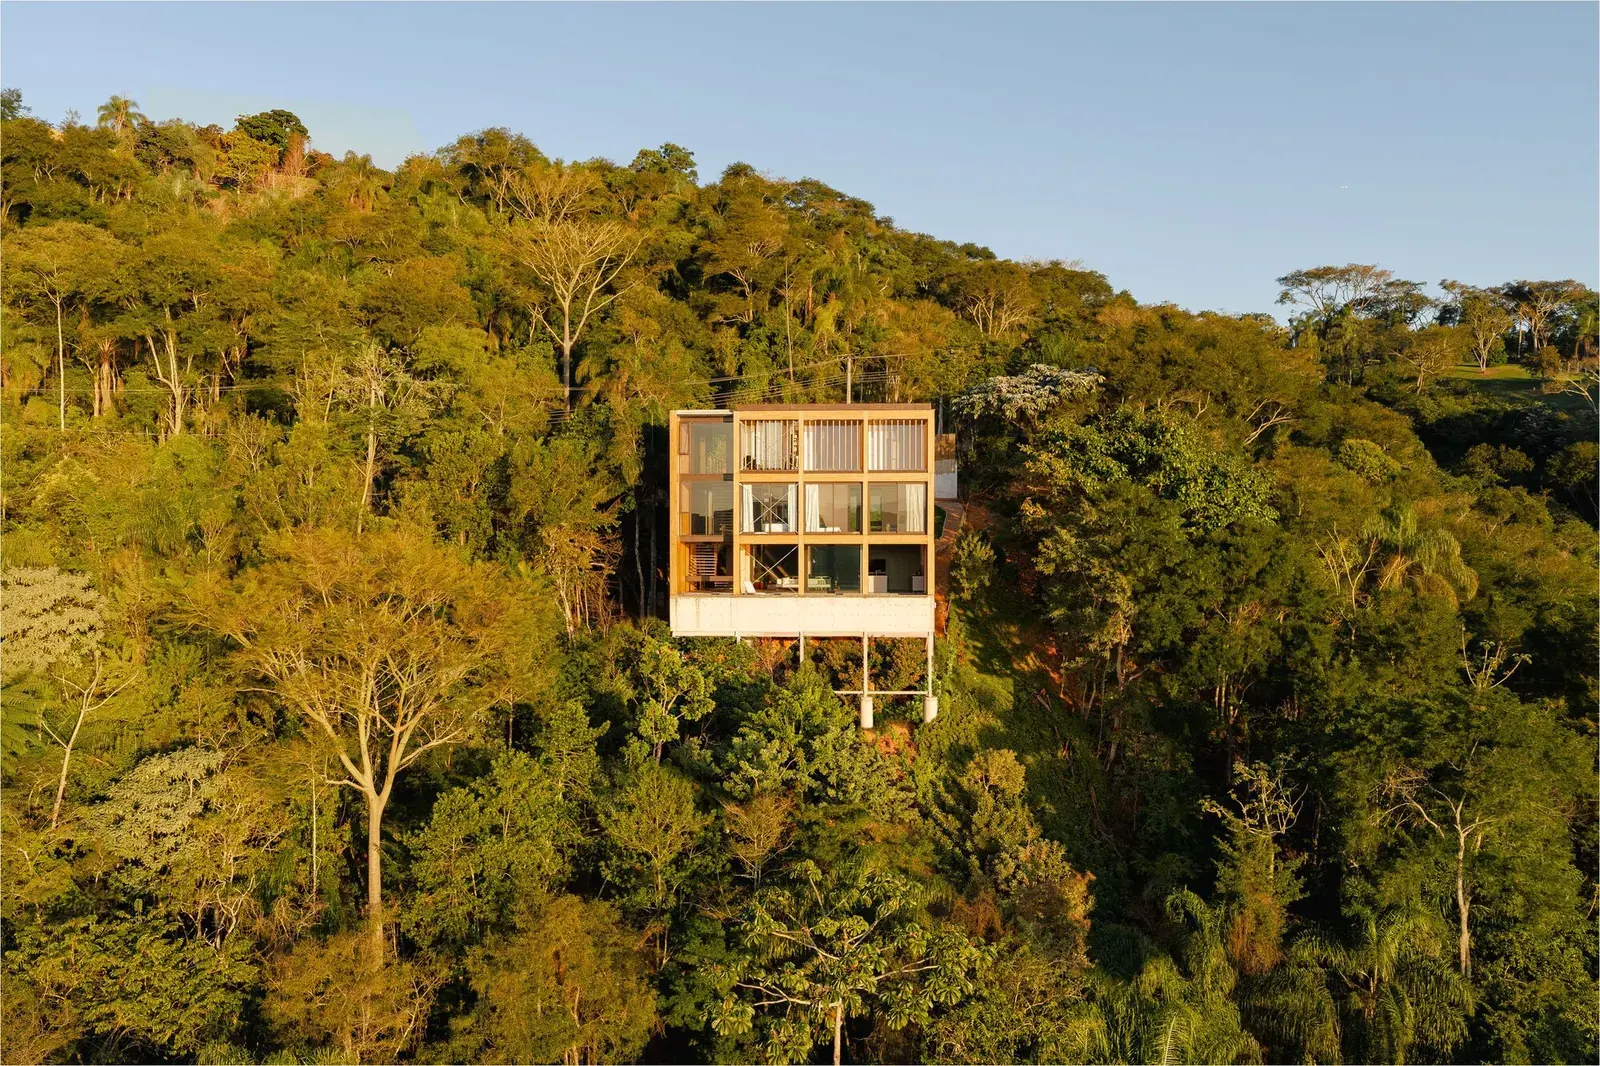
Architecture firm Sergio Sampaio Archi + Tectônica has completed Rouxinol House, a residential project in Jacareí, São Paulo, that confronts the dual challenges of a steep 50-meter slope and a dense canopy of more than 300 surveyed trees. Located in the Paraíba Valley, the 2,000-square-meter site overlooks the Jaguari River reservoir, a water body that supplies part of the São Paulo metropolitan region. The design team states that minimizing environmental impact was the central parameter guiding every decision, from the building’s footprint to material selection.
Site constraints and design strategy
The Paraíba Valley is a region of Atlantic Forest remnants and agricultural land east of São Paulo city. Rouxinol House occupies a plot that drops sharply toward the reservoir, making conventional excavation or extensive grading impractical without destroying existing vegetation. The architects responded by lifting the main volume on slender columns, a solution that reduces ground disturbance and allows water runoff and animal movement to continue beneath the structure. The building’s orientation was calibrated to preserve the largest trees while opening framed views toward the water.
Key facts
| Aspect | Detail |
|---|---|
| Location | Jacareí, Paraíba Valley, São Paulo, Brazil |
| Site area | 2,000 m² on a 50-meter slope |
| Trees surveyed | Over 300, all preserved during construction |
| Primary materials | Wood, steel, concrete |
Material palette and construction logic
The project uses a restrained set of materials: exposed concrete for the retaining elements and ground-level slabs, steel for the structural frame of the elevated pavilion, and wood for decking, brise-soleil and interior finishes. The choice of wood is partly local — the Paraíba Valley has a history of timber construction — and partly a response to the humid microclimate near the reservoir, where natural materials regulate temperature better than fully sealed systems. Steel allows long spans that avoid tree trunks, while concrete anchors the building into the hillside without deep foundations.
The architects specified a green roof on the main slab to reduce stormwater runoff and improve thermal insulation. Rainwater is collected from the roof and directed to a storage tank for garden irrigation.
Interior organization and spatial flow
Rouxinol House is arranged as a sequence of platforms that step down the slope. The upper level contains the social areas — living room, dining area and an open kitchen — connected to an outdoor deck that extends into the tree canopy. Bedrooms occupy a lower level, each with its own view of the reservoir and direct access to a garden path. Circulation is primarily external, via a wooden walkway that runs along the contour of the hill, which the architects say encourages occupants to move through the landscape rather than through a corridor.
The openness of the plan is tempered by adjustable brise-soleil panels on the north and west façades, which control solar gain during the hot summer months. Cross-ventilation is achieved through operable window walls on opposite sides of the main volume, reducing reliance on mechanical cooling.
Relevance for the architecture community
Rouxinol House is a case study in how residential design can respond to topographical and ecological constraints without resorting to costly engineering or extensive land clearing. For architects working on sloped, forested sites — common in Brazil’s coastal and valley regions — the project demonstrates a replicable approach: survey every tree before designing, elevate the building where possible, and use local materials in a structurally efficient way. The firm’s choice to prioritize preservation over maximized floor area sets a precedent that aligns with current sustainability standards in Latin American architecture.
The project also contributes to the ongoing discussion about building in peri-urban areas of the Atlantic Forest biome, where development pressure often conflicts with conservation goals.
Source limitations
The information in this article is based on the project description and images published by ArchDaily on August 31, 2026, as well as materials provided by Sergio Sampaio Archi + Tectônica. Technical details such as exact foundation depth, energy performance data and construction cost were not disclosed in the available source material. No independent site visit or verification of tree preservation claims was conducted.
Source: ArchDaily, “Rouxinol House / Sergio Sampaio Archi + Tectônica,” August 31, 2026. https://www.archdaily.com/1184262/rouxinol-house-sergio-sampaio-archi-plus-tectonica
Source
ArchDaily Original publication: 2026-08-31T17:00:00+00:00
Related news
Manifesta 16 Turns Twelve Ruhr Churches into Art Venues for “This Is Not a Church”
The European Nomadic Biennial activates twelve churches across Essen, Gelsenkirchen, Duisburg, and Bochum with contemporary art, performances, and architectural interventions, exploring new…
Read more
Cooper Hewitt’s Miniature Staircase Masterpieces Reveal Lost Craft and Guild Tradition
A 2006 exhibition of miniature model staircases at Cooper Hewitt, gifted by Eugene and Clare Thaw, showcases the forgotten craft of guild…
Read more
Brasserie Olivia brings French brasserie design to Sloane Square with B3 Designers and Pierre Frey interiors
The first London outpost of La Nouvelle Garde opens in the former David Mellor showroom, blending Gallic charm with contemporary touches from…
Read more
Yayoi Kusama, Visionary Artist of Polka Dots and Infinity, Dies at 97
The Japanese artist known worldwide for her polka dots, pumpkins, and immersive Infinity Mirror Rooms has died in Tokyo at 97. Her…
Read moreRelated wiki

Adaptive Reuse in Architecture
Reference page for reuse, retrofit, conversion, embodied carbon and design constraints.
Read more