
Casa Verde Brings a Modern Interpretation of the Palheiro to Portugal’s Costa Nova
M2 Senos Arquitectos completes Casa Verde, a single-family home in Costa Nova do Prado that reinterprets the region’s iconic striped palheiros through a minimalist, concrete-and-zinc volume designed to blend with the dune landscape.
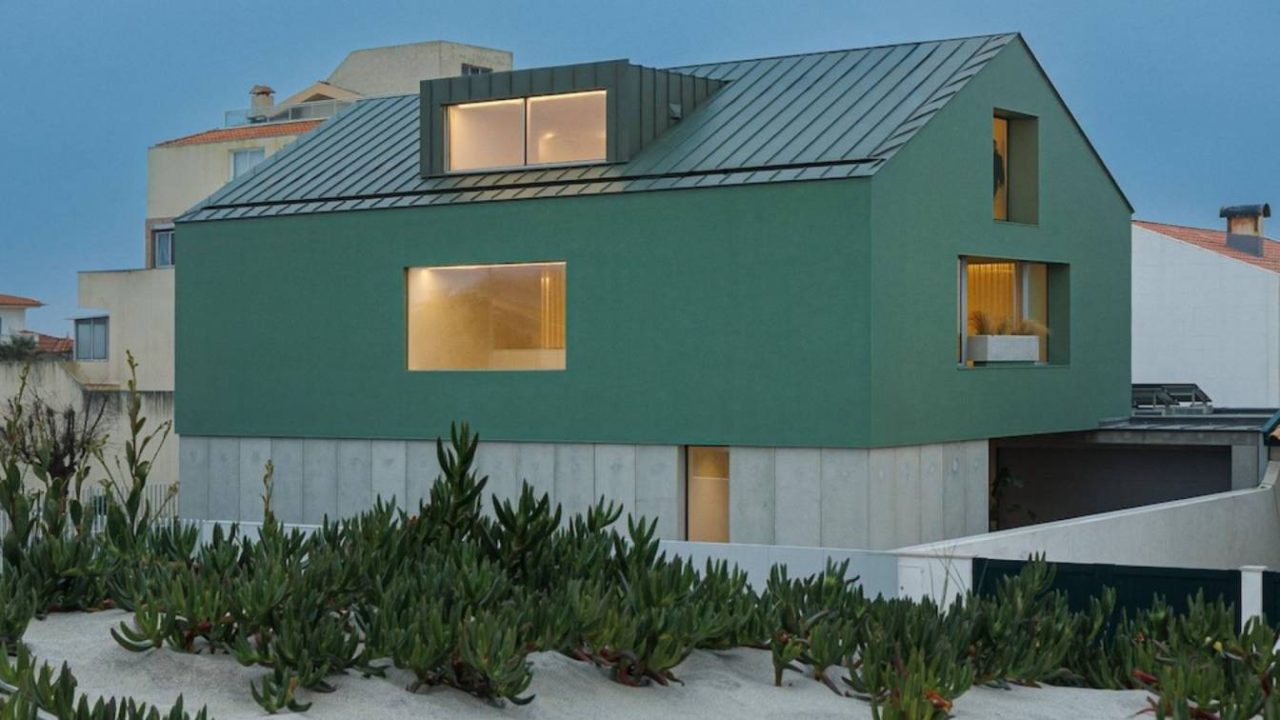
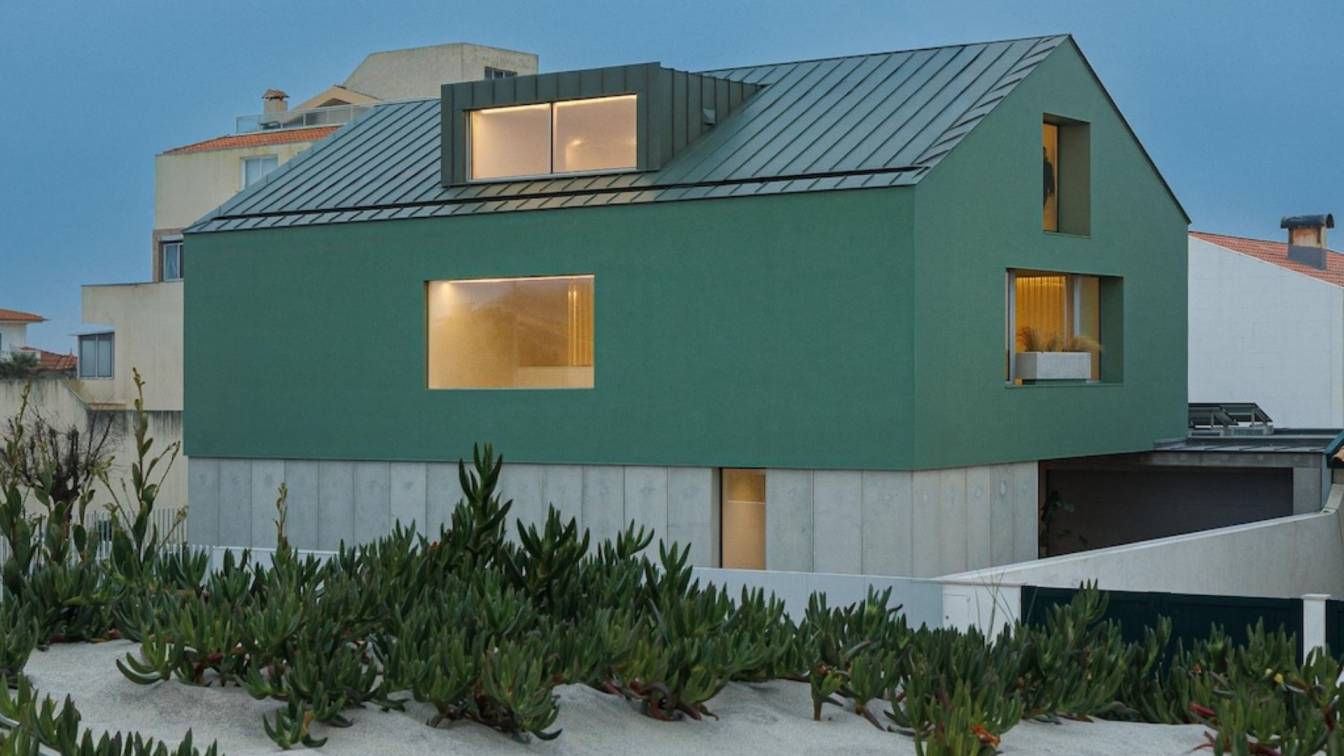
Portuguese studio M2 Senos Arquitectos has completed Casa Verde, a single-family house in the Atlantic beach town of Costa Nova do Prado that reworks the local palheiro building tradition through a restrained contemporary language. The project sits on an urban plot next to the beach dunes, where tough weather conditions alternate between calm summers and severe winter storms.
Casa Verde occupies a site shaped by its position between the estuary and the sea, exposed to north winds and Atlantic swells. Rather than copying the wooden details of the area’s historic striped houses, the architects opted for a compact volume with clean geometry and a two-pitched roof that references the local typology without mimicking it. The ground floor is clad entirely in concrete, conceived as a plinth that lifts the upper volume symbolically above the ground, echoing how traditional palheiros were raised on sandy, flood-prone terrain.
Por que importa
Key facts
| Element | Detail |
|---|---|
| Project name | Casa Verde |
| Location | Costa Nova do Prado, Portugal |
| Architecture firm | M2 Senos Arquitectos |
| Key design feature | Green concrete facade, zinc roof, raised plinth reinterpretation |
A green volume on a concrete base
The house’s most distinctive feature is its green facade, paired with a zinc roof in the same shade. The color was chosen to help the building merge with the surrounding dune vegetation, allowing it to sit naturally in the landscape. Two dormers project from the roofline, framing views of the coastline like binoculars.
Openings are generous but oriented toward balconies or an interior courtyard, reducing their visibility from the street. This approach gives the house a sober, robust character while preserving privacy inside and framing the surrounding landscape. The exterior finishes are all concrete, reinforcing the abstract quality of the volume.
Contexto
Minimal interiors as a counterpoint
Inside, the architects kept finishes deliberately minimal to contrast with the intensity of the exterior. White dominates on floors, joinery, and furniture, interrupted only by the exposed concrete ceilings that result from the solid slabs above. The effect is a calm, shelter-like atmosphere that lets the landscape remain the focus.
An exterior courtyard facing south contains a square pool that echoes the dune green color. Accented with a few plants, the courtyard balances the less favorable corner of the site while enjoying more shelter from the north winds and better sunlight exposure.
Why this matters for architecture readers
Casa Verde demonstrates how contemporary design can engage with vernacular traditions without resorting to pastiche. For architects and designers interested in coastal housing, the project offers a case study in using materiality and color to integrate a building into a sensitive dune environment. The reinterpretation of the palheiro typology through concrete and zinc, rather than wood, shows how local building principles can be translated into a modern language suited to the same climatic conditions.
The project also raises questions about how holiday architecture in Portugal’s coastal towns can evolve. Costa Nova’s striped palheiros have become an iconic image of the region, but Casa Verde suggests an alternative approach that prioritizes abstraction, durability, and landscape integration over decorative replication.
Source: Amazing Architecture – https://amazingarchitecture.com/houses/casa-verde-costa-nova-do-prado-portugal-by-m2-senos-arquitectos
Source
Amazing Architecture Original publication: 2026-09-02T20:16:01+00:00
Related news
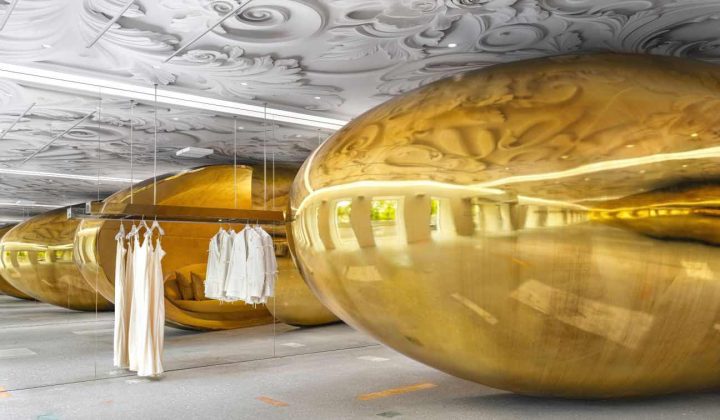
Biomorphic Sculpture Anchors Choux Flagship Store in Moscow by Elena Lokastova
Architect Elena Lokastova designs a two-level retail interior for fashion brand Choux in Moscow, where a gold bean-shaped sculpture and a white…
Read more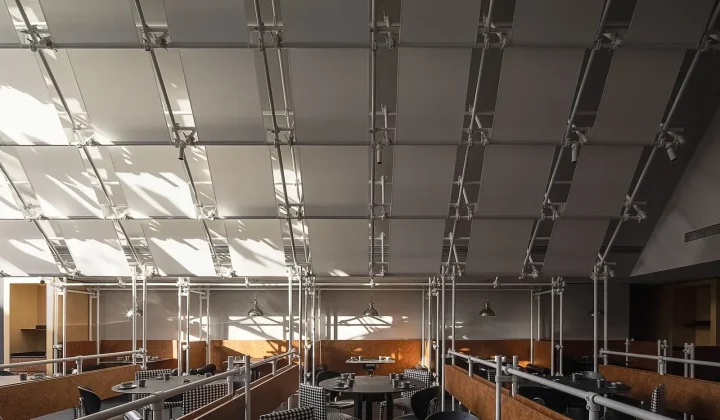
Scaffolding as Interior Architecture: Adaptable Systems Challenge the Divide Between Temporary and Permanent
A new article by Jonathan Yeung examines how modular scaffolding systems, from steel frames to Dieter Rams’ shelving, demonstrate that longevity in…
Read more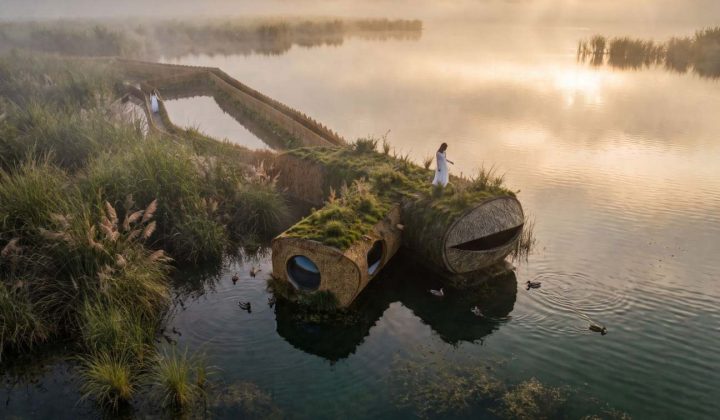
MIV Architects Proposes Wetland Pavilion That Prioritizes Non-Human Habitats Over Human Comfort
The Spanish firm’s “Nidos de Agua” concept for the Albufera natural park in Valencia aims to rebalance the relationship between building and…
Read more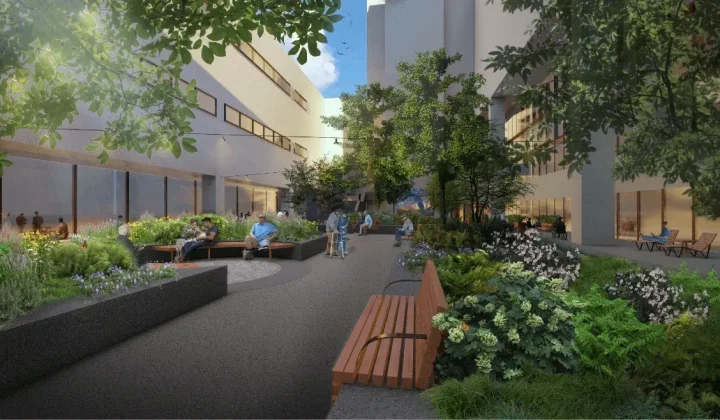
Nelson Byrd Woltz Begins Construction on Restorative Eagle Courtyard at Walter Reed Medical Center
Construction has started on a redesigned Eagle Courtyard at Walter Reed National Military Medical Center, led by Nelson Byrd Woltz Landscape Architects.…
Read moreRelated wiki

Adaptive Reuse in Architecture
Reference page for reuse, retrofit, conversion, embodied carbon and design constraints.
Read more