
Grota House in Brasília Frames Cerrado Landscape Through Color and Structure
Esquadra Arquitetos turns a preservation-area constraint into a design driver, using an orange steel structure and large windows to bring the native Cerrado vegetation into the daily life of a single-level residence in Brasília.
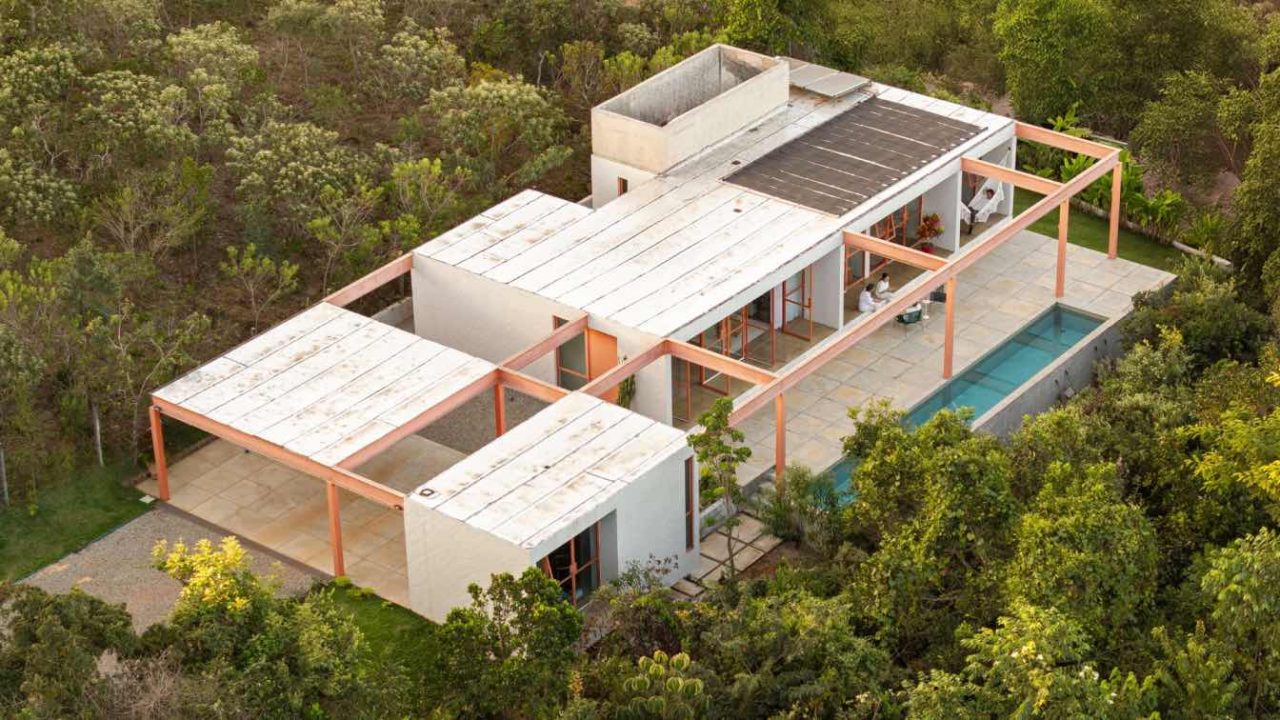
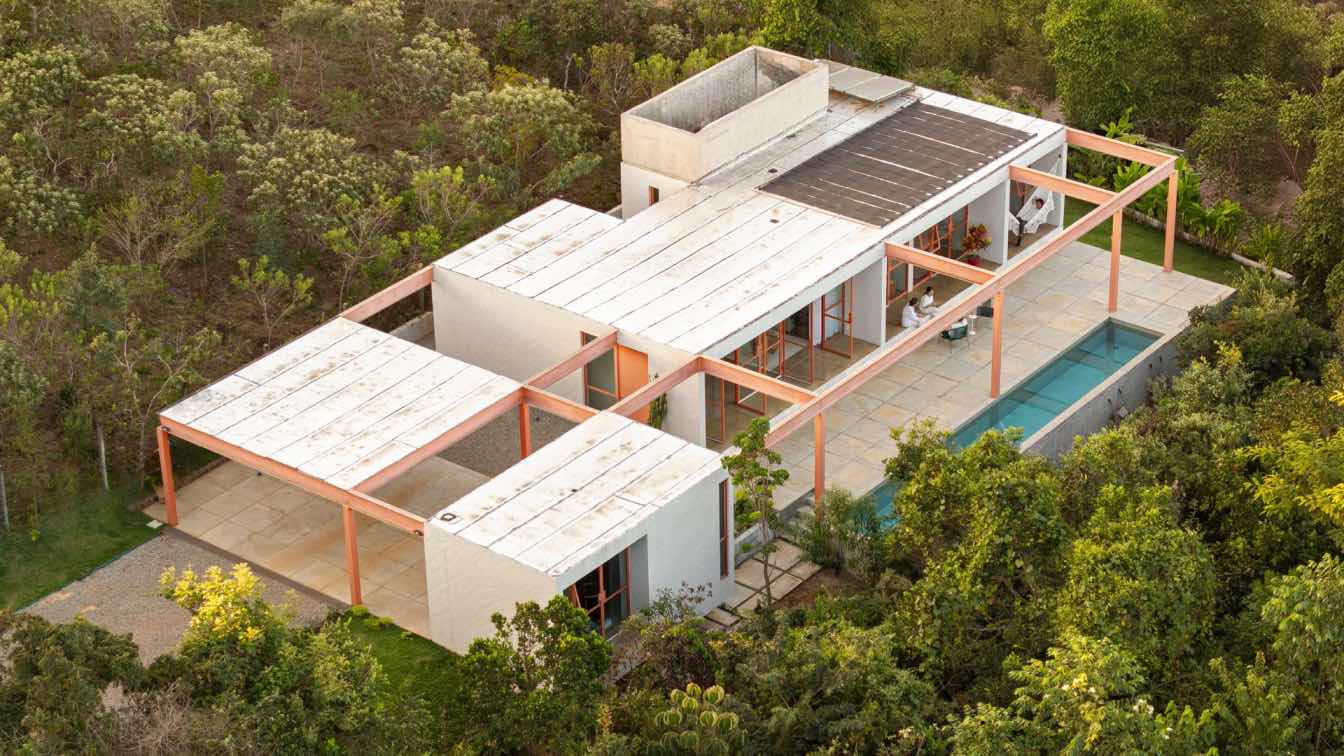
Esquadra Arquitetos has completed Grota House, a single-level residence in Brasília, Brazil, that turns a mandatory preservation zone into the organizing principle of the design. Rather than treating the restriction on construction along the eastern edge as a limitation, the firm oriented the house toward the existing ravine and the native forest of the Cerrado biome, making the landscape an integral part of the interior experience.
The project is located in a residential development on the outskirts of Brasília, a city long associated with modernist planning and large-scale urban experiments. In this case, the presence of a permanent preservation area (APP) along the eastern boundary of the lot dictated where the building could be placed and how it would relate to its surroundings. Esquadra Arquitetos responded by setting the house entirely on one level and arranging its program to maximize visual contact with the protected vegetation.
Key facts
| Item | Detail |
|——|——–|
| Project name | Grota House |
| Location | Brasília, Brazil |
| Architecture firm | Esquadra Arquitetos |
| Structural system | Hybrid concrete and steel, with painted orange steel elements |
| Site condition | Permanent preservation area (APP) along eastern edge |
| Key program elements | Linear living pavilion, garage, independent suite with kitchenette, lap pool, deck |
Three volumes, one continuous landscape
The house is composed of three main volumes. A linear pavilion contains the everyday living spaces. A separate volume houses the garage. A third, independent block holds a suite with a kitchenette and its own entrance, offering flexibility for guests or extended family. The arrangement of these volumes creates different framed views of the Cerrado, ensuring that the native vegetation is present in most of the main visual fields of the house.
The design deliberately avoids competing with the territory. Instead, the architecture aims to reveal the characteristics of the site. The preservation area, which could have been seen as a constraint, becomes the reason for the house’s orientation and spatial logic.
Orange steel as a compositional device
The construction strategy responded to the client’s need to build in stages. Esquadra Arquitetos used a hybrid structural system combining concrete and steel. The steel structure, painted orange, runs throughout the residence and creates a deliberate contrast with the natural tones of the Cerrado landscape. The same orange appears on the window frames, which were designed by the firm itself.
These frames are not merely functional. They offer different possibilities for opening the spaces, establishing a more fluid relationship between indoors and outdoors. The color acts as a visual anchor, framing the vegetation so that it reads as a kind of constructed landscape rather than an uncontrolled natural backdrop.
Outdoor spaces for daily use
Outside, a deck and a swimming pool designed for lap swimming expand the house’s usable area. The pool incorporates the owner’s exercise routine into the project, reflecting a broader trend in residential design where health and daily habits are considered from the outset. The outdoor areas are directly connected to the living pavilion, reinforcing the continuity between interior and exterior spaces.
About the firm
Esquadra Arquitetos is based in the Morro Vermelho Building in Brasília, a city considered a landmark of modernism. With more than 20 years of experience, the firm has developed a consistent design language while recognizing that each project must respond to a unique set of variables. The firm’s portfolio includes residential, commercial, and institutional projects across Brazil.
Why this matters for architecture readers
Grota House is a case study in how regulatory constraints can become design opportunities. The preservation area, often seen as a limitation in real estate development, here becomes the central generator of the architectural concept. For architects and designers working on sites with environmental restrictions, the project demonstrates a method for turning a no-build zone into a visual asset.
The use of color as a structural and compositional tool is also worth noting. The orange steel is not a decorative afterthought; it is integral to the building’s identity and its relationship with the landscape. This approach may be of interest to readers working on projects where architecture must negotiate with sensitive natural environments.
The project also reflects broader trends in Brazilian residential architecture, where single-level houses with strong indoor-outdoor connections remain a dominant typology. Brasília, despite its reputation for large-scale modernist planning, continues to produce residential work that engages with the specific conditions of its site.
Source: Amazing Architecture, https://amazingarchitecture.com/houses/grota-house-brasilia-brazil-by-esquadra-arquitetos
Datos clave
| Punto | Detalle |
|---|---|
| Fuente | Amazing Architecture |
| Fecha | 2026-09-03T22:26:25+00:00 |
| Tema | Grota House, Brasilia, Brazil by Esquadra Arquitetos |
Source
Amazing Architecture Original publication: 2026-09-03T22:26:25+00:00
Related news
MIV Architects Proposes Wetland Pavilion That Prioritizes Non-Human Habitats Over Human Comfort
The Spanish firm’s “Nidos de Agua” concept for the Albufera natural park in Valencia aims to rebalance the relationship between building and…
Read more
Nelson Byrd Woltz Begins Construction on Restorative Eagle Courtyard at Walter Reed Medical Center
Construction has started on a redesigned Eagle Courtyard at Walter Reed National Military Medical Center, led by Nelson Byrd Woltz Landscape Architects.…
Read more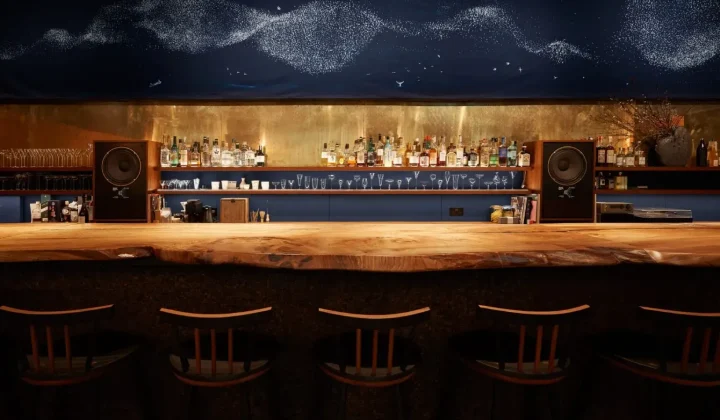
London’s listening bar boom reflects a deeper shift in hospitality design and music culture
A wave of Japanese-inspired listening bars is reshaping London’s nightlife, but owners and critics are asking whether the concept can survive commercial…
Read more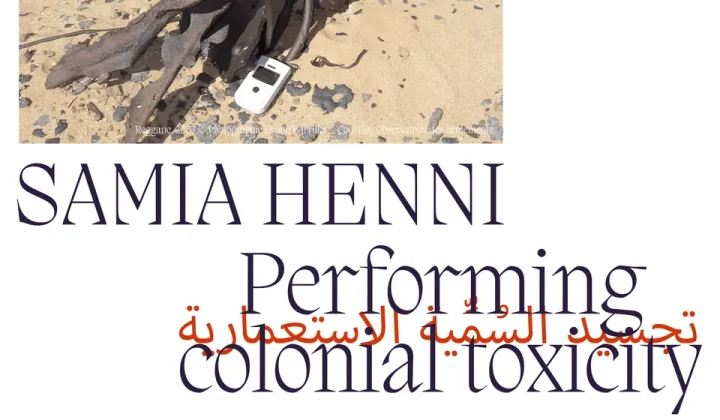
Performing Colonial Toxicity Exhibition in Valencia Examines Architecture’s Role in Nuclear Colonialism
From 24 October to 1 November 2026, Aguas Internacionales in Valencia hosts Samia Henni’s exhibition on French nuclear testing in the Algerian…
Read moreRelated wiki

Adaptive Reuse in Architecture
Reference page for reuse, retrofit, conversion, embodied carbon and design constraints.
Read more