
EJE brings K67-inspired futurism to a Belgrade listening bar
Esthetic Joys Embassy combines Yugoslav modernist references, high-fidelity vinyl listening and Asian-influenced dining inside a 1927 villa in Belgrade.
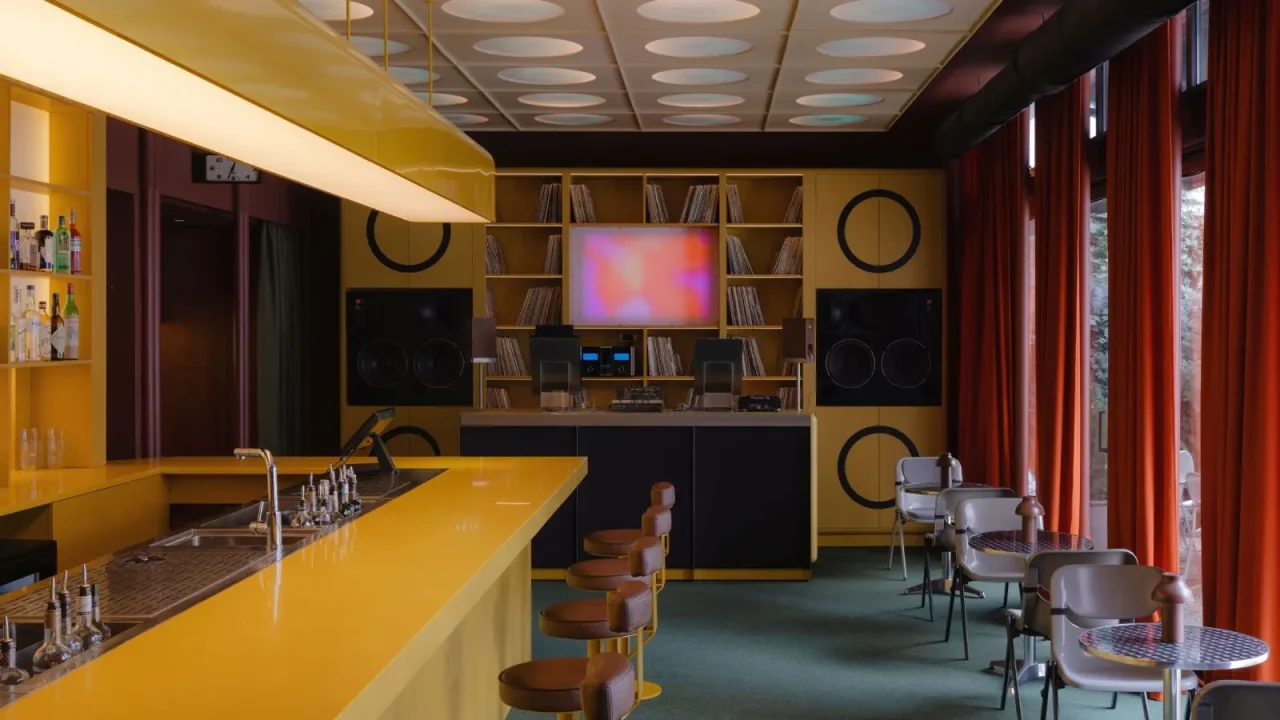
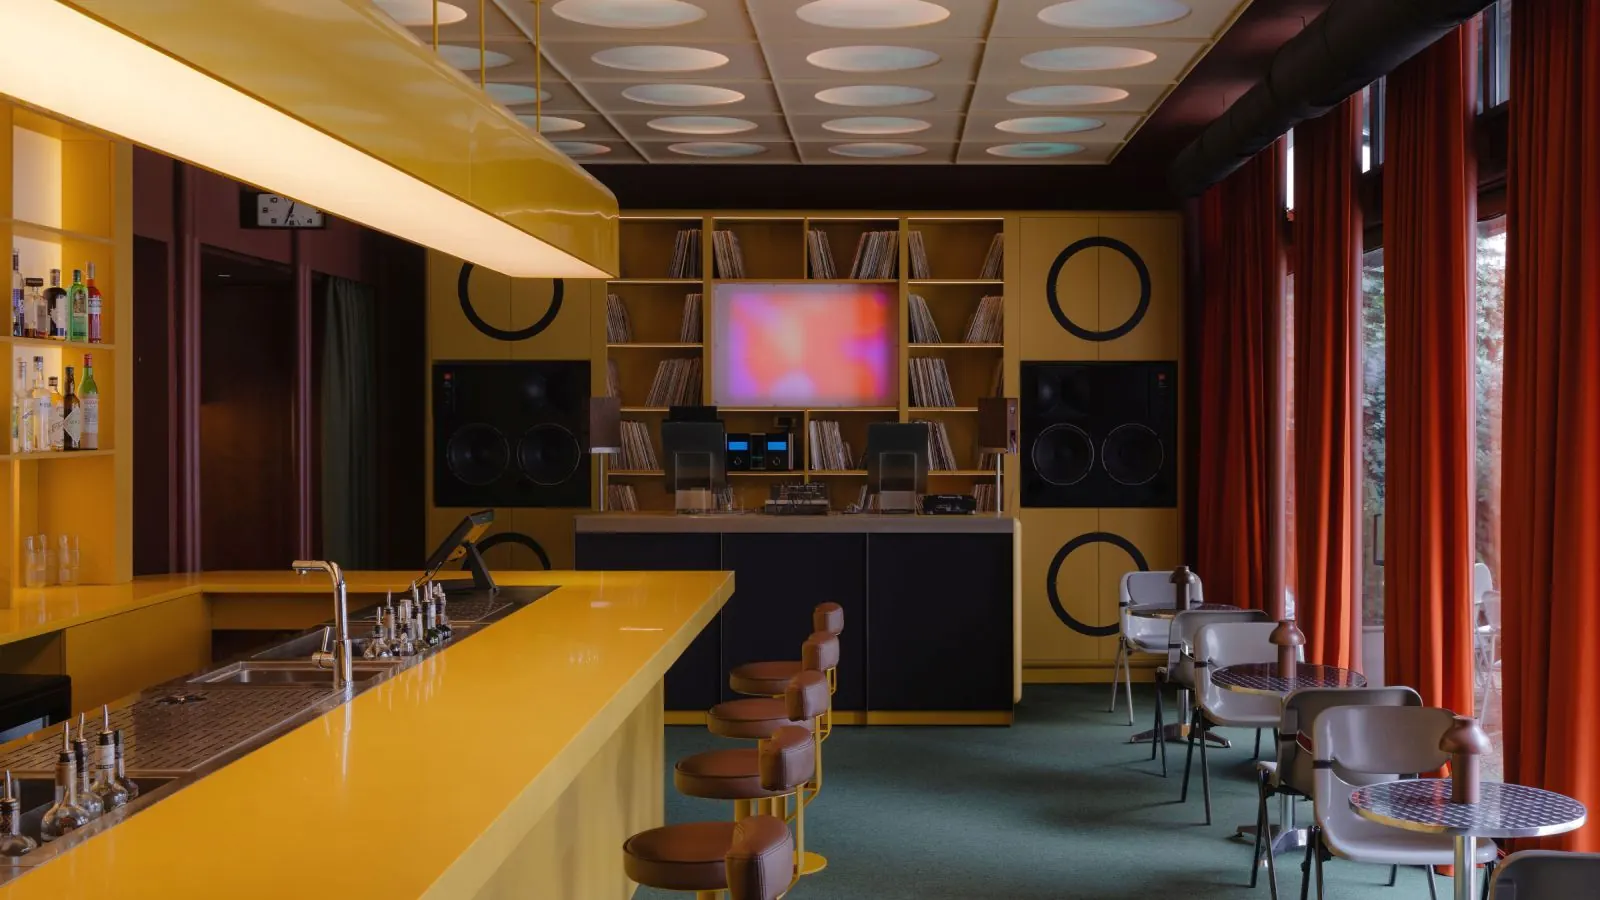
A 1927 villa in Belgrade’s Dorcol district has become the setting for Esthetic Joys Embassy, or EJE, a hospitality venue combining Yugoslav modernist references with Japanese listening-bar culture. The building now accommodates Pavilion Hotel alongside EJE’s dining room, bar and discotheque.
Local design studio Supaform based the interior on the rounded forms and modular logic associated with the K67 kiosk, the adaptable fiberglass structure introduced in Yugoslavia in 1966. Vintage studio monitors, a vinyl collection and private dining booths extend the concept beyond visual nostalgia, making sound and patterns of use part of the architecture.
A layered history inside a 1927 villa
The villa was originally built for Edvard and Danica Vlajic Zamboni, described by Wallpaper as a prominent intellectual couple of the period. Serbian architect Branislav Kojic designed the building, while its original interiors were created by his wife, Danica Kojic.
Its later uses reflected Belgrade’s changing civic and diplomatic life. The property served as the Kap mleka milk dispensary before housing Iran’s diplomatic mission in the city during the 1960s and 1970s. EJE adds another layer rather than presenting the building as a reconstruction of any single period.
Wallpaper identifies the venue’s address as Dobracina 39, Beograd 11000, Serbia. The report does not specify whether the building has formal heritage protection or which original architectural elements were retained during the latest work.
| Project detail | Reported information | Why it matters |
|---|---|---|
| Building | Villa completed in 1927 | Places the venue inside an existing historic structure |
| Designers | Original architecture by Branislav Kojic; EJE interior by Supaform | Separates the building’s authorship from the current intervention |
| Main reference | Sasa Machtig’s K67 kiosk system | Connects the interior to Yugoslav modular design |
| Audio | Vintage JBL 4435 studio monitors and vinyl records | Makes focused listening a central part of the room |
| Private seating | Six curtain-fronted booths with headphones | Supports individual dining and listening |
How the K67 kiosk shapes the interior
Supaform’s primary reference is industrial architect Sasa Machtig’s K67 kiosk. First produced in 1966, the portable system used rounded fiberglass modules that could be adapted for functions including newsstands, ticket booths and small retail outlets. Production continued until 1999, according to Wallpaper.
At EJE, that influence appears through deep yellow surfaces, oval ceiling lights and curved forms rather than literal kiosk replicas. The color and geometry evoke the optimistic, space-age character associated with late-1950s and early-1960s Yugoslav modernism.
Dark wooden walls provide a quieter backdrop. Banquette seating around the room is upholstered in the final production run of Misha Black’s District line moquette, reportedly sourced from a London mill before the pattern was discontinued. A Dulton Double Face Japanese station clock positioned near the DJ booth adds another industrial reference without disguising the room as a period interior.
Sound and privacy guide the experience
The listening-bar component is built around a vinyl collection and vintage JBL 4435 studio monitors. The arrangement borrows from Japanese venues where recorded music, careful sound reproduction and attentive listening take priority over the conventional bar soundtrack.
EJE also contains six ichiran-style booths. Each has a curtain and headphones, while orders can be placed without direct contact. This gives visitors the option of a more private experience alongside the venue’s communal bar, dining and dance areas.
That range of settings is the project’s most consequential design choice. Guests can remain at the bar, gather near the sound system, dance or withdraw into an individual booth. The K67’s original promise of adaptable space is therefore expressed through different modes of occupation, not only through colors and curves.
Food and cocktails extend the concept
Chef Andrey Balakhnov describes the food as modern, vibrant and accessible. The menu applies Asian ingredients, sauces and techniques to familiar comfort food. Wallpaper highlights pork ramen and sake tiramisu, although it does not provide the full menu or prices.
Cocktails are presented through a fictional currency exchange. The Chinese Yuan combines vodka, sake, kombu and miso; the Japanese Yen pairs yuzu with sparkling wine; and the Korean Won mixes gin, strawberry soju, coconut and citrus. The financial theme continues the venue’s playful institutional identity while distinguishing the drinks list from the architectural references.
What remains unclear
Wallpaper’s report is the only source available for these project details. It does not state EJE’s precise opening date, project budget, capacity, accessibility provisions or whether the villa underwent structural restoration. It also does not explain who curated the record collection or how frequently the discotheque and listening-room programs operate.
Visitors should confirm current opening hours, reservation requirements, menu availability and access arrangements directly with the venue. The published account supports the design history and concept described here, but those practical details should not be assumed from the review alone.
Source: Wallpaper, “EJE Belgrade gives the Japanese listening bar a space-age twist” — https://www.wallpaper.com/travel/bars/esthetic-joys-embassy-belgrade-review
Source
Wallpaper Original publication: 2026-09-23T15:05:08+00:00
Related news
R & Company Opens Its Brooklyn Archive to the Public, Revealing 10 Rare Design Finds
The celebrated design gallery R & Company has opened its 16,000 sq ft storage facility, Building 86, in the Brooklyn Navy Yard…
Read more
SIITUA III to Gather International Researchers on Territory, Urbanism, and Architecture in Lima
The third edition of the International Seminar on Research in Territory, Urbanism, and Architecture (SIITUA III) will take place in Lima, organized…
Read more
Christopher Kane brings streamlined, heritage-driven vision to Mulberry in London Fashion Week debut
The Scottish designer presented his first collection for the British leather goods house at London Fashion Week, blending sharp tailoring, archival references…
Read more
When Film Directors Become Interior Designers: Guadagnino, Lynch, Anderson and Almodóvar Step Off Screen
From Luca Guadagnino’s Zara Home collection to David Lynch’s Paris club and Wes Anderson’s train carriage, a wave of collaborations is blurring…
Read moreRelated wiki

Adaptive Reuse in Architecture
Reference page for reuse, retrofit, conversion, embodied carbon and design constraints.
Read more