Urselmann Interior completes fully circular Düsseldorf apartment with stepped timber platforms and take-back agreements
German practice Urselmann Interior has renovated a 1939 apartment in Düsseldorf using only reversible dry joinery, biogenic materials, and manufacturer take-back agreements for nine product categories, achieving a net-negative carbon balance.
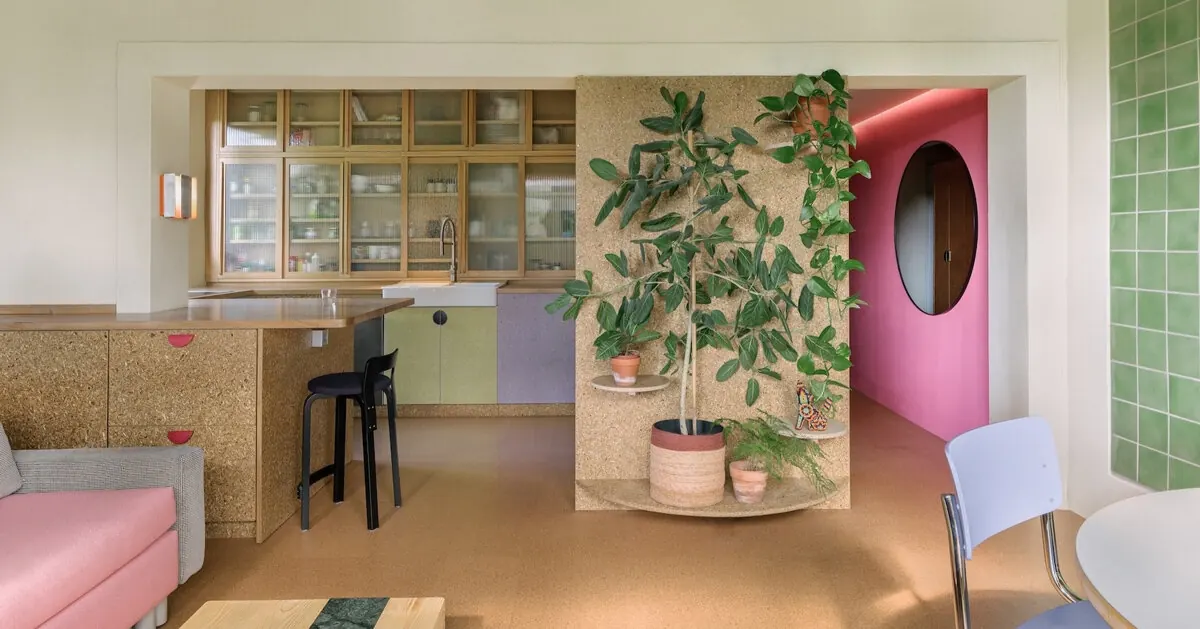
German architecture and interior practice Urselmann Interior has completed a full renovation of a 1939 apartment in Düsseldorf that is engineered entirely for circular disassembly. The project, located in a pre-war residential building, removes two internal walls and a door to create an open-plan living volume while introducing stepped timber platforms and operable textiles as flexible spatial dividers. Crucially, the studio established take-back agreements with nine manufacturers to ensure every interior product can be reclaimed and reprocessed into new materials at the end of its lifecycle.
Circular construction through dry joinery
All joinery in the apartment relies on mechanical dry joints, screws, and reversible adhesives rather than permanent glues or wet trades. This approach allows each material category to be separated and sorted during future deconstruction. The material palette prioritises biogenic, carbon-sequestering matter: straw, cork, wood, and seagrass appear throughout the finishes and furnishings. According to the studio, the project achieves a net-negative carbon balance of minus 577 kg CO₂e under the circular assessment standard DIN SPEC 91606.
Key facts
| Aspect | Detail |
|---|---|
| Location | Düsseldorf, Germany |
| Original building | 1939 residential building |
| Circular strategy | Dry joinery, reversible adhesives, take-back agreements with nine manufacturers |
| Carbon balance | Net-negative minus 577 kg CO₂e (DIN SPEC 91606) |
| Major materials | Straw, cork, wood, seagrass, marble salvaged from a demolished bank |
| Photographer | Magdalena Gruber |
Manufacturer take-back agreements
The studio signed take-back contracts with nine manufacturers: Pfleiderer, Granorte, Shards, Søuld, ClayTec, STRAMEN.TEC, Tarkett, Bosch, and Vitra. These agreements guarantee that products such as flooring, tiles, acoustic panels, appliances, and furniture can be returned to the producer for recycling or reprocessing at the end of their service life. Major kitchen appliances are leased rather than purchased, further reducing the project’s material footprint.
Flexible spatial organisation
To optimise the apartment’s compact footprint, Urselmann Interior combined the entryway, kitchen, dining, and living zones into a single continuous volume. Multi-tiered timber platforms and operable textiles subdivide functions without rigid permanent partitions. In the living area, a heavy curved perimeter curtain deploys around a sleeper sofa to form a private guest room when needed. The bedroom incorporates a tiered timber platform that integrates a desk, a meditation space, and an elevated bed, all concealed behind a full-height curtain during the day.
Colour strategy and salvaged materials
The colour palette draws inspiration from the work of Mexican architect Luis Barragán. A vibrant Mexican Pink entrance corridor transitions into green-blue living quarters detailed with glossy turquoise tiles and integrated houseplant arrangements. The living room coffee table combines marble salvaged from a demolished bank with wood offcuts. The curtain hung in a fashion showroom before being repurposed; its fabric also reupholstered the sofa, which was repaired by Ida West.
Relevance for architecture professionals
For architects and interior designers working on residential projects, this Düsseldorf apartment demonstrates a replicable model for circular construction within existing building stock. The combination of dry joinery, manufacturer take-back agreements, and biogenic materials offers a practical template for achieving net-negative carbon interiors without compromising spatial quality or aesthetic ambition. The project also shows how reversible design can accommodate changing household needs through movable textiles and platforms rather than demolition and rebuild.
Source: Designboom – stepped timber platforms and operable textiles shape circular Düsseldorf home by Urselmann Interior
Source
Designboom Original publication: 2026-10-25T21:35:44+00:00
Related news
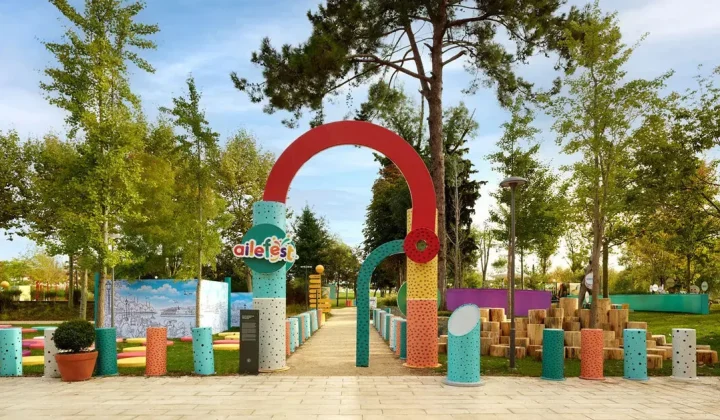
Milimetrik Architects turns Istanbul’s Rami Library into a 91,000-sqm temporary landscape for family play
AileFest 2026 used modular timber-and-steel pavilions, chromatic gathering nodes and house-shaped book-fair booths to adapt the historic Rami Library courtyard and interiors…
Read more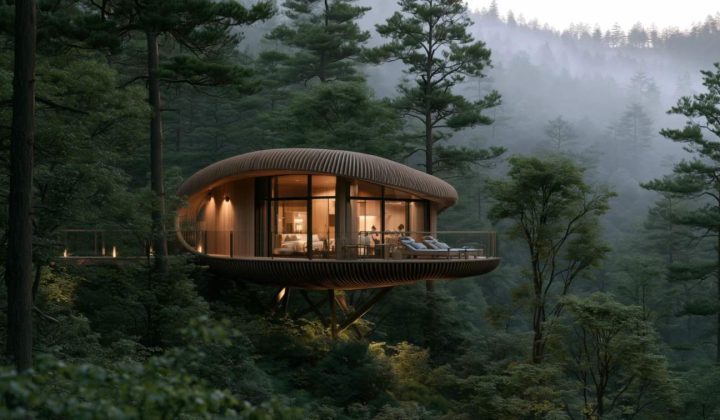
NEST — The Canopy Village Proposes Elevated Forest Hospitality for Squamish, British Columbia
A concept by Razieh Shams Aalm lifts prefabricated accommodation pods into the forest canopy above Squamish, British Columbia, pairing an elevated structural…
Read more
Herzog & de Meuron to Turn a Former Birkenstock Warehouse Into the Eames Institute Museum in Novato
Herzog & de Meuron and EHDD will convert a 1965 McGraw-Hill warehouse in Novato, California, into the Eames Institute of Infinite Curiosity…
Read more
Rótulo em Branco Scales Up the Construction Nail Into a Three-Piece Steel Table Collection
Brazilian studio Rótulo em Branco has released PREGO, a collection by architect Ingrid Sani Lang that turns the construction nail into side,…
Read moreRelated wiki
Adaptive Reuse in Architecture
Reference page for reuse, retrofit, conversion, embodied carbon and design constraints.
Read more