Herzog & de Meuron to Turn a Former Birkenstock Warehouse Into the Eames Institute Museum in Novato
Herzog & de Meuron and EHDD will convert a 1965 McGraw-Hill warehouse in Novato, California, into the Eames Institute of Infinite Curiosity — an 88.5-acre campus with galleries, a theatre and Field Operations landscapes, targeting a 2030 opening.
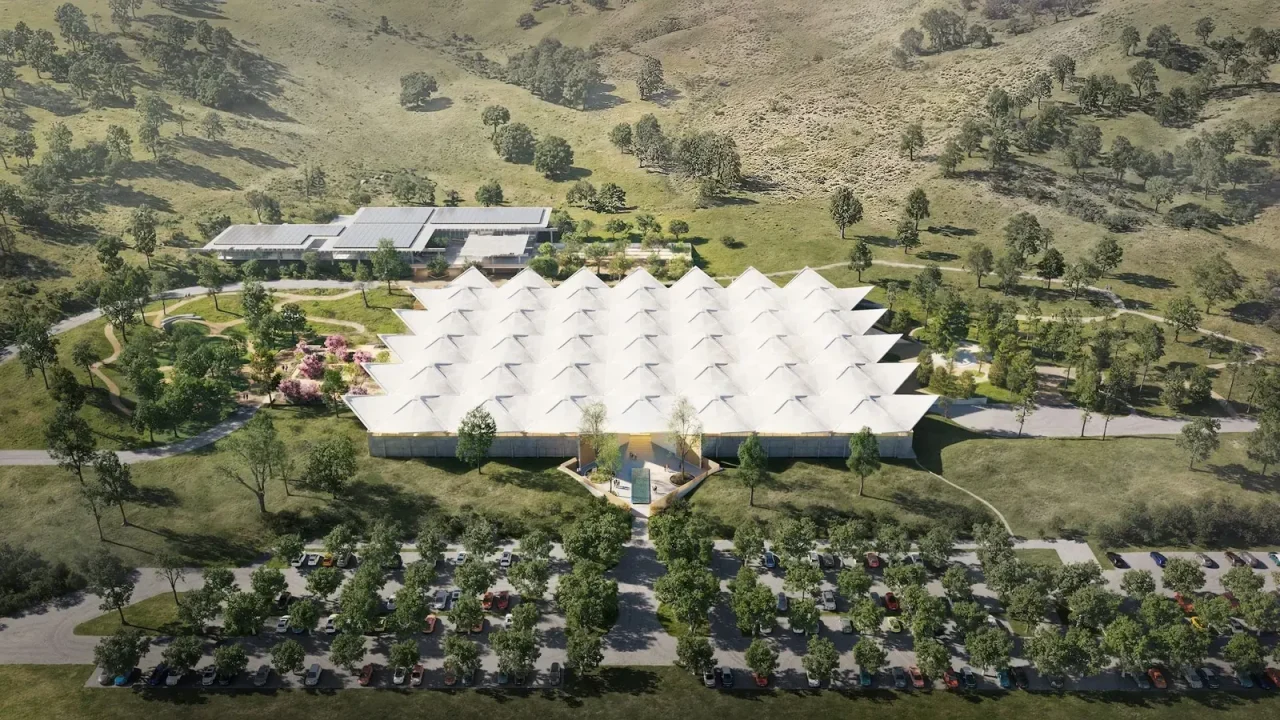
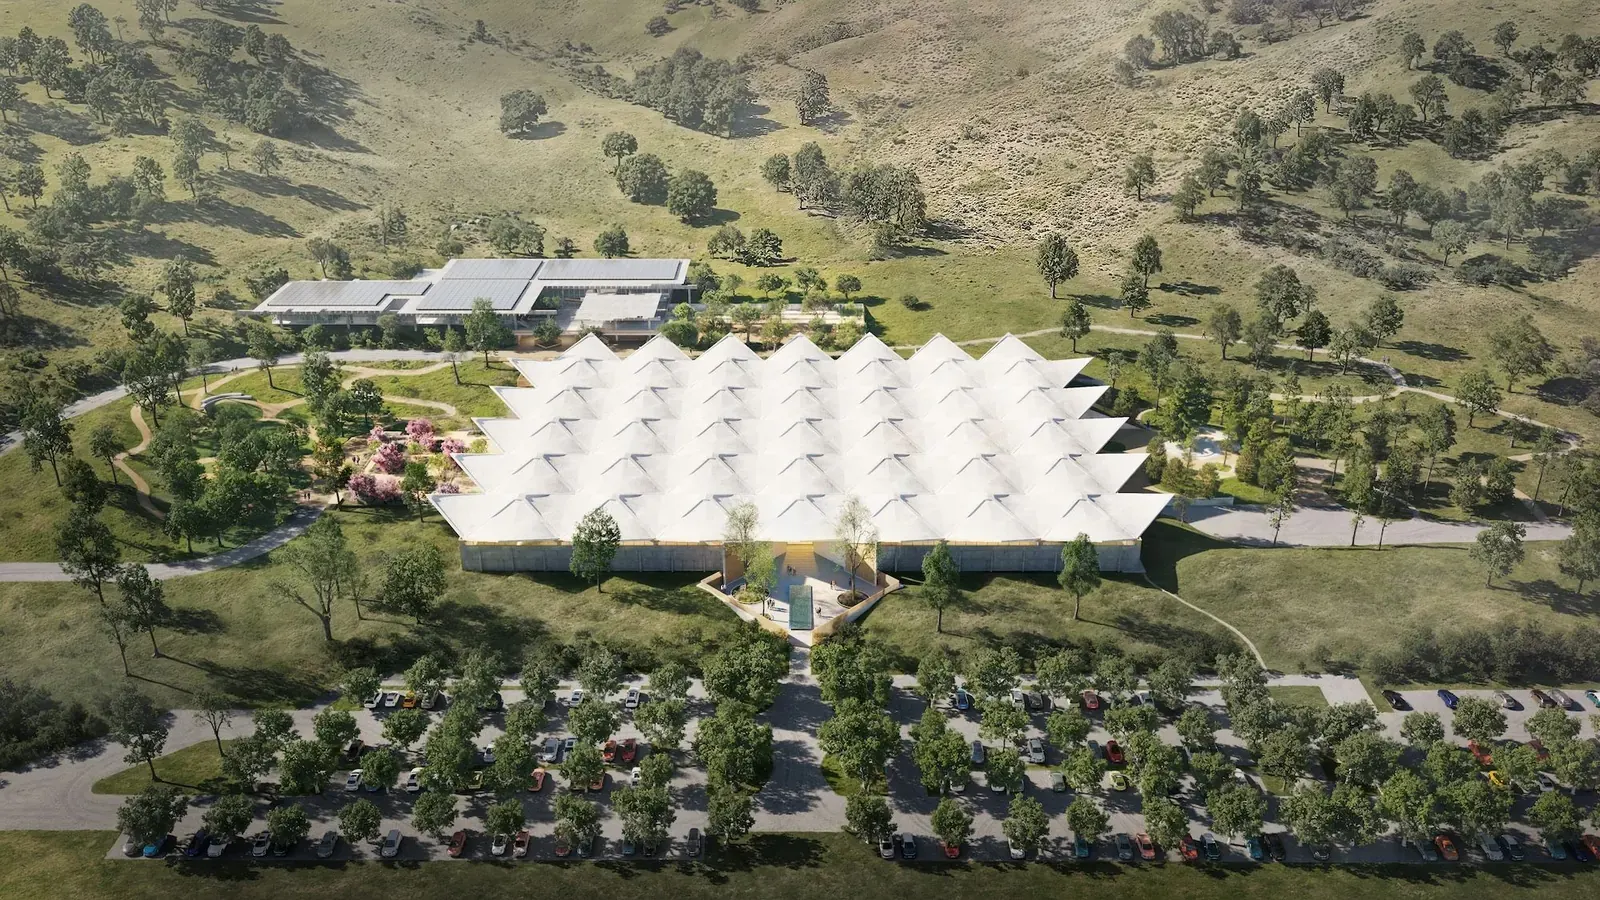
Herzog & de Meuron will lead the conversion of a vacant midcentury warehouse in Novato, California, into the permanent home of the Eames Institute of Infinite Curiosity, the organisation dedicated to Charles and Ray Eames. The Swiss practice is working with San Francisco firm EHDD on an 88.5-acre campus in Marin County built around a 1965 industrial building that most recently served as a Birkenstock warehouse. Institute officials expect construction to begin in 2028 and the museum to open to the public in 2030, according to reporting by Wallpaper*.
The announcement matters beyond the Eames name: it is a large-scale test of whether a single-tenant industrial building on a suburban campus can be retrofitted into a cultural institution without demolition, at a moment when Bay Area cities are weighing what to do with ageing office and warehouse stock.
A roof built for a publisher
The centrepiece is a warehouse designed by Polish architect Jan Lubicz-Nycz with modernist architect John Savage Bolles for the McGraw-Hill publishing company in 1965. Its origami-like folded concrete roof reads from a distance as a series of white peaks. The building later passed to Birkenstock, which left the campus in 2020.
The Institute’s project is primarily adaptive reuse. Herzog & de Meuron and EHDD plan to retain the original 185,000 sq ft structure and rework its interior into contemporary exhibition space, with timber-clad rooms and column-free galleries. The programme adds a café, a museum shop, a theatre and maker spaces, while a neighbouring former office building on the site is earmarked for retreats, talks and other public programming.
For readers in practice, the detail worth watching is the structural approach: a 1960s concrete shell built for storage and light manufacturing carries loads and spans that rarely suit gallery conditions. Column-free galleries inside a preserved envelope imply substantial intervention in the roof and floor plates, and the project’s cost and engineering will be read as a benchmark for other industrial conversions.
What the museum will show
Visitors are promised design rarities drawn from the Eames archive alongside contemporary art exhibitions. The Institute has not disclosed collection selections, gallery-by-gallery programming, budgets or the terms of its agreements with the design team in the material reported so far.
Llisa Demetrios, a granddaughter of Charles and Ray Eames and a co-founder of the Institute, framed the project as continuity rather than memorial. “For my grandparents, design was always grounded in curiosity and intention — looking closely, asking questions, embracing constraints, and finding beauty in the practical and the functional. The Museum carries that spirit forward,” she said in a statement. She added that she hopes the campus “feels vibrant with that same sense of potential” and that visitors leave “inspired not just by what they’ve seen, but by what they might make or discover themselves.”
The source article opens with Charles Eames’s remark that the designer’s role is that of “a very good, thoughtful host” — a line the Institute is plainly using as a brief for the building’s public spaces.
Landscape as part of the institution
Field Operations, the landscape practice, is designing gardens, groves, play spaces and water features across the campus, with planting that includes herbs, olive trees and species typical of the Northern California landscape. On an 88.5-acre site, the landscape is not decorative backdrop but a large share of the visitor experience and of the maintenance burden — an issue that will shape how the Institute phases opening and how much of the campus is publicly accessible on day one.
Timeline and open questions
The 2028 groundbreaking and 2030 opening are stated as expectations by Institute officials, not fixed commitments. Planning entitlements, environmental review, fundraising and construction pricing in Marin County could all move those dates. Novato residents and local practices will want to check the city’s planning portal for the project’s application, environmental documents and public comment windows as they are filed.
Also unconfirmed: the total project cost, the funding structure, whether any part of the archive will be on permanent view, and how the theatre and maker spaces will be programmed or booked. None of these were disclosed in the reporting.
Key facts
| Item | Detail |
|---|---|
| Site | 5-acre campus in Novato, Marin County, California |
| Building | 1965 warehouse by Jan Lubicz-Nycz and John Savage Bolles for McGraw-Hill; 185,000 sq ft; later a Birkenstock warehouse, vacated 2020 |
| Design team | Herzog & de Meuron with EHDD (architecture); Field Operations (landscape) |
| Timeline | Groundbreaking expected 2028; public opening expected 2030 |
Source: Wallpaper*, https://www.wallpaper.com/architecture/public-buildings/eames-institute-of-infinite-curiosity
Source
Wallpaper Original publication: 2026-10-29T22:00:00+00:00
Related news
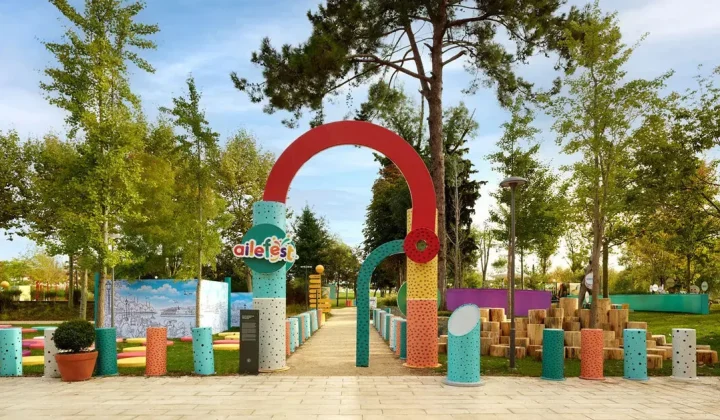
Milimetrik Architects turns Istanbul’s Rami Library into a 91,000-sqm temporary landscape for family play
AileFest 2026 used modular timber-and-steel pavilions, chromatic gathering nodes and house-shaped book-fair booths to adapt the historic Rami Library courtyard and interiors…
Read more
NEST — The Canopy Village Proposes Elevated Forest Hospitality for Squamish, British Columbia
A concept by Razieh Shams Aalm lifts prefabricated accommodation pods into the forest canopy above Squamish, British Columbia, pairing an elevated structural…
Read more
Rótulo em Branco Scales Up the Construction Nail Into a Three-Piece Steel Table Collection
Brazilian studio Rótulo em Branco has released PREGO, a collection by architect Ingrid Sani Lang that turns the construction nail into side,…
Read more
Aston Martin’s Valhalla Spider loses its roof and gains a lesson in carbon and aero
Aston Martin has revealed an open-top Valhalla Spider that keeps the coupe's 217mph top speed — but only with an optional carbon…
Read moreRelated wiki

Adaptive Reuse in Architecture
Reference page for reuse, retrofit, conversion, embodied carbon and design constraints.
Read more