
Duplex Design on a Standard Sydney Lot: Where the Outcome Is Actually Decided
A design explainer from Amazing Architecture walks through the decisions that make or break a dual occupancy on a standard Sydney block — massing, façade symmetry, daylight along the shared wall, privacy and materials — and argues most of them are settled before drawings harden.
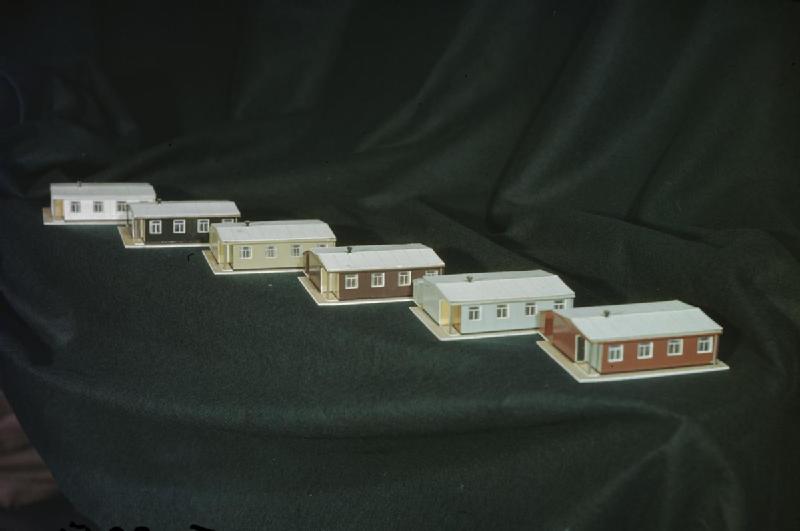
A design explainer published by Amazing Architecture on 5 November 2026 sets out the decisions that separate a workable dual occupancy from two cramped boxes behind a wall of garages on a standard Sydney lot. Written by Liliana Alvarez, the piece is not a project report or a cost study: it is a practitioner-level walkthrough of massing, façade, daylight, privacy and materials, built around one argument — the outcome is largely fixed early, while architect, builder and owner are still talking to each other.
That framing is useful for readers following how infill housing actually gets built rather than how it gets rendered. A duplex on a block laid out for a single house has to deliver two front doors, two sets of living spaces and two private gardens on the same land, and the article treats the resulting constraints as design problems with known moves rather than as a matter of taste.
Key facts
| Item | Detail |
|---|---|
| Format | Design explainer on delivering duplexes (dual occupancy) on standard residential lots |
| Author and publisher | Liliana Alvarez, Amazing Architecture |
| Published | 5 November 2026 |
| Geographic focus | Standard suburban blocks in Sydney, Australia |
Massing comes before the sketch
The first decision is the arrangement. Most dual occupancies on a regular lot are either side-by-side, splitting the block down the middle, or front-and-back with one dwelling behind the other. Lot width, orientation and the applicable council controls determine which is realistic, and the article is explicit that planning rules should be checked before anyone commits to a drawing.
Side-by-side is the common choice because both homes get street frontage and a comparable share of the rear garden. The cost is a long, narrow plan for each dwelling, and the architect’s task is to stop that reading as a corridor. The moves named are concrete: stepping the upper floor back from the street, breaking the roofline, and pushing part of the ground floor out into the garden. Upper-floor setbacks also matter beyond the site boundary — concentrating two-storey bulk towards the centre of the block and keeping single-storey elements near the side and rear limits reduces overshadowing and helps the building sit better in an established street.
Mirror image or two identities
The façade question follows immediately. Mirror-image pairs are the simpler route: they read as one building, structure and services repeat, and the same details get used twice, which generally simplifies construction. On a quiet suburban street, a well-proportioned symmetrical pair can look calm and deliberate.
Asymmetric designs give each dwelling its own identity, which appeals to owners who intend to sell one and keep the other, because each home reads as a house rather than half of something. The risk is a pair that looks like a compromise between two unrelated schemes. The article’s test is whether the two halves share something — a common brick, a consistent window head height, or a single landscape idea running along the street. From a builder’s perspective, asymmetry carries real cost: different roof forms mean different junctions, flashings and drainage, which should be priced and detailed at the start rather than discovered on site.
Borrowing daylight along a shared wall
A side-by-side duplex loses light along the party wall, so every room has to borrow from the remaining three sides. Courtyards and light wells cut into the middle of a long plan bring daylight and air to otherwise dark rooms; even a small courtyard beside the stair can change how the whole ground floor feels. Clerestory windows and skylights over stairs and hallways pull light down without sacrificing privacy.
The article’s planning logic is that living areas generally work best at the rear opening onto the garden, with bedrooms and bathrooms closer to the street or upstairs. Orientation should drive where the large glazing goes: north-facing living spaces with eaves or external shading sized for the summer sun stay brighter in winter and more comfortable in summer. That is a design decision, not something a builder can correct later.
Privacy runs in two directions
Privacy has to be handled between the two dwellings and between the duplex and its neighbours. Internally, the party wall does most of the work, provided the wall system is properly specified and storage, stairs, laundries and bathrooms are placed along it so living rooms and bedrooms stay acoustically separate. Outside, a solid screen or a change in level between the two rear gardens gives each household a garden that feels like its own.
Towards neighbours, the moves are offsetting windows so they do not look straight into the next house, using highlight windows on side elevations, and adding fixed screens or obscured glazing where needed. Upper-level balconies facing the rear are, in the article’s assessment, usually better received than those facing side boundaries.
Materials, maintenance and the early conversation
On materials, the recommendation is restraint: one dominant material, one secondary and one accent. Face brick, rendered masonry, lightweight cladding and timber or timber-look battens are all common in Sydney, each carrying different maintenance and cost implications. Durability deserves weight on west-facing and coastal facades, where finishes are expected to still look sound a decade on. Builders can add value by flagging details prone to staining, cracking or leaking — parapet cappings, window sills and junctions between different materials — before construction starts.
The article closes on process rather than product: the strongest duplexes it cites were not designed in isolation and then handed over for pricing, but developed with massing, façade, light and materials discussed jointly while changes were still cheap. For anyone planning a dual occupancy, the practical sequence it implies is to confirm council controls for the specific lot first, get the party-wall acoustic specification in writing, and have roof-form junctions priced before design development closes.
The piece is general guidance rather than a documented case study: it names no project, council area, approval pathway or cost figure, so the planning and budget specifics still need to be verified with the relevant Sydney council and with project-specific advice.
Source: Amazing Architecture, https://amazingarchitecture.com/articles/two-homes-one-block-how-architects-and-builders-shape-duplexes-on-standard-sydney-lots
Source
Amazing Architecture Original publication: 2026-11-05T00:23:41+00:00
Related news

Foster + Partners and MANICA Reveal 71,500-Seat Generali Stadium to Replace San Siro in Milan
The new shared home of AC Milan and Inter Milan features a Duomo-inspired roof, steeper fan stands than Italian law currently allows,…
Read more
Jaguar Turns Knightsbridge Flagship Into Architectural Showcase for Type 01
Jaguar has overhauled its Knightsbridge flagship in London, pairing a restaurant by a Michelin-starred chef with a two-car display space that is…
Read more
ecoLogicStudio Puts Algae, Fungi and Bacteria to Work as Building Systems
London studio ecoLogicStudio has spent two decades specifying microalgae, mycelium and cyanobacteria as building components rather than decoration. Its DeepForest³ installation in…
Read more
Milimetrik Architects turns Istanbul’s Rami Library into a 91,000-sqm temporary landscape for family play
AileFest 2026 used modular timber-and-steel pavilions, chromatic gathering nodes and house-shaped book-fair booths to adapt the historic Rami Library courtyard and interiors…
Read moreRelated wiki

Adaptive Reuse in Architecture
Reference page for reuse, retrofit, conversion, embodied carbon and design constraints.
Read more