
Address Jardins: Organic Design Meets Urban Integration in São Paulo
aflalo/gasperini arquitetos' Address Jardins project in São Paulo's Jardins district blends fluid, organic forms with mixed-use programming, creating a new contemporary landmark that enhances its surroundings.
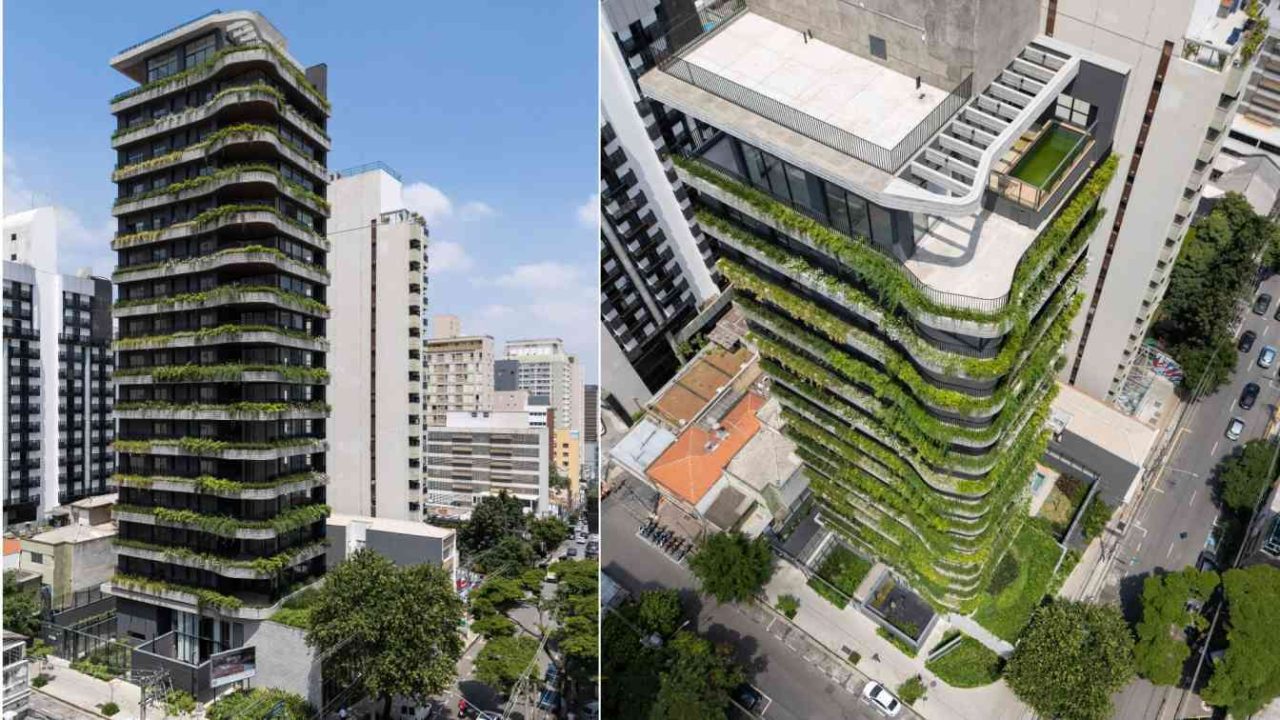
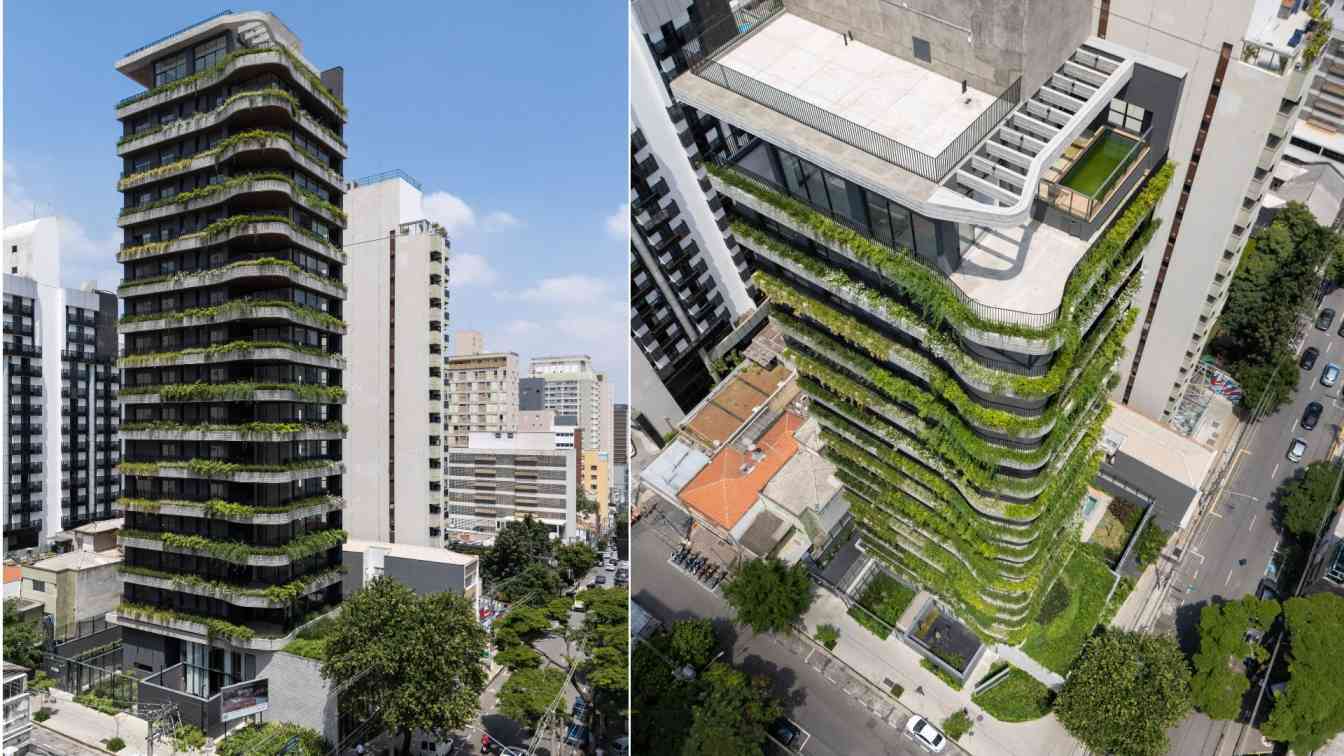
Address Jardins, a new mixed-use development in São Paulo’s prestigious Jardins district, is making its mark with a design language that emphasizes organic forms and thoughtful urban integration. Designed by the renowned Brazilian firm aflalo/gasperini arquitetos, the project aims to be a contemporary landmark that not only stands out architecturally but also enhances the character of its surroundings.
Located on a corner site bridging the residential tranquility of José Maria Lisboa Street and the commercial vibrancy of Pamplona Street, Address Jardins embraces this duality. The 13-story residential tower rises from a 1,022 m² plot, its architectural expression defined by striking, sinuous balcony lines that create a continuous, fluid reading of the facades. This formal approach amplifies the building’s verticality and fosters a dialogue with the urban fabric and the characteristic tree-lined landscape of the neighborhood.
Por que importa
The interplay between curved exposed concrete elements and the orthogonal volumes housing the residential units, distinguished by expansive window frames, provides the building with a unique identity. This contrast in materials and geometry allows for abundant natural light to permeate the interiors.
Greenery is a key component of the design, with planters integrated into the terraces in a staggered arrangement. This feature actively promotes visual integration with the tree canopy along José Maria Lisboa Street, underscoring a growing appreciation for the connection between architecture and nature, particularly in the high-end real estate market.
Contexto
“The challenge of the project was to translate the duality of its surroundings into architecture,” explained José Luiz Lemos, managing partner at aflalo/gasperini arquitetos. “On one side, the residential and tree-lined atmosphere; on the other, the intensity of urban and commercial life. The solution came through a fluid design language, with sinuous balconies that emphasize the corner and create a striking visual continuity. At the same time, we sought to integrate the building into the existing landscape by incorporating greenery as a structuring element of the development.”
Apartment layouts are optimized for sunlight and views, with bedrooms oriented to receive morning sun and social areas opening towards the corner to offer direct vistas of the urban tree canopy.
The ground floor and base of the building are designed to enhance the user experience and contribute to the streetscape. The leisure amenities, including a swimming pool, sauna, gym, and gardens, are prioritized for resident well-being. Facing Pamplona Street, a retail space is incorporated, activating the base of the building and reinforcing its mixed-use character. The interface with the city is further improved through widened sidewalks and generous permeable planting beds, contributing to a more pleasant pedestrian experience and the revitalization of public space.
Address Jardins is strategically positioned to benefit from and contribute to the ongoing appreciation of one of São Paulo’s most desirable neighborhoods. Its reference-driven architectural design, combined with the area’s comprehensive infrastructure, mobility options, and quality of life, solidifies its appeal.
aflalo/gasperini arquitetos, established in 1962, brings a legacy of credibility and innovation to its architectural solutions. The firm’s approach balances engagement with the city and its inhabitants, prioritizing the environment, quality of life, and mobility. With a portfolio spanning commercial, residential, mixed-use, hospitality, educational, and industrial sectors, the firm is recognized as one of Brazil’s largest. Their commitment to sustainability is evidenced by 39 projects certified under LEED.
Key facts
| Feature | Detail |
|—|—|
| Project Name | Address Jardins |
| Location | Jardins district, São Paulo, Brazil |
| Architect | aflalo/gasperini arquitetos |
| Building Type | Mixed-use (Residential and Commercial) |
| Height | 13 stories |
This development is relevant to Paionia7 readers interested in how contemporary architecture engages with urban contexts, particularly in major global cities. The project exemplifies how mixed-use programming and organic design principles can create visually striking buildings that also foster a connection with nature and enhance the public realm, contributing to the overall quality of urban living.
Source: Amazing Architecture – https://amazingarchitecture.com/commercial-architecture/address-jardins-embraces-an-organic-design-language-and-urban-integration-in-one-of-sao-paulos-most-valuable-locations
Datos clave
| Punto | Detalle |
|---|---|
| Fuente | Amazing Architecture |
| Fecha | 2026-06-16T02:27:52+00:00 |
| Tema | Address Jardins embraces an organic design language and urban integration in one of São Paulo’s most valuable locations |
Source
Amazing Architecture Original publication: 2026-06-16T02:27:52+00:00
Related news

Handwoven Teak and Cord Outdoor Seating Debuts from Masaya and Abril Zepeda
Nicaraguan furniture brand Masaya has introduced two new handcrafted outdoor chairs — a rocking chair and a lounge chair — designed by…
Read more
Place in Mind: Hendricks Churchill Launches Hospitality Group to Revive Historic Properties
The architecture and interior design studio Hendricks Churchill has launched Place in Mind, a new hospitality group focused on acquiring, restoring, and…
Read more
Adalberto Dias Architects Complete Restoration of Lisbon’s Patriarchal Cathedral and Archaeological Center
The restoration of the Sé de Lisboa by Adalberto Dias Arquitecto integrates a new archaeological center, preserved cloisters, and seven centuries of…
Read more
Vantieghem Talebi’s ‘House of Cards’ Brings Timber Geometry to Belgian Family Home
A new family house in Belgium by US- and Swiss-based practice Vantieghem Talebi uses a steeply pitched, card-house-inspired form clad in Douglas-fir…
Read moreRelated wiki

Adaptive Reuse in Architecture
Reference page for reuse, retrofit, conversion, embodied carbon and design constraints.
Read more