
AI 3D Model Generators Streamline Early Architectural Visualization Workflows
New AI tools are accelerating the creation of early-stage architectural visualizations, transforming concept design and client presentations by generating textured 3D models from text or images in minutes.
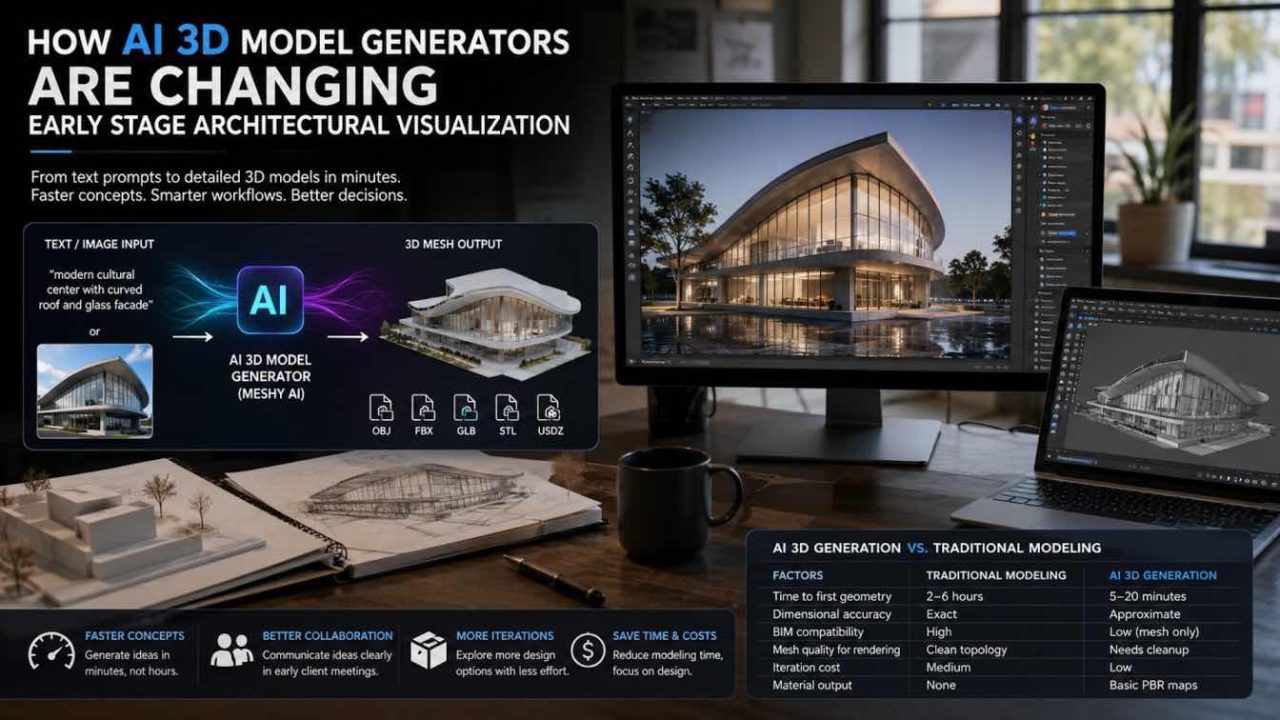
AI-powered 3D model generators are emerging as a significant tool for architects, dramatically speeding up the early stages of visualization and design. These tools, capable of transforming text prompts or reference images into textured 3D meshes within minutes, are poised to change how architectural concepts are developed and presented.
Accelerating Concept Design
The core value of these AI generators lies in their speed. Tools like Meshy AI can convert a textual description or a photograph into a textured 3D model in a fraction of the time traditional methods require. This efficiency is particularly beneficial for early massing studies and rapid iteration, where design directions can change frequently. Unlike physical models or detailed digital modeling in software like SketchUp, AI generators allow teams to quickly produce visual representations of ideas, even complex sculptural forms, addressing a key bottleneck in the creative process: the time it takes to make an idea tangible.
The technology behind these generators typically pairs a diffusion model with a geometry network. This process involves generating multiple 2D views from a prompt and then reconstructing a 3D mesh from these views, a method akin to multi-view stereo reconstruction. For image-to-3D tools, the input is a photograph, which is useful when clients provide precedent images rather than verbal descriptions.
Workflow Integration and Limitations
While these AI tools offer significant advantages, they are not a replacement for comprehensive architectural modeling software like Revit. The output from AI generators is primarily a raw polygon mesh, lacking the parametric data essential for Building Information Modeling (BIM). This means that while an AI-generated mesh can be imported into Revit as a generic model for visualization purposes, it cannot be used for detailed analysis, scheduling, or proper IFC export. Architects must treat these outputs as presentation placeholders rather than final deliverables.
For integration into existing workflows, file formats such as OBJ, FBX, GLB, STL, and USDZ are commonly supported, often bundled with basic PBR texture maps. This inclusion of material information is a key differentiator, as many early-stage visualization tools focus solely on form.
Working with AI-generated meshes often requires additional steps, especially when importing into software like SketchUp. AI meshes can be non-manifold—meaning edges are shared by more than two faces, or internal faces exist—which can cause rendering issues. A common workaround involves passing the mesh through Blender for cleanup, including running operations like Remove Doubles, Recalculating Normals, and Deleting Interior Faces, before exporting a clean OBJ file to SketchUp. This cleanup process typically adds about 15 to 20 minutes, which is still significantly faster than manual modeling from scratch.
High-Value Use Cases
Beyond massing studies, the generation of furniture and entourage elements is highlighted as a particularly high-value use case. Populating early interior designs with rough models of sofas or reception desks for scale reference can now be achieved with simple text prompts, saving the time previously spent searching through model libraries.
The use of image-to-3D for precedent work is also an underrated application. Architects can quickly generate a workable volumetric form from a client’s reference photo, a task that previously would have required manual modeling or photogrammetry. For a residential practice exploring multiple massing options before a client meeting, generating all options in an afternoon is now feasible, a significant improvement over dedicating a full day to modeling just one direction.
Understanding Mesh Quality
A common caveat is that AI-generated geometry “isn’t perfect.” This often refers to the mesh not being manifold, meaning it’s not watertight. This imperfection can cause problems in several areas:
* STL exports may fail in 3D printing slicers without repair.
* Real-time engines might display Z-fighting flicker due to internal faces.
* Boolean operations in software like Rhino or Blender can fail on non-manifold input, making it difficult to cut openings like windows.
Another issue is uneven polygon distribution. AI algorithms may allocate more density where resolution was needed during generation, not necessarily where a human modeler would place it. This can lead to over-tessellated flat surfaces and under-resolved curves.
When AI Mesh Generation is Not Ideal
There are specific situations where AI mesh generation might prove to be a net loss:
* Dimensionally Critical Work: For tasks requiring exact dimensions, such as setback compliance or precise floor-to-floor heights, AI output is proportionally plausible but not metrically accurate.
* Structural Analysis: Plugins for structural analysis, like Karamba3D or Robot Structural Analysis, require clean face orientation and no internal geometry. The cleanup required for these tools can often take longer than modeling correctly from the outset.
* The “Polish Trap”: The visually polished appearance of AI renders can mislead clients into mistaking a sketch-stage massing study for a finalized design decision. Clear communication about the stage of development is crucial.
Key Facts
| Feature | Traditional SketchUp Massing | AI 3D Generation (Meshy) |
|---|---|---|
| Time to first geometry | 2–6 hours, up to 2 days | 5–20 minutes |
| Dimensional accuracy | Exact | Approximate |
| BIM Compatibility | High, once modeled correctly | Low — mesh only |
| Mesh quality for rendering | Clean topology | Usually needs cleanup |
| Iteration cost | Medium — remodeling required | Low — regenerate the prompt |
| Material output | None until render stage | Basic PBR maps included |
In essence, AI 3D model generators are not replacing architectural modeling but are rather augmenting it by streamlining the creation of disposable concept models that would not typically warrant significant investment of manual hours. Their strength lies in concept design, rapid client communication, and generating placeholder elements, rather than in technical design development or documentation. For practices heavily involved in schematic design, the time savings are substantial. For those focused on technical documentation, the gains are currently marginal.
Source: Amazing Architecture – How AI 3D Model Generators Are Changing Early Stage Architectural Visualization (https://amazingarchitecture.com/articles/how-ai-3d-model-generators-are-changing-early-stage-architectural-visualization)
Source
Amazing Architecture Original publication: 2026-06-29T16:45:17+00:00
Related news

LOBB Studio Renovates Ground-Floor Duplex in Josep Lluís Sert’s Brutalist Barcelona Complex
A ground-floor apartment in Les Escales Park, the 1974 FAD-winning complex by Josep Lluís Sert, has been reworked by LOBB Studio with…
Read more
How the Venice Architecture Biennale Can Influence Practice Beyond Images
The Venice Architecture Biennale is often discussed through pavilions, installations, and visual impact. A more useful question for practice is what survives…
Read more
Gómez Platero Proposes Four Irregular Towers for Miami Waterfront Site
Uruguayan architecture studio Gómez Platero has unveiled plans for Miami Bay Towers, a mixed-use development with four irregularly shaped skyscrapers on the…
Read more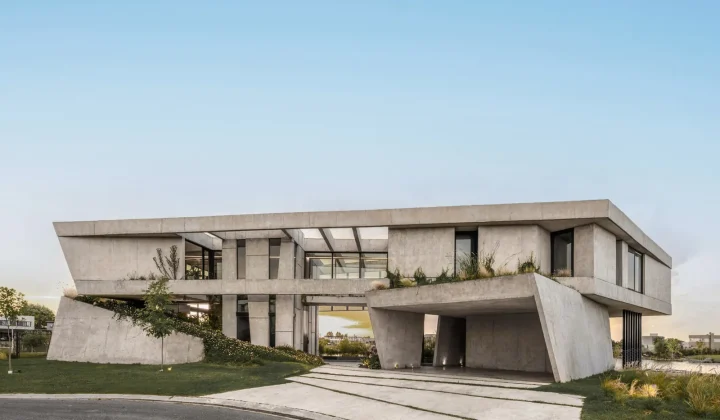
Lomadas House by Grizzo Studio: A Folded Concrete Bar on a Lagoon Shoreline
Grizzo Studio’s Casa Lomadas in Pilar, Argentina, rests on two mounds of native vegetation, with a folded bar of exposed concrete opening…
Read moreRelated wiki

Adaptive Reuse in Architecture
Reference page for reuse, retrofit, conversion, embodied carbon and design constraints.
Read more