
Antarvan Residence: A Compact Urban Dwelling Redefining Indoor-Outdoor Living
Neogenesis+Studi0261 designs a layered home in Surat that prioritizes outlook spaces, blurring the lines between interior and exterior environments.
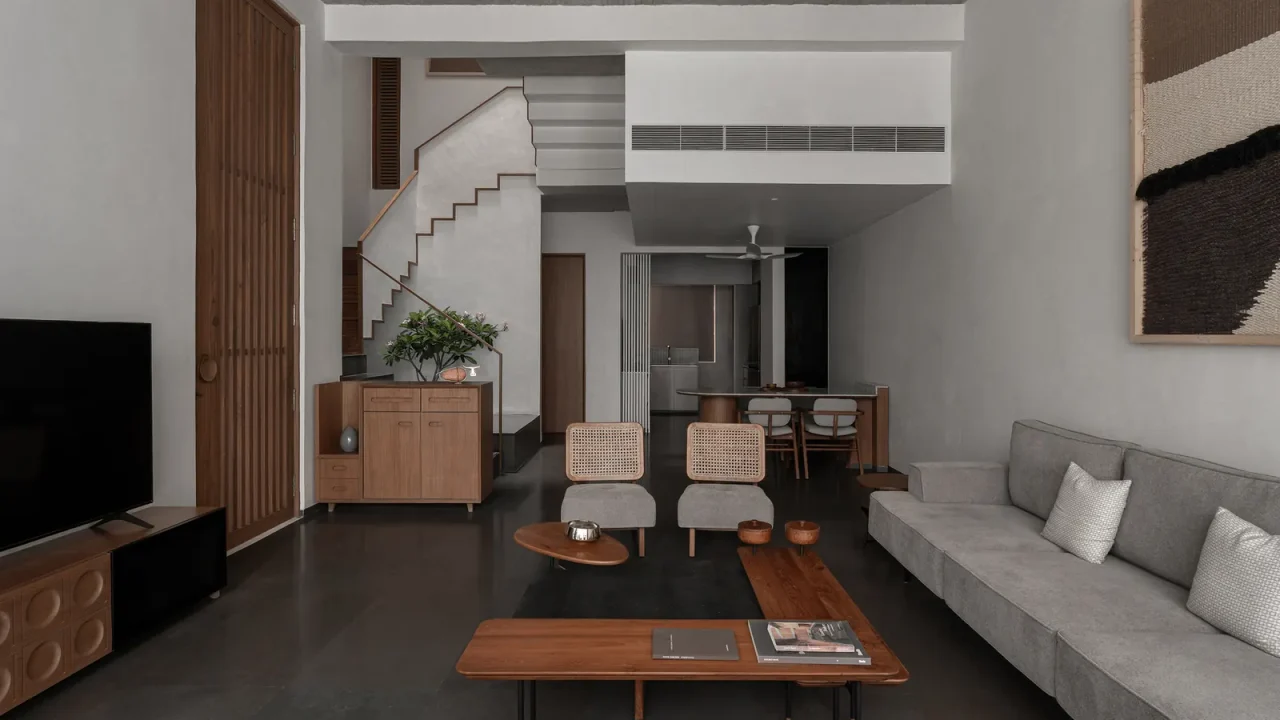
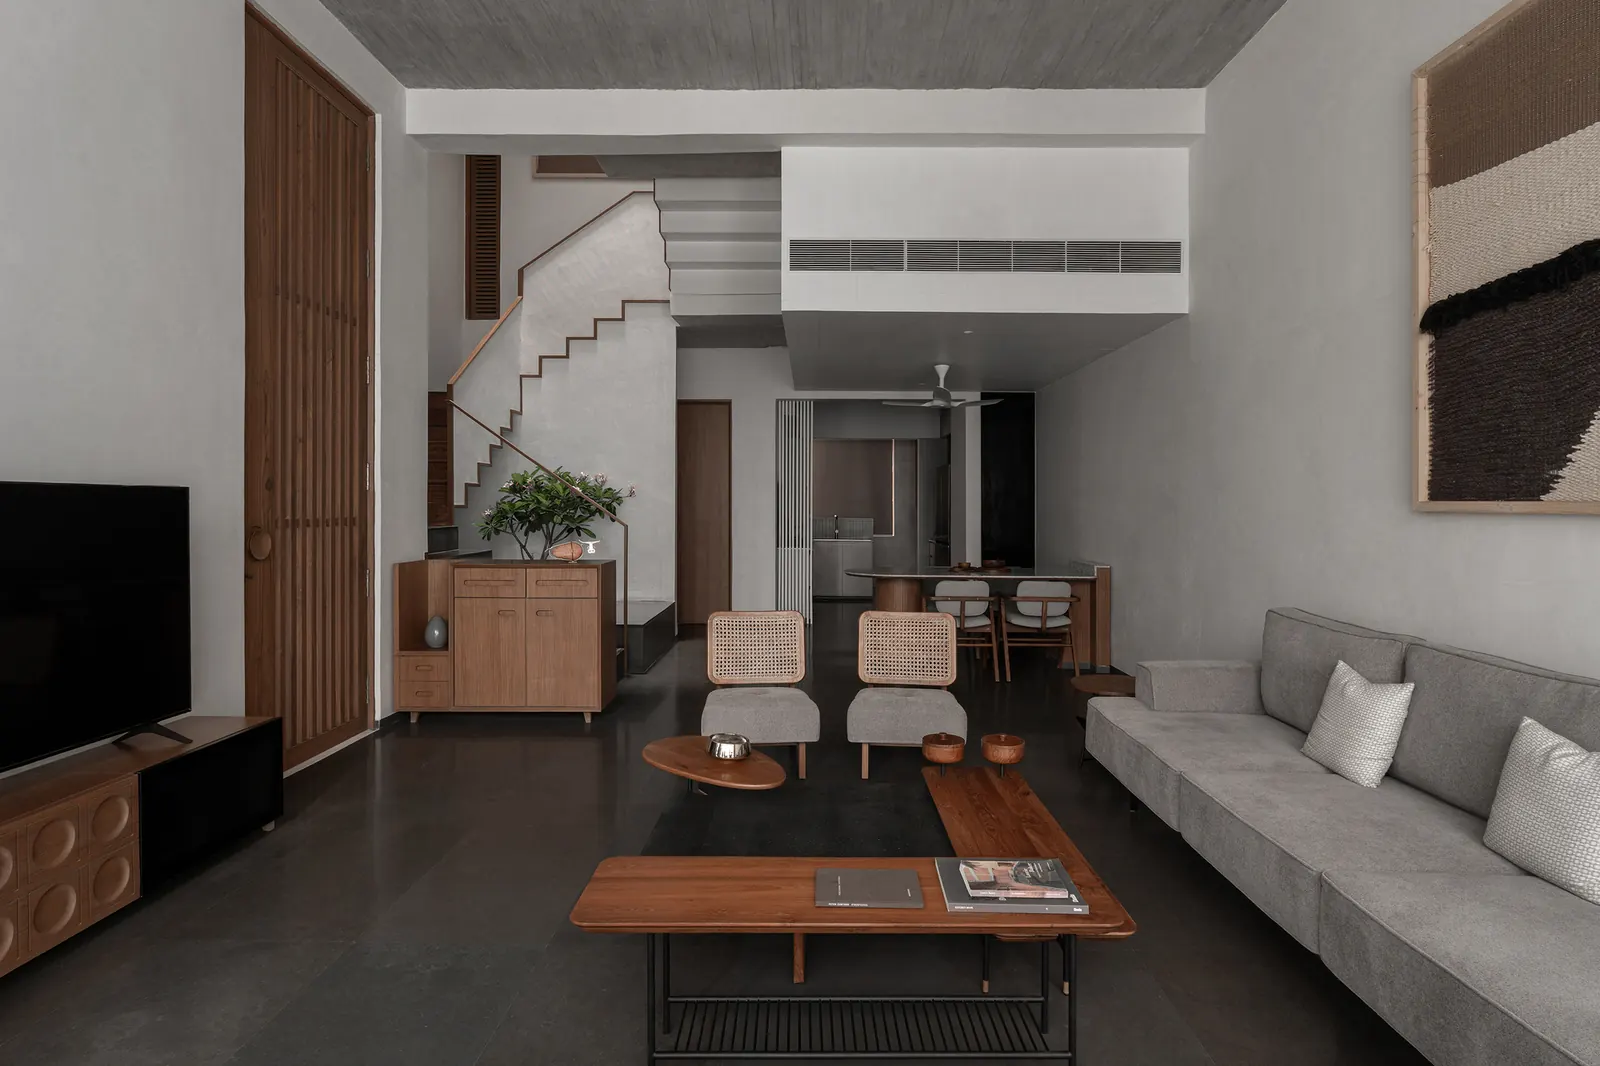
Neogenesis+Studi0261 has unveiled the Antarvan Residence, a project situated within an urban setting that aims to redefine the connection between interior spaces and the outdoors. The design emphasizes the creation of outlook spaces that extend the perceived boundaries of indoor living, offering a layered and compact dwelling.
“From the very beginning, the design intent was to underline outlook spaces that extend the boundaries of indoor life,” stated Ar. Jigar Asarawala. This core principle guides the architectural approach, seeking to integrate the home more fluidly with its surroundings.
Contemporary Elevation
The initial impression of the Antarvan Residence is shaped by its contemporary elevation. The design achieves a visual balance between solid elements and permeable surfaces, suggesting a thoughtful approach to privacy, light, and ventilation. This duality in the facade hints at the project’s broader aim to create a dynamic living environment.
Urban Integration
Designed to fit within a dense urban context, the Antarvan Residence tackles the challenge of maximizing livability in a compact footprint. The project seeks to demonstrate how even limited urban plots can accommodate homes that offer a rich experience of indoor-outdoor living. The emphasis on outlook spaces suggests a strategy to bring natural light and views into the home, mitigating the typical constraints of city living.
Materials and Design Philosophy
While specific material details are provided by the architects, the visual composition of the elevation points towards a palette that likely includes materials such as wood, glass, and concrete. These materials are often employed to achieve a modern aesthetic while also contributing to functional aspects like thermal performance and durability. The interplay of these materials on the facade will be key to the residence’s overall character and its successful integration into the urban fabric.
The design philosophy behind Antarvan appears to be rooted in a desire to enhance the quality of life for its inhabitants by fostering a closer relationship with the external environment. This approach is particularly relevant in urban areas where access to open space can be limited. By creating carefully considered outlook spaces, Neogenesis+Studi0261 aims to provide residents with a sense of spaciousness and connection to nature, even within the confines of a city.
Key facts
| Aspect | Detail |
|—|—|
| Project Name | Antarvan Residence |
| Architecture Firm | Neogenesis+Studi0261 |
| Location | Surat, India |
| Design Focus | Redefining indoor-outdoor living in an urban context |
| Key Feature | Emphasis on outlook spaces extending indoor life |
This project offers insights into contemporary residential design strategies for urban environments, focusing on how architects can create homes that are both compact and expansive in their perceived living areas. The Antarvan Residence serves as an example of how thoughtful design can overcome spatial limitations to enhance occupant well-being.
Source: ArchDaily, https://www.archdaily.com/1042887/antarvan-residence-neogenesis-plus-studi0261
Datos clave
| Punto | Detalle |
|---|---|
| Fuente | ArchDaily |
| Fecha | 2026-07-04T17:00:00+00:00 |
| Tema | Antarvan Residence / Neogenesis+Studi0261 |
Source
ArchDaily Original publication: 2026-07-04T17:00:00+00:00
Related news

Handwoven Teak and Cord Outdoor Seating Debuts from Masaya and Abril Zepeda
Nicaraguan furniture brand Masaya has introduced two new handcrafted outdoor chairs — a rocking chair and a lounge chair — designed by…
Read more
Place in Mind: Hendricks Churchill Launches Hospitality Group to Revive Historic Properties
The architecture and interior design studio Hendricks Churchill has launched Place in Mind, a new hospitality group focused on acquiring, restoring, and…
Read more
Adalberto Dias Architects Complete Restoration of Lisbon’s Patriarchal Cathedral and Archaeological Center
The restoration of the Sé de Lisboa by Adalberto Dias Arquitecto integrates a new archaeological center, preserved cloisters, and seven centuries of…
Read more
Vantieghem Talebi’s ‘House of Cards’ Brings Timber Geometry to Belgian Family Home
A new family house in Belgium by US- and Swiss-based practice Vantieghem Talebi uses a steeply pitched, card-house-inspired form clad in Douglas-fir…
Read moreRelated wiki

Adaptive Reuse in Architecture
Reference page for reuse, retrofit, conversion, embodied carbon and design constraints.
Read more