
ARRCC’s Kalahari Dunes Shortlisted in Two World Architecture Festival Categories
ARRCC’s Kalahari Dunes Private Game Reserve has been shortlisted for the World Architecture Festival Awards 2026 in both hotel and leisure and interior design categories.
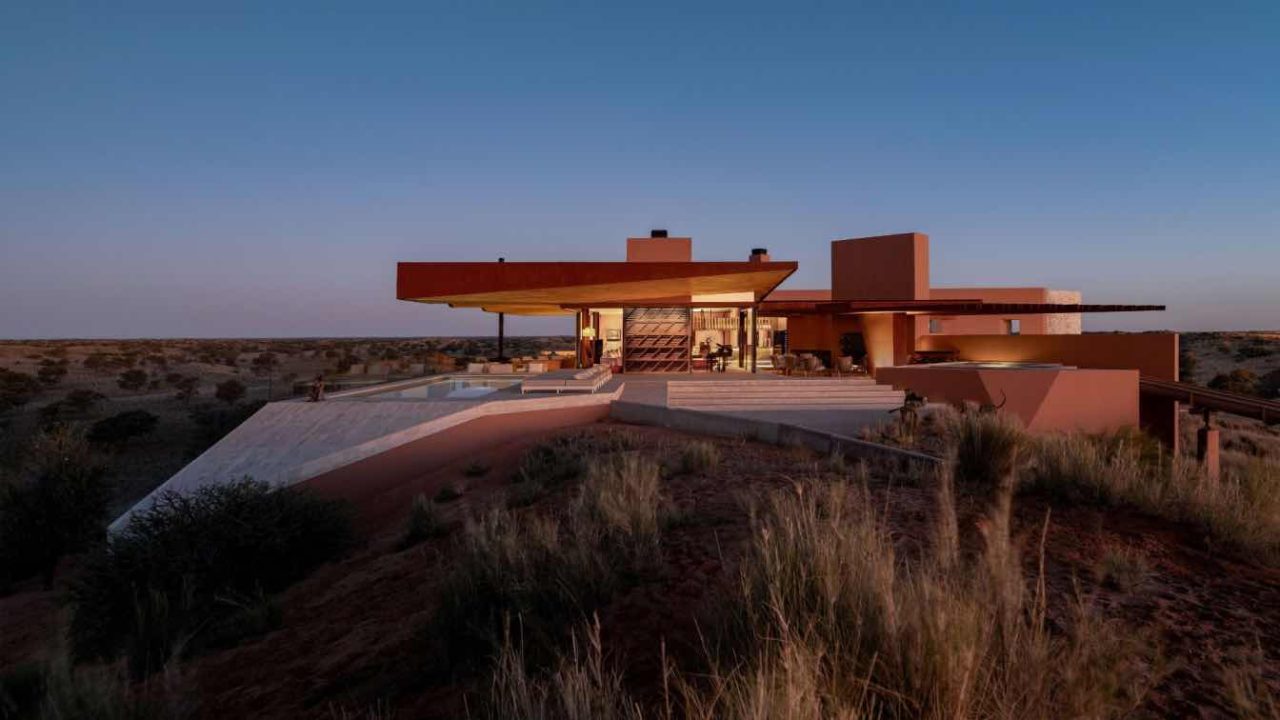
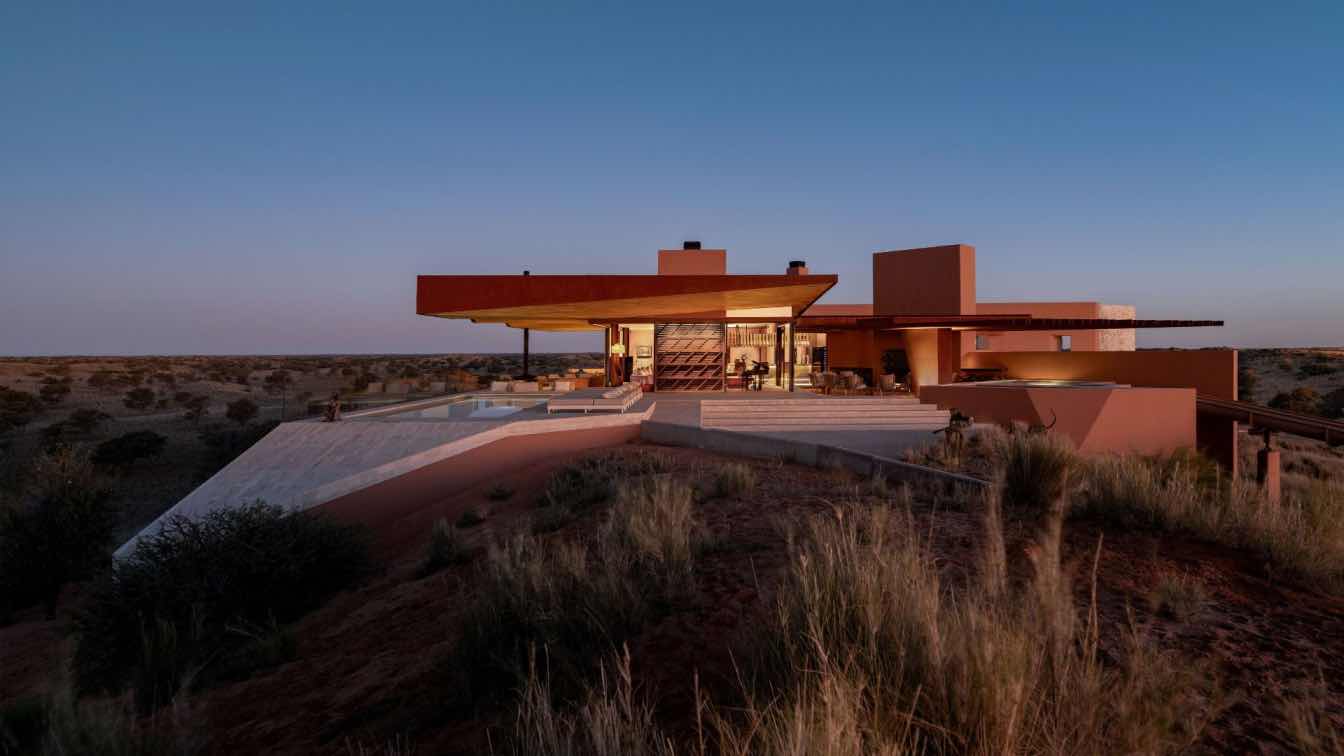
ARRCC has been shortlisted in two categories at the World Architecture Festival Awards 2026 for Kalahari Dunes Private Game Reserve, a hospitality project set in a 19,000-hectare reserve outside Upington, South Africa, according to a report by Amazing Architecture.
The project is listed for Completed Buildings: Interior Design and Completed Buildings: Hotel and Leisure. Winners are expected to be announced at the World Architecture Festival in Florida in November, the report said.
A hospitality project shaped by a dune landscape
Kalahari Dunes is described as a private game reserve project positioned within one of Southern Africa’s most demanding climatic settings. The site is reported to have been converted from former agricultural land into a wildlife sanctuary, with the built work arranged around a selected dune after an extended study of the reserve’s topography.
The scheme comprises a central villa and four guest villas placed along the dune line. Rather than treating the desert as a distant backdrop, the design approach described in the source makes the landform part of the project’s circulation, views and spatial sequence.
For architecture readers, the shortlist is notable because the recognition spans both hotel and leisure architecture and interior design. That pairing places attention on the project not only as a destination lodge, but also as an example of how hospitality interiors, bespoke furniture, materials and site planning can be developed as one continuous architectural experience.
Key facts
| Item | Detail |
|---|---|
| Project | Kalahari Dunes Private Game Reserve |
| Studio | ARRCC, working alongside SAOTA Principal Stefan Antoni |
| Location | Reserve outside Upington, South Africa |
| WAF categories | Completed Buildings: Interior Design; Completed Buildings: Hotel and Leisure |
Extreme climate as a design constraint
The source notes that Kalahari Dunes is located in a region where summer temperatures can exceed 50°C and winter temperatures can fall below freezing. Those conditions make the project relevant beyond awards coverage: hospitality architecture in desert and semi-arid landscapes often has to balance guest comfort, exposure, durability and low-impact siting.
The report does not provide technical details on the project’s environmental systems, material specifications or energy strategy. For now, the most clearly documented design claim is conceptual and spatial: the architecture, interiors and furniture were developed in close relationship with the dune setting.
That distinction matters. Awards coverage can sometimes compress climate-responsive design into broad language. Without further technical documentation from the studio, the competition organiser or project team, it is safer to read the current report as evidence of a site-led design narrative rather than a verified sustainability performance case.
Interior design as part of the architecture
ARRCC Principal Mark Rielly is quoted by Amazing Architecture as saying that the project “began with the landscape,” with the team studying the site’s topography, climate, ecology and history before the building was conceived. He described the architecture, interiors and furniture as a unified response to the Kalahari.
Jon Case, also an ARRCC Principal, is quoted as saying that interior architecture was central to the experience, allowing the landscape to be felt through “every space, threshold, and moment of occupation.”
Those comments point to the main architectural interest of the project: the shortlist is not simply for a remote luxury lodge, but for a hospitality environment where interior architecture is framed as inseparable from the broader site strategy. In practice, that can influence how designers think about thresholds, furniture, material tactility, views and movement through a lodge or retreat.
Why the shortlist matters
For Paionia7 readers following global architecture, Kalahari Dunes is a useful awards-season case study in three overlapping areas: remote hospitality, landscape-led design and the growing international visibility of South African studios.
The dual shortlist suggests that juries are continuing to reward projects that do not separate architecture from interiors. It also reflects a wider interest in hospitality projects that are presented as immersive, place-specific environments rather than standardized resort models.
The project’s setting adds another layer. Designing in the Kalahari involves a landscape that is visually powerful but climatically severe. Even without full technical documentation, the reported siting process — including the selection of a specific dune to anchor the development — gives readers a concrete point of comparison for other desert hospitality projects.
What remains to be checked
The current information comes from Amazing Architecture’s report. Paionia7 has not independently reviewed an official World Architecture Festival shortlist page for this draft, and the available source does not include detailed construction data, consultant lists, completion date, environmental metrics or jury comments.
Readers tracking the awards should look for the official WAF shortlist and November winner announcements for confirmation of category status and final results. Further project documentation from ARRCC or the event organiser would also be needed to assess the building’s technical performance in detail.
Source: Amazing Architecture, https://amazingarchitecture.com/news/arrcc-earns-dual-shortlisting-at-the-world-architecture-festival-for-kalahari-dunes
Source
Amazing Architecture Original publication: 2026-07-22T18:27:56+00:00
Related news

Peixiaoyu Yu’s Awarded AI Design Work Highlights a Shift Toward Calmer Digital Interfaces
A new Amazing Architecture interview frames Peixiaoyu Yu’s iF, MUSE and Red Dot-recognized projects as evidence that award juries are rewarding AI…
Read more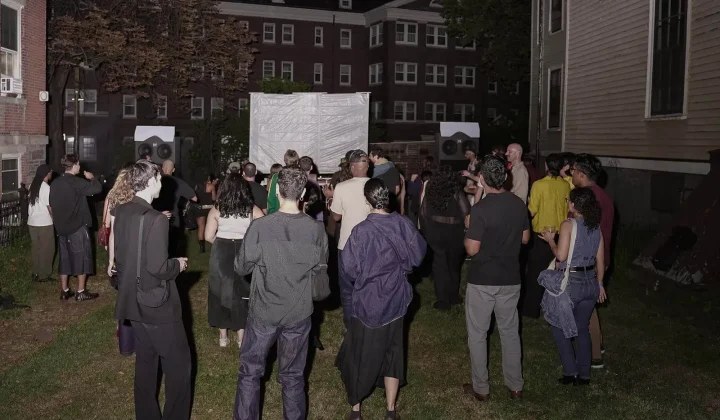
Institute for Public Architecture Plans 13th Annual Friends Party on Governors Island
The Institute for Public Architecture will mark 13 years of public-interest design programming with a July 25 event at the Block House…
Read more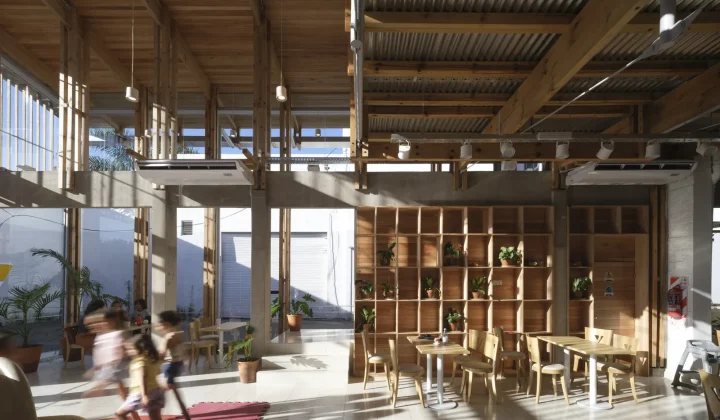
DRM Arquitectura Expands an Existing Building Into a Drive-Through Ice Cream Shop in Argentina
The Veneciana Escalada project in Remedios de Escalada adapts an existing commercial building for a retail format where pedestrians and vehicles share…
Read more
San Damián Opens in Venice With Taller ADG’s Airy Cantina Interior
Enrique Olvera’s new Los Angeles mariscos restaurant brings a Mexico-meets-California design language to Abbot Kinney, with interiors by Taller ADG and Charlotte…
Read moreRelated wiki

Adaptive Reuse in Architecture
Reference page for reuse, retrofit, conversion, embodied carbon and design constraints.
Read more