
Bradley Van Der Straeten Transforms London Property into De Beauvoir Garden Oasis
Bradley Van Der Straeten Architects has reworked a wide London residence in De Beauvoir, creating a stepped rear extension and prairie-style garden that secured the Best Home Transformation honor at the 2002 British Homes Awards.
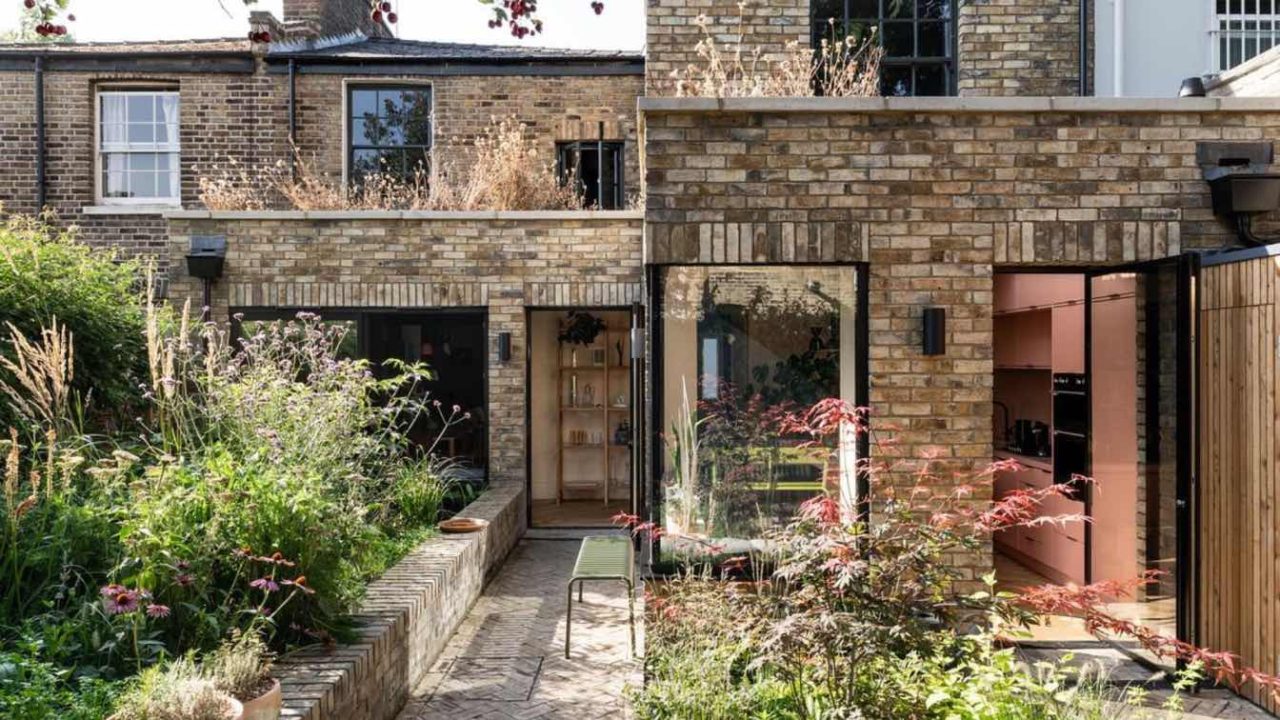
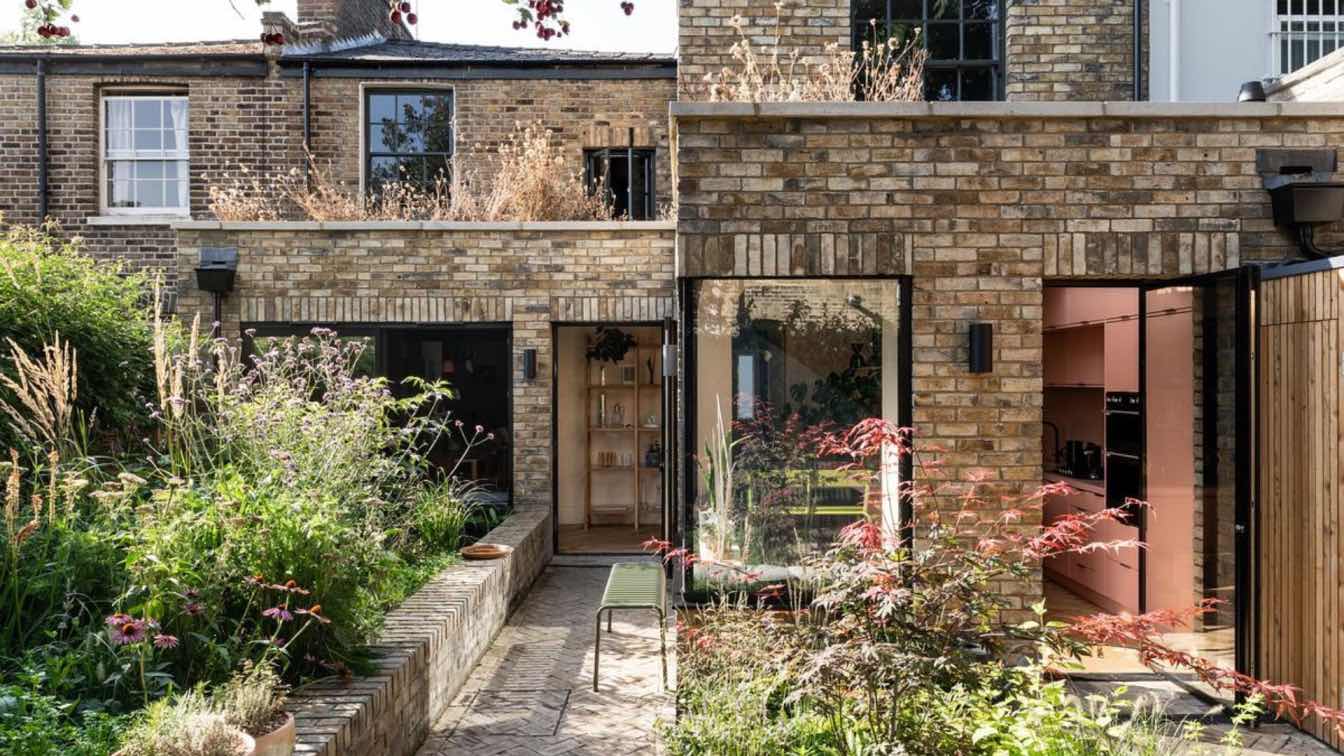
London-based practice Bradley Van Der Straeten Architects has completed Hawthorn House, a comprehensive residential overhaul in the De Beauvoir conservation area that reorients a traditional wide property toward its rear landscape. Commissioned by design and fashion professors Gareth and Richard, the project addresses a common spatial challenge in historic urban layouts where utility rooms and dark extensions historically severed the connection between living areas and back gardens. The resulting design earned the practice the Best Home Transformation accolade at the British Homes Awards.
The original structure featured generous proportions and classic daylight access at the front, but suffered from a fragmented layout at the rear. The clients presented a detailed brief outlining their preferences for honest materials, rich color palettes, and a layout that prioritized outdoor visibility. In response, the architects retained the front rooms largely intact while redesigning the ground and first floors at the back to establish a continuous dialogue between the interior spaces and the surrounding greenery.
Key facts
Project name | Hawthorn House
Location | De Beauvoir, London, UK
Architect | Bradley Van Der Straeten Architects
Award | Best Home Transformation, British Homes Awards
Stepped Form and Spatial Flow
The architectural solution centers on a stepped rear extension configured to match the envelope of neighboring properties without overstepping boundaries. This staggered geometry allows interior rooms to fold around the landscape while window placements break up heavy masonry. A prominent internal glazed corner eliminates a solid barrier, flooding the kitchen and living areas with natural light and providing uninterrupted sightlines to the flora outside.
Inside the ground floor, utilitarian functions such as stairs, cloakrooms, and utility spaces are treated as distinct freestanding volumes. This layout strategy maintains open circulation paths and ensures that daylight penetrates deep into the core of the floor plan. On the upper level, a newly integrated bathroom sits behind the primary bedroom, establishing a dynamic brick-layered rear elevation that looks down onto a newly installed wildflower roof.
Landscape Integration and Prairie Planting
Departing from conventional suburban layouts, the project pushes the main patio seating area away from the back door, allowing wild, naturalistic planting to reach the immediate threshold of the kitchen and living spaces. Inspired by Dutch garden designer Piet Oudolf, the landscaping utilizes a diagonal planting arrangement calculated to capture changing sunlight patterns across the site. Ferns and shade-tolerant grasses occupy cooler pockets, while flowering species thrive in sunlit zones.
A raised pond positioned at the edge of the building contains nine colored Shubunkin fish, visible from a custom-built window seat that extends outward into the foliage. Low-growing vegetation directly adjacent to the windows prevents visual obstruction, while taller perennials positioned further down the plot create a layered architectural view of green from inside the home.
Material Palette and Honest Craftsmanship
Material choices throughout Hawthorn House reflect both the historic context of the De Beauvoir conservation area and the occupants’ preference for unadorned finishes. Matched bricks are used externally on the extension walls and fold inward to finish the internal perimeter, bridging the gap between old and new construction. Bare birch plywood features prominently in the staircase and utility volumes, celebrating raw structural honesty and demanding high levels of craftsmanship during execution.
Why This Project Matters for Architects
For practitioners working within historic urban contexts, Hawthorn House demonstrates how tight urban footprints and conservation constraints can be balanced through responsive massing and careful landscape integration. By moving away from conventional patio placements and prioritizing unmasked structural materials, the project offers a replicable model for breathing new life into traditional terrace and semi-detached housing stock.
Source: Amazing Architecture, https://amazingarchitecture.com/houses/hawthorn-house-london-uk-by-bradley-van-der-straeten-architects
Datos clave
| Punto | Detalle |
|---|---|
| Fuente | Amazing Architecture |
| Fecha | 2026-07-28T21:08:10+00:00 |
| Tema | Hawthorn House, London (UK) by Bradley Van Der Straeten Architects |
Source
Amazing Architecture Original publication: 2026-07-28T21:08:10+00:00
Related news

Handwoven Teak and Cord Outdoor Seating Debuts from Masaya and Abril Zepeda
Nicaraguan furniture brand Masaya has introduced two new handcrafted outdoor chairs — a rocking chair and a lounge chair — designed by…
Read more
Place in Mind: Hendricks Churchill Launches Hospitality Group to Revive Historic Properties
The architecture and interior design studio Hendricks Churchill has launched Place in Mind, a new hospitality group focused on acquiring, restoring, and…
Read more
Adalberto Dias Architects Complete Restoration of Lisbon’s Patriarchal Cathedral and Archaeological Center
The restoration of the Sé de Lisboa by Adalberto Dias Arquitecto integrates a new archaeological center, preserved cloisters, and seven centuries of…
Read more
Vantieghem Talebi’s ‘House of Cards’ Brings Timber Geometry to Belgian Family Home
A new family house in Belgium by US- and Swiss-based practice Vantieghem Talebi uses a steeply pitched, card-house-inspired form clad in Douglas-fir…
Read moreRelated wiki

Adaptive Reuse in Architecture
Reference page for reuse, retrofit, conversion, embodied carbon and design constraints.
Read more