
Brag Arquitectos Unveils Casa Valle, a Forest Retreat in Mexico
Brag Arquitectos has designed Casa Valle, a pair of residential retreats nestled within the natural landscape of Valle de Bravo, Mexico, emphasizing a seamless integration of architecture and environment.
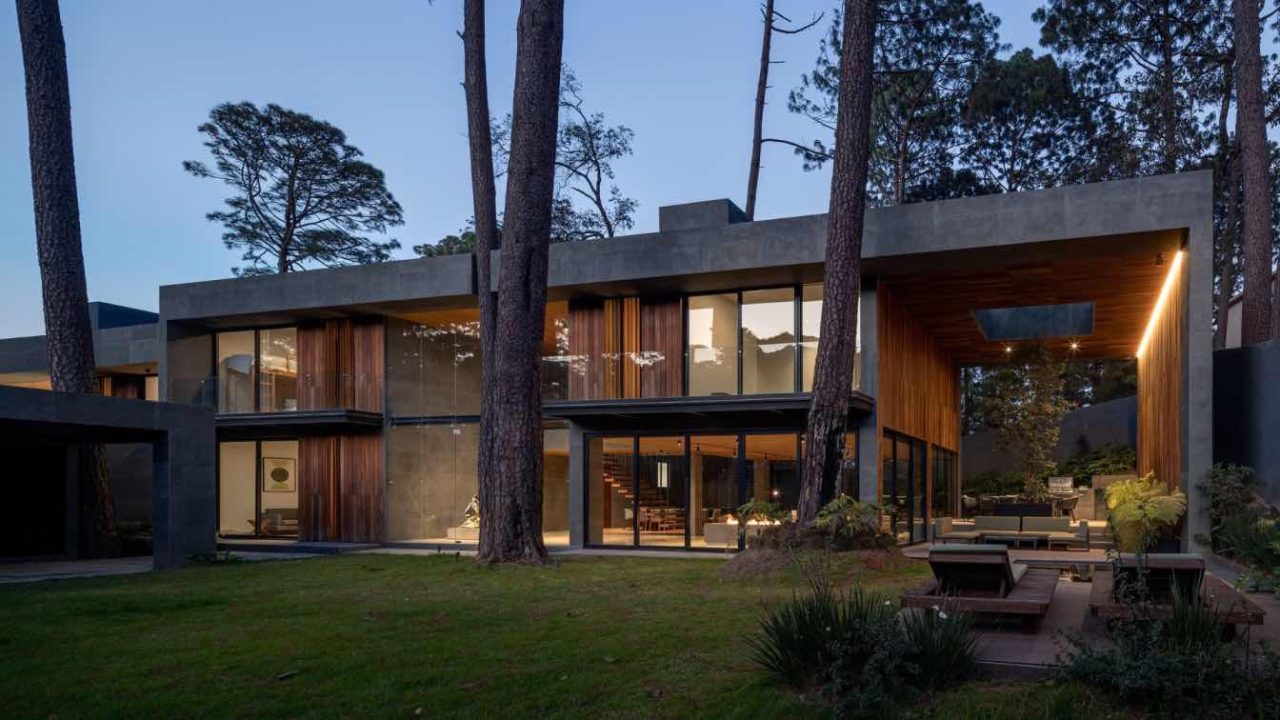
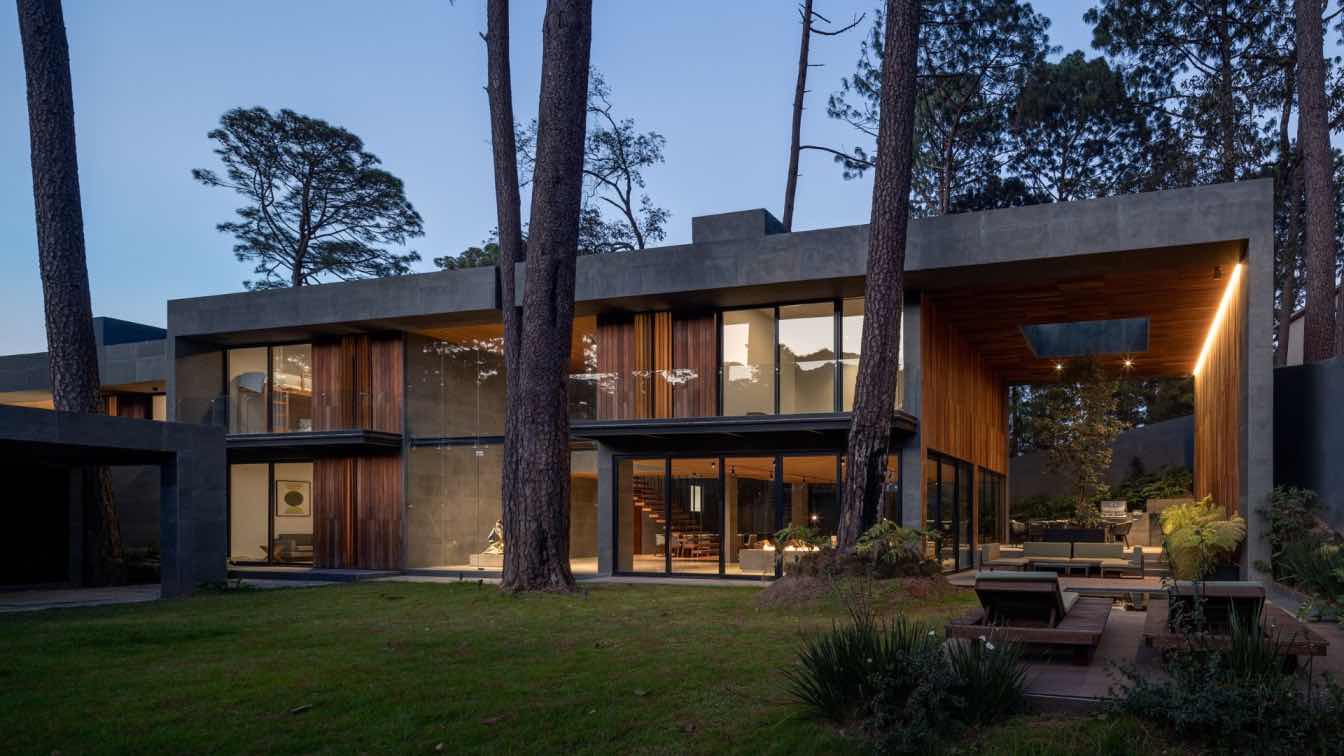
Brag Arquitectos has completed Casa Valle, a development of two distinct rest houses situated deep within the forest of Avándaro, Valle de Bravo, Mexico. The project is designed to immerse occupants in nature, with architecture that deliberately frames the surrounding landscape and blurs the lines between indoor and outdoor living.
Forest Integration
The design philosophy behind Casa Valle prioritizes the preservation of the natural environment. The houses are strategically implanted on a site with significant topography, a characteristic that influenced their multi-level layout to adapt to the terrain. A key aspect of the project’s conception was to respect and incorporate existing trees into the composition, which led to the preservation of approximately 60% of the property as green space. This commitment to nature is evident in the design, which aims to enhance the sensation of living amongst the trees.
Architectural Elements
The architecture of Casa Valle is characterized by bold basalt “staples,” expansive glass openings, and warm, wood-clad interiors. These elements combine to create spaces that are both contemplative and welcoming. The terraces are conceived as central gathering points, carefully wrapping around mature trees to provide tranquil spots for relaxation and connection with the natural surroundings. This approach ensures that the forest is not merely a backdrop but an active participant in the living experience.
Lighting as a Design Tool
The lighting scheme for Casa Valle was developed with the houses viewed as sculptural elements. The illumination is intended to accentuate the architectural forms and material qualities of the spaces while ensuring visual comfort for the residents. Light washes across stone walls, highlighting their textures, while decorative and focused lighting draws attention to artwork and specific architectural details. In social areas, the design avoids intrusive lighting, opting instead to embrace the natural dimness of the forest and create depth through contrasts that echo the exterior landscape. Bedrooms and bathrooms feature a combination of functional downlights and integrated courtesy lighting, fostering a soft and warm ambiance. The predominant color temperature ranges from 2700K to 3000K, contributing to a restful atmosphere, with brighter lighting reserved for functional service areas. The lighting design balances aesthetic considerations with energy efficiency and occupant comfort.
Materiality and Connection to Nature
The materiality of Casa Valle draws from regional elements, incorporating basalt, local woods, and contemporary finishes. Large, floor-to-ceiling windows act as living murals, bringing the changing forest views into every room. Skylights and double-height spaces allow natural light to filter down, illuminating interior trees. A water mirror feature further articulates the relationship between the earth, stone, wood, vegetation, and light, grounding the structure within its environment. The overarching intention of Casa Valle is to provide a modern, serene refuge where nature is the primary focus, offering a space for contemplation and rest away from urban demands.
Key facts
| Feature | Detail |
|---|---|
| Project Name | Casa Valle |
| Location | Valle de Bravo, Mexico |
| Architects | Brag Arquitectos |
| Design Concept | Rest houses integrated with forest landscape |
| Materials | Basalt, wood, glass, contemporary finishes |
This project by Brag Arquitectos offers an compelling example of how contemporary residential architecture can achieve deep integration with its natural surroundings. For readers interested in sustainable design, innovative residential projects, and the architectural responses to challenging natural sites, Casa Valle presents a noteworthy case study in creating tranquil, nature-centric living spaces.
Source: Amazing Architecture – Casa Valle, Valle de Bravo, Mexico by Brag Arquitectos – https://amazingarchitecture.com/houses/casa-valle-valle-de-bravo-mexico-by-brag-arquitectos
Source
Amazing Architecture Original publication: 2026-07-09T00:29:58+00:00
Related news

Handwoven Teak and Cord Outdoor Seating Debuts from Masaya and Abril Zepeda
Nicaraguan furniture brand Masaya has introduced two new handcrafted outdoor chairs — a rocking chair and a lounge chair — designed by…
Read more
Place in Mind: Hendricks Churchill Launches Hospitality Group to Revive Historic Properties
The architecture and interior design studio Hendricks Churchill has launched Place in Mind, a new hospitality group focused on acquiring, restoring, and…
Read more
Adalberto Dias Architects Complete Restoration of Lisbon’s Patriarchal Cathedral and Archaeological Center
The restoration of the Sé de Lisboa by Adalberto Dias Arquitecto integrates a new archaeological center, preserved cloisters, and seven centuries of…
Read more
Vantieghem Talebi’s ‘House of Cards’ Brings Timber Geometry to Belgian Family Home
A new family house in Belgium by US- and Swiss-based practice Vantieghem Talebi uses a steeply pitched, card-house-inspired form clad in Douglas-fir…
Read moreRelated wiki

Adaptive Reuse in Architecture
Reference page for reuse, retrofit, conversion, embodied carbon and design constraints.
Read more