
Cafe N+ by Horibe Associates Connects Shrine and Theater in Takatsuki
Cafe N+ by Horibe Associates is a small hospitality project in Takatsuki City, Japan, designed to link a historic shrine with a newly built performing arts theater through a wood-and-concrete structure.
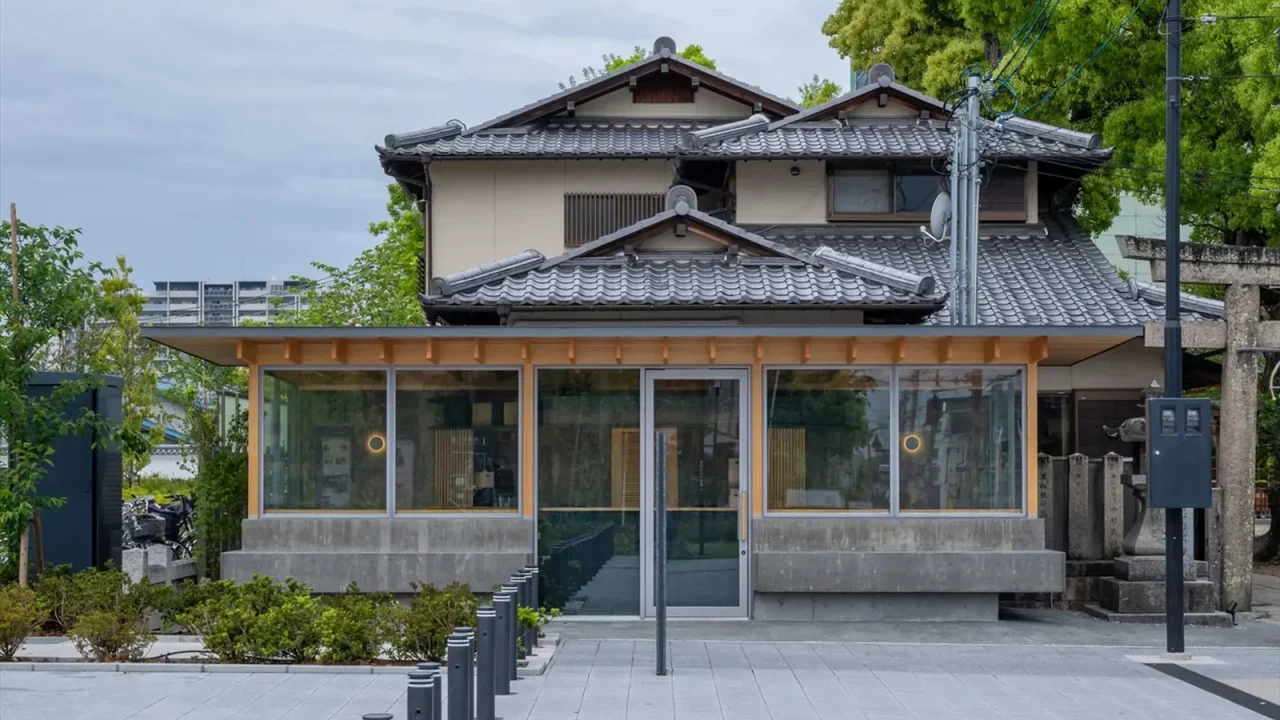
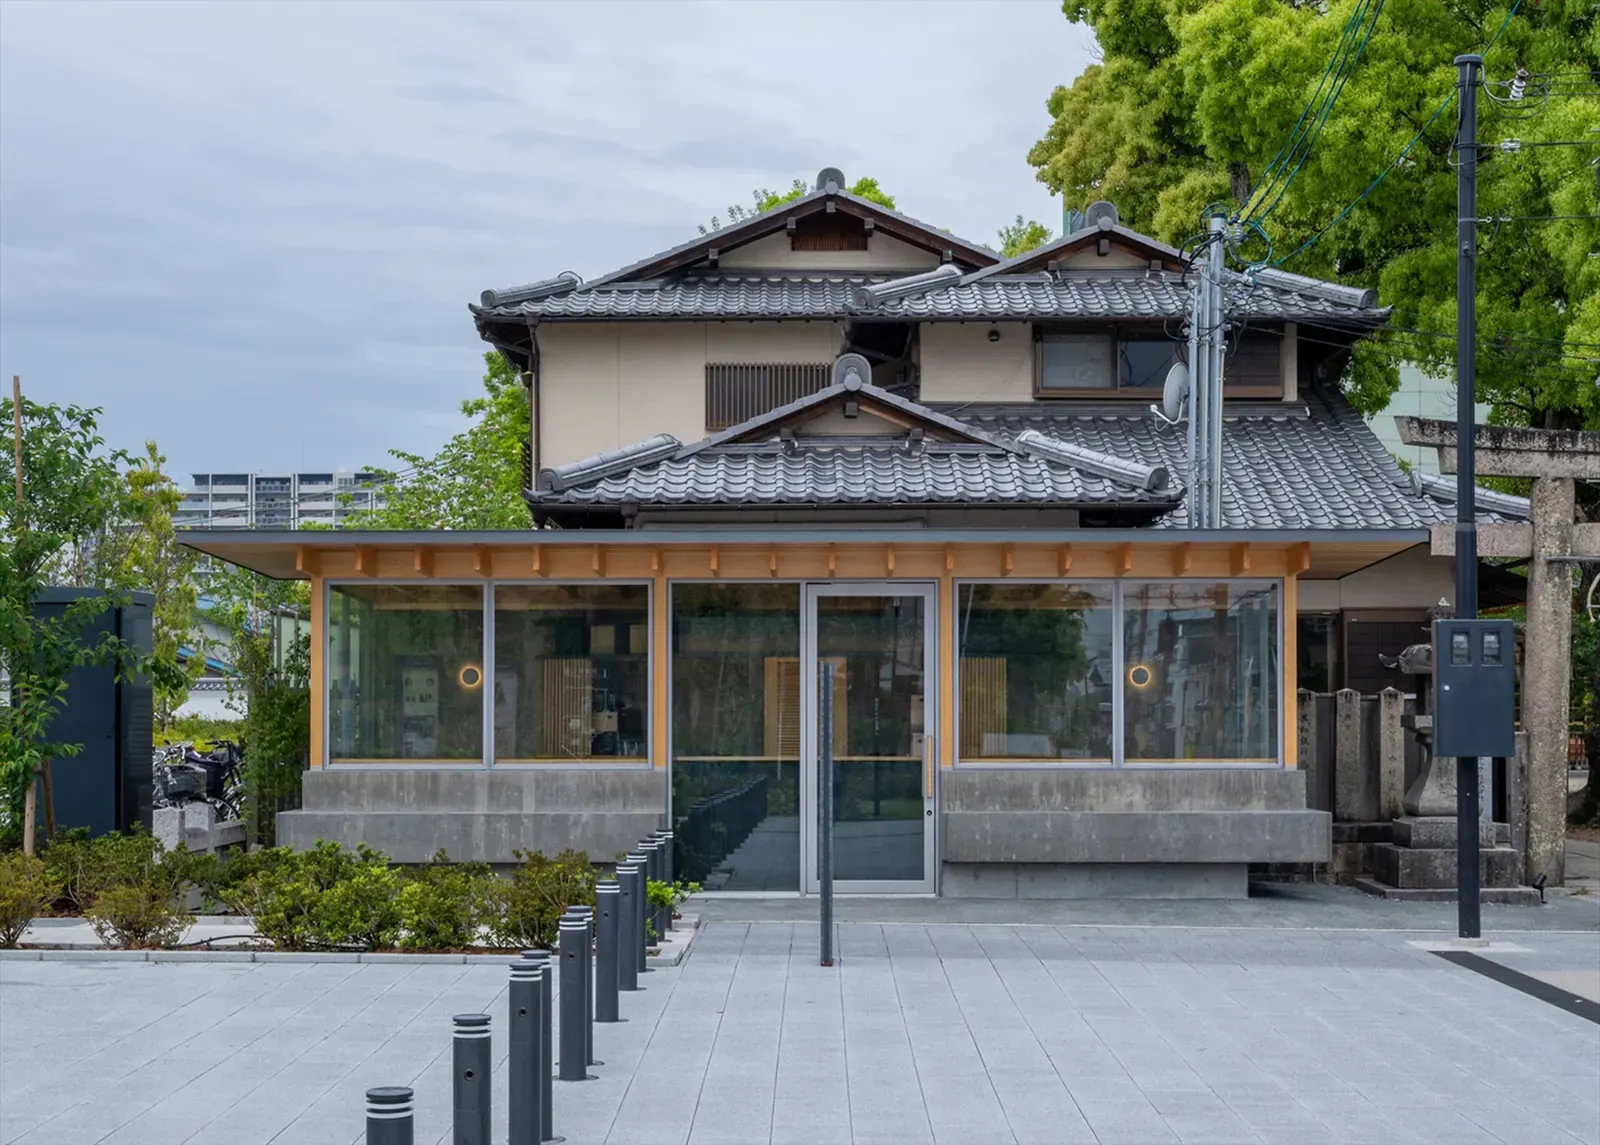
Cafe N+ is designed by Horibe Associates in Takatsuki City, Japan, as a small hospitality project meant to connect a historic shrine with a newly built performing arts theater. The architects describe the cafe as a new vibrant hub between the two cultural sites, created to harmonize with the existing landscape while keeping a distinct identity of its own. ArchDaily published the project feature on 1 August 2026.
Key facts
| Project | Cafe N+ by Horibe Associates |
| Location and role | Takatsuki City, Japan, linking a historic shrine and a newly built performing arts theater |
| Material palette | Wood and concrete |
| Credits and publication | Photography by Yunagi Miki; project feature published by ArchDaily on 1 August 2026 |
A Connective Role Between Shrine and Theater
The architects’ description frames Cafe N+ not as a standalone commercial structure but as a space that bridges two very different cultural destinations. A historic shrine points to ritual and long-established local tradition, while a newly built performing arts theater represents contemporary cultural programming. The cafe sits between these points, giving visitors a reason to pause before or after moving from one to the other.
The exact relationship of the building to the shrine and theater is not explained in the published text. The available description emphasizes public connection and landscape harmony rather than technical site strategy. The project is best understood as an effort to make a modest cafe function as urban infrastructure in miniature.
Materials: Wood and Concrete
Wood and concrete are listed as the project’s primary materials. In small-scale Japanese architecture, this pairing often works in two directions: wood supplies warmth, texture, and a natural rhythm, while concrete adds continuity and structural presence. The published material does not specify where each material is used, whether the timber is structural or applied, or how the palette develops across interior and exterior spaces. Those details would require a fuller set of drawings or the architect’s own project documentation.
Credits and Publication Context
The feature was published by ArchDaily on 1 August 2026, with photography credited to Yunagi Miki and curation by Miwa Negoro. The text description was provided by the architects. ArchDaily categorizes the project under hospitality architecture, restaurants and bars, and coffee shop, placing it within the familiar editorial
Datos clave
| Punto | Detalle |
|---|---|
| Fuente | ArchDaily |
| Fecha | 2026-08-01T17:00:00+00:00 |
| Tema | Cafe N+ / Horibe Associates |
Source
ArchDaily Original publication: 2026-08-01T17:00:00+00:00
Related news

Handwoven Teak and Cord Outdoor Seating Debuts from Masaya and Abril Zepeda
Nicaraguan furniture brand Masaya has introduced two new handcrafted outdoor chairs — a rocking chair and a lounge chair — designed by…
Read more
Place in Mind: Hendricks Churchill Launches Hospitality Group to Revive Historic Properties
The architecture and interior design studio Hendricks Churchill has launched Place in Mind, a new hospitality group focused on acquiring, restoring, and…
Read more
Adalberto Dias Architects Complete Restoration of Lisbon’s Patriarchal Cathedral and Archaeological Center
The restoration of the Sé de Lisboa by Adalberto Dias Arquitecto integrates a new archaeological center, preserved cloisters, and seven centuries of…
Read more
Vantieghem Talebi’s ‘House of Cards’ Brings Timber Geometry to Belgian Family Home
A new family house in Belgium by US- and Swiss-based practice Vantieghem Talebi uses a steeply pitched, card-house-inspired form clad in Douglas-fir…
Read moreRelated wiki

Adaptive Reuse in Architecture
Reference page for reuse, retrofit, conversion, embodied carbon and design constraints.
Read more