
Casa Libertad by Clusellas Ades Reframes a Suburban Lot in Vicente Lopez
ArchDaily has published Casa Libertad, a house by Clusellas Ades in Vicente Lopez, Argentina, that treats party walls as part of a continuous garden setting rather than hard site edges.
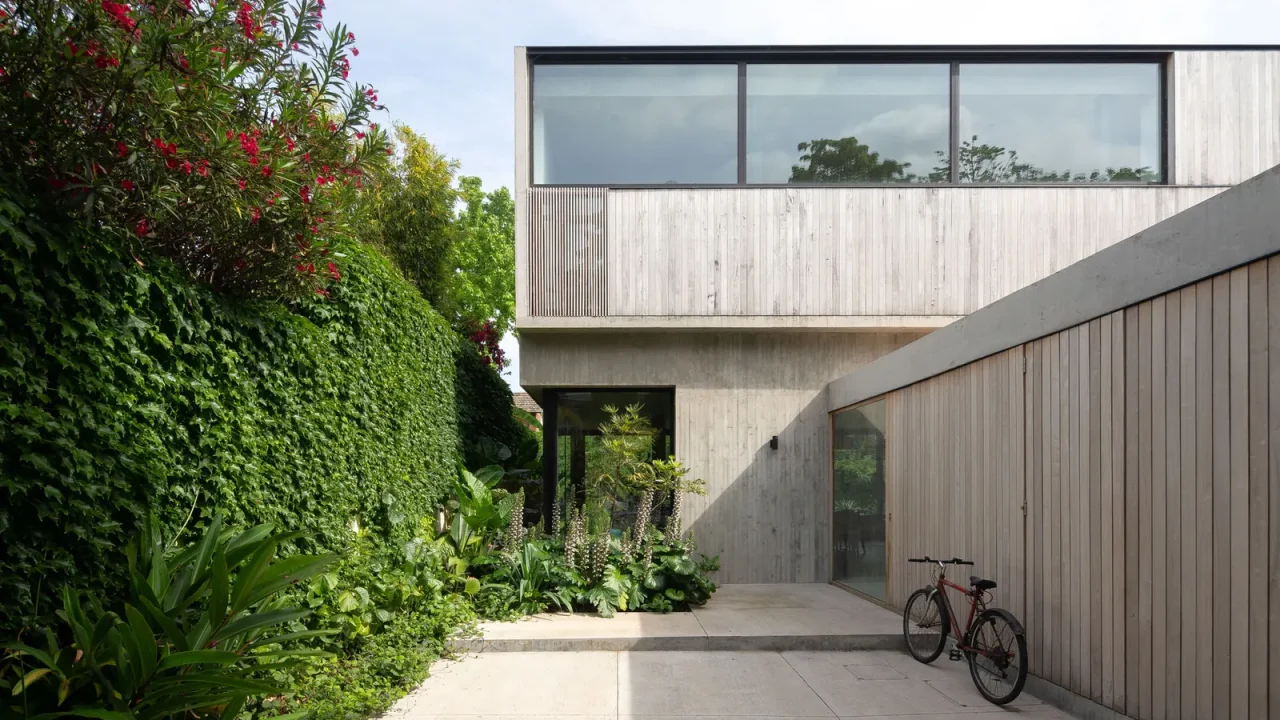
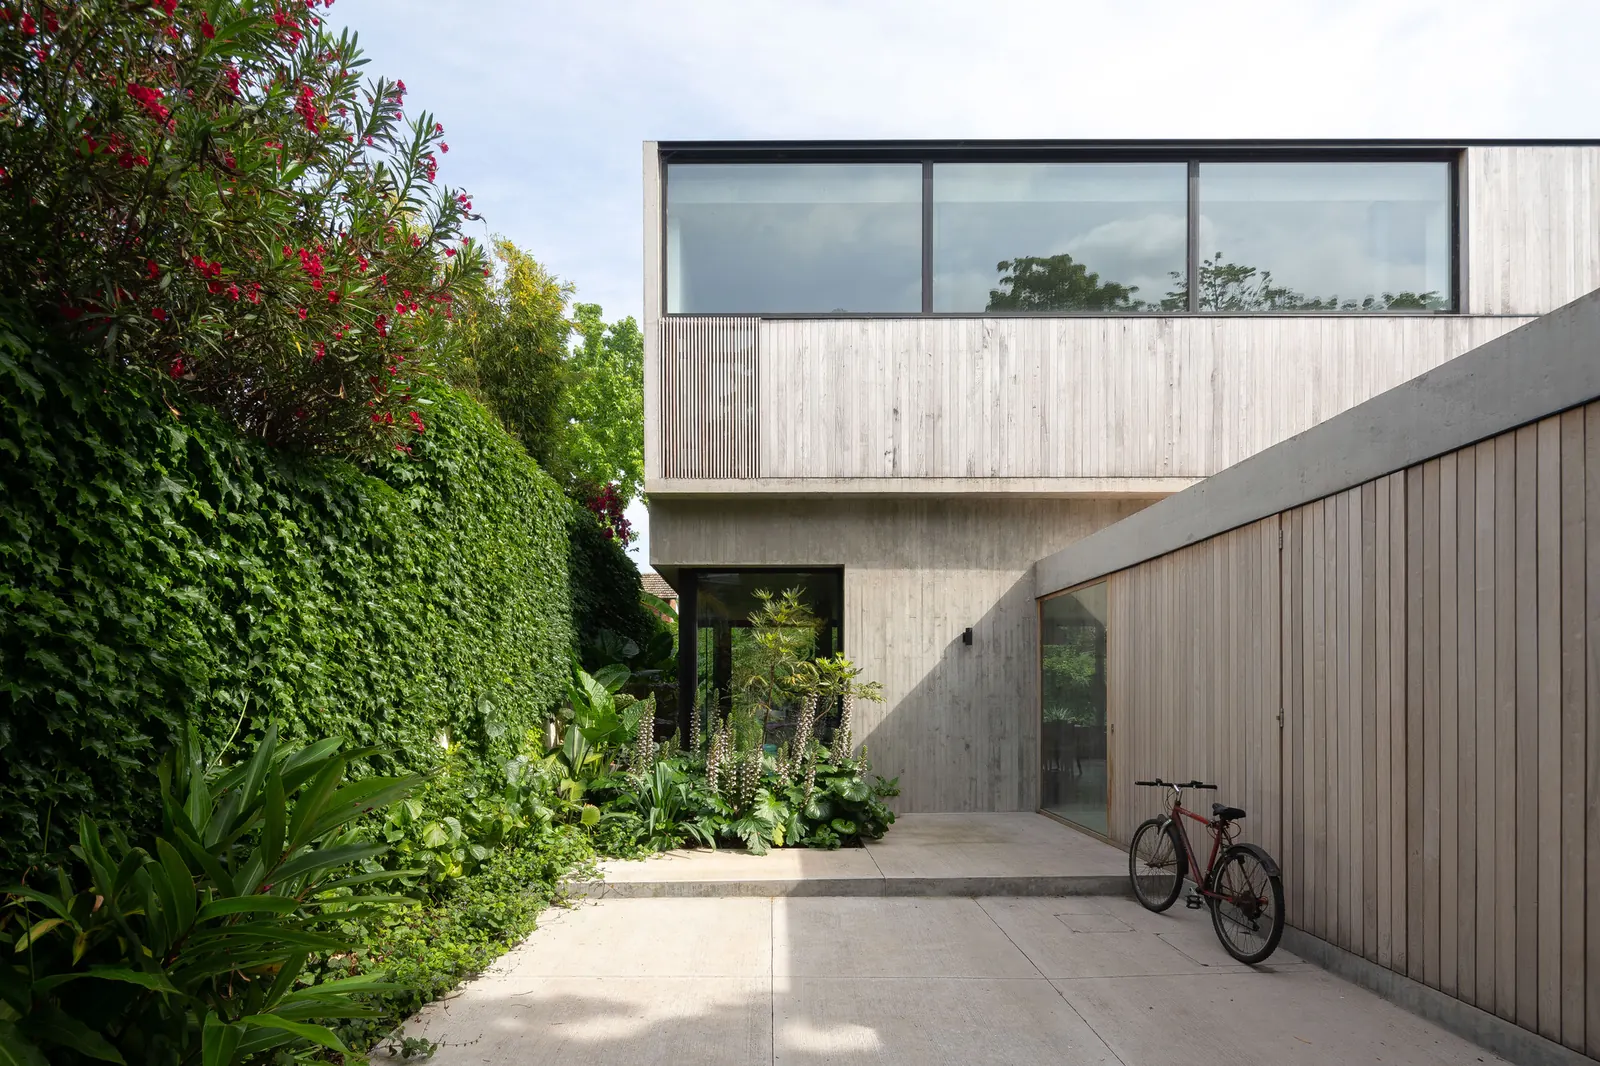
ArchDaily has published Casa Libertad, a built residential project by Clusellas Ades in Vicente Lopez, Argentina, describing it as a suburban house that reconsiders the constraints of a lot between party walls.
The project, published on July 19, 2026, is presented with photography credited to Javier Agustin Rojas and editorial curation by Valentina Diaz. The text description, according to ArchDaily, was provided by the architects.
For readers following housing design, the value of the project lies in a narrow but relevant question: how can a house on a constrained suburban parcel make its edges feel less like limits? Casa Libertad’s stated answer is to step away from the party walls and treat them as a green surface visually continuous with the garden.
A house defined by its edges
Party-wall sites often push houses toward predictable planning: enclosed side conditions, reliance on front and rear openings, and a defensive relationship with neighboring boundaries. The source description frames Casa Libertad as a project that resists that default condition.
Rather than treating the side walls only as constraints, Clusellas Ades uses distance from them as part of the spatial strategy. ArchDaily’s excerpt says the house “steps away” from the party walls, observes them “from a certain distance,” and reads them as part of a continuous green surface with the garden soil.
That phrasing suggests the project is less about hiding the lot’s limitations than changing how they are perceived from inside the property. The boundary is still present, but it becomes part of the landscape composition rather than a purely hard perimeter.
Confirmed project details
The available source material confirms the office, location, project type, publication date, photographer and a broad material tag. It does not include a complete technical dossier in the provided excerpt.
| Item | Confirmed information |
|---|---|
| Project | Casa Libertad |
| Architect | Clusellas Ades |
| Location | Vicente Lopez, Argentina |
| Type | Built residential house |
| Source trail | ArchDaily publication dated July 19, 2026 |
ArchDaily also tags the project under concrete, residential architecture, houses and built projects. The excerpt does not specify the concrete system, finish, structural method or whether concrete is used as structure, enclosure, surface treatment or a combination of these.
Why it matters for housing design
Casa Libertad is a small-scale residential project, not a civic building or major urban intervention. Its relevance comes from a recurring design problem in metropolitan housing: many houses are built on inherited parcels whose proportions, walls and neighboring conditions cannot be substantially changed.
In that context, improving the experience of the perimeter can be as important as rearranging the rooms. A narrow or enclosed site can feel more generous if its side conditions are treated as part of the spatial field rather than leftover strips.
The project also fits a broader pattern in contemporary residential architecture: houses that try to produce openness without depending on large plots. Based on the available description, Casa Libertad appears to work through the relationship between garden, wall and house rather than through a freestanding object placed in an expansive landscape.
For architects, students and clients evaluating similar sites, the useful lesson is not a replicable formula. The available material does not provide enough data for that. The clearer takeaway is methodological: the edge of the lot can become an active design element, even when the legal or physical boundary remains fixed.
What remains unclear
Several important facts are not confirmed in the material reviewed. The available ArchDaily excerpt does not provide the floor area, site area, completion year, project team, engineers, contractor, client brief, budget or planning constraints. It also does not include performance data, environmental certification, measured energy results or construction details.
That matters because the project’s published narrative focuses on spatial intent. It should not be read as evidence of specific sustainability performance, technical innovation or regulatory precedent unless further documentation is released by the architects or another primary source.
The authorship trail is also limited to the ArchDaily entry in the available material. A studio project page, construction drawings or a fuller project statement would be needed to verify technical information beyond the published summary.
What readers can check next
Readers interested in the project should review the full ArchDaily feature for the complete image set, captions and any drawings included with the publication. The photographs by Javier Agustin Rojas may clarify how the wall-garden relationship is experienced, but images alone should not be treated as proof of construction method or environmental performance.
For a more technical reading, the next useful checks would be a project page from Clusellas Ades, municipal or planning records if available, and any published drawings that show the house’s position relative to the party walls. Until then, the strongest confirmed point remains the design concept reported by ArchDaily: Casa Libertad uses separation from the side walls to recast a constrained suburban lot as a more continuous garden condition.
Source: ArchDaily – https://www.archdaily.com/1148881/casa-libertad-clusellas-ades
Source
ArchDaily Original publication: 2026-07-19T16:00:00+00:00
Related news

Handwoven Teak and Cord Outdoor Seating Debuts from Masaya and Abril Zepeda
Nicaraguan furniture brand Masaya has introduced two new handcrafted outdoor chairs — a rocking chair and a lounge chair — designed by…
Read more
Place in Mind: Hendricks Churchill Launches Hospitality Group to Revive Historic Properties
The architecture and interior design studio Hendricks Churchill has launched Place in Mind, a new hospitality group focused on acquiring, restoring, and…
Read more
Adalberto Dias Architects Complete Restoration of Lisbon’s Patriarchal Cathedral and Archaeological Center
The restoration of the Sé de Lisboa by Adalberto Dias Arquitecto integrates a new archaeological center, preserved cloisters, and seven centuries of…
Read more
Vantieghem Talebi’s ‘House of Cards’ Brings Timber Geometry to Belgian Family Home
A new family house in Belgium by US- and Swiss-based practice Vantieghem Talebi uses a steeply pitched, card-house-inspired form clad in Douglas-fir…
Read moreRelated wiki

Adaptive Reuse in Architecture
Reference page for reuse, retrofit, conversion, embodied carbon and design constraints.
Read more