
Casa M Ariane: Sabrab Architecture Crafts a Minimalist Sanctuary in Portugal’s Alentejo
Sabrab Architecture has designed Casa M Ariane, a minimalist residence in Melides, Portugal, for an international family seeking a tranquil retreat that harmonizes with the Alentejo's natural landscape and vernacular traditions.
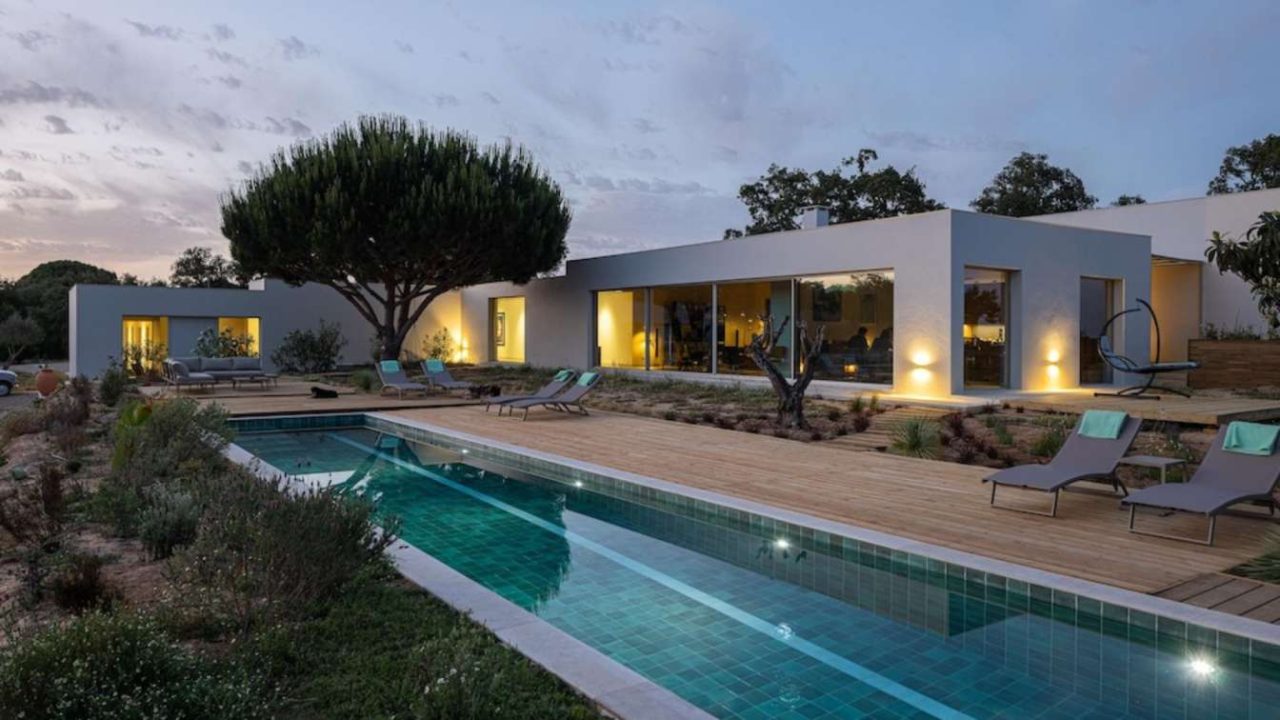
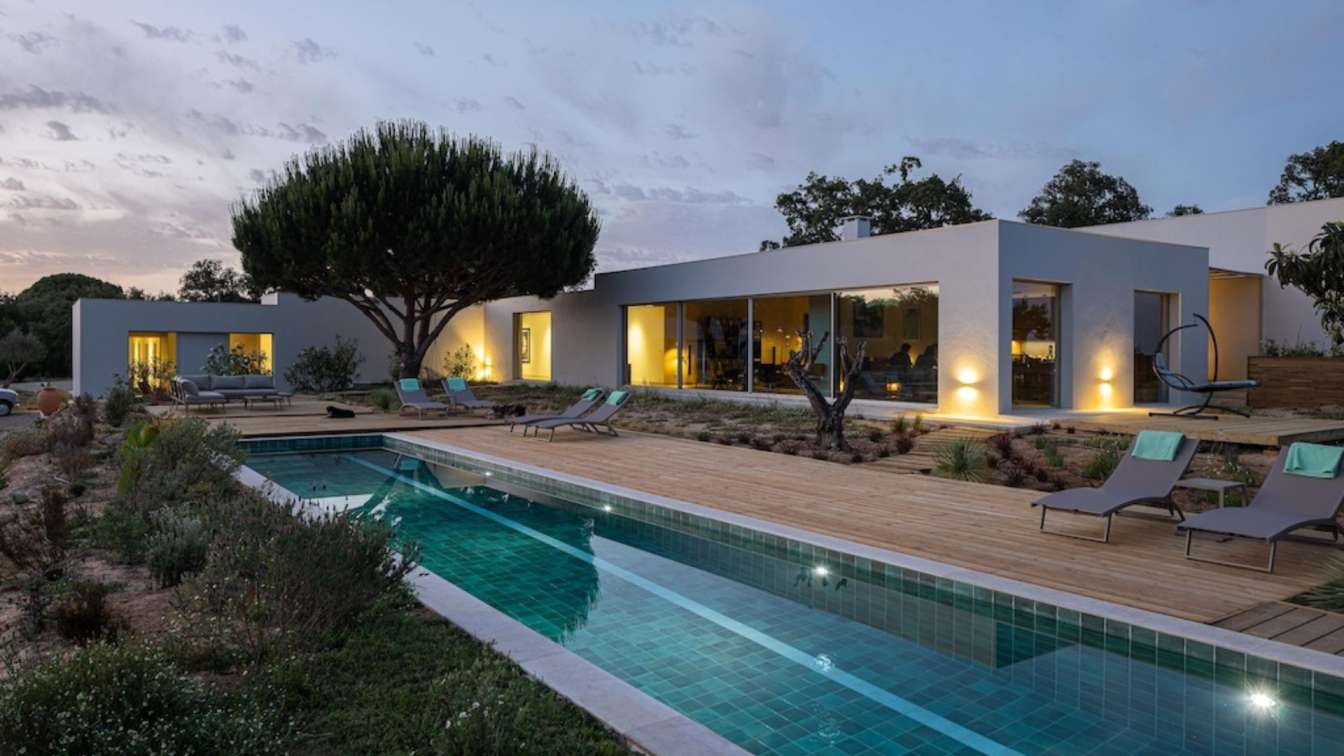
Sabrab Architecture has unveiled Casa M Ariane, a contemporary residence conceived for an international family in the serene Alentejo region of Portugal. The project was envisioned as a retreat designed to foster a slower pace of life, facilitate entertaining, and cultivate a profound connection with nature. The owners, accustomed to modern environments but appreciative of authentic locales, sought a home that was both discreet and sophisticated, free from excess, and capable of providing year-round comfort while maintaining a strong relationship with its surroundings.
A primary design objective for Sabrab Architecture was to create a substantial residence that would not impose itself upon the existing landscape. The house is strategically positioned among ancient cork oak trees, its form gently following the natural topography of the site. This careful integration ensures that the architecture blends seamlessly into the Melides landscape, preserving the area’s distinct character while prioritizing privacy, optimizing views, and fostering a fluid connection between indoor and outdoor living spaces.
Inspired by the Alentejo Landscape
The Alentejo landscape itself served as the foundational inspiration for the project. Sabrab Architecture sought to reinterpret vernacular architectural principles through a contemporary lens. This approach is evident in the home’s horizontal volumes, finished in natural lime plaster, and its expansive glazed openings. The material palette is deliberately restrained, designed to allow the surrounding natural environment to take center stage. The interplay of light, the enduring presence of cork oak trees, and the warm, earthy tones characteristic of the region were guiding elements throughout the entire design process.
Minimalist Aesthetic Meets Natural Context
What distinguishes Casa M Ariane is its successful synthesis of contemporary minimalism with a deep sensitivity to its physical and cultural context. Rather than asserting dominance, the architecture is designed to dissolve into the landscape. Large floor-to-ceiling windows act as framing devices, presenting the surrounding nature as dynamic, living artworks. The interior spaces are meticulously designed to offer a tranquil experience, defined by abundant natural light, balanced proportions, and a visual continuity that extends outwards.
The interiors embrace a timeless minimalist approach, incorporating carefully selected iconic design pieces, such as Vitra Eames chairs and Barcelona chairs. These are strategically placed to draw attention to striking photographic artworks, including one depicting a Japanese motorway. Natural materials, soft textures, and a neutral color scheme converge to create an atmosphere of understated elegance. Among the notable features are contemporary designer lighting fixtures illuminating the dining area, bespoke timber furniture, and a curated collection of collectible design objects that enhance the home’s aesthetic without compromising its essential simplicity.
A Way of Living Rooted in Tranquility
More than simply a dwelling, Casa M Ariane embodies a philosophy of living deeply connected to tranquility, nature, and an appreciation for the essential. These principles continue to inform Sabrab Architecture’s ongoing work in the Melides and Comporta regions. The project stands as a testament to how contemporary design can coexist harmoniously with its environment, offering a sophisticated yet unpretentious sanctuary.
| Feature | Detail |
|---|---|
| Project Name | Casa M Ariane |
| Location | Melides, Portugal |
| Architect | Sabrab Architecture |
| Design Philosophy | Contemporary minimalism, vernacular reinterpretation, connection to nature |
| Key Materials | Natural lime plaster, expansive glazing, natural wood |
Source: https://amazingarchitecture.com/houses/casa-m-ariane-melides-portugal-by-sabrab-architecture
Source
Amazing Architecture Original publication: 2026-07-08T22:27:41+00:00
Related news

Handwoven Teak and Cord Outdoor Seating Debuts from Masaya and Abril Zepeda
Nicaraguan furniture brand Masaya has introduced two new handcrafted outdoor chairs — a rocking chair and a lounge chair — designed by…
Read more
Place in Mind: Hendricks Churchill Launches Hospitality Group to Revive Historic Properties
The architecture and interior design studio Hendricks Churchill has launched Place in Mind, a new hospitality group focused on acquiring, restoring, and…
Read more
Adalberto Dias Architects Complete Restoration of Lisbon’s Patriarchal Cathedral and Archaeological Center
The restoration of the Sé de Lisboa by Adalberto Dias Arquitecto integrates a new archaeological center, preserved cloisters, and seven centuries of…
Read more
Vantieghem Talebi’s ‘House of Cards’ Brings Timber Geometry to Belgian Family Home
A new family house in Belgium by US- and Swiss-based practice Vantieghem Talebi uses a steeply pitched, card-house-inspired form clad in Douglas-fir…
Read moreRelated wiki

Adaptive Reuse in Architecture
Reference page for reuse, retrofit, conversion, embodied carbon and design constraints.
Read more