
Catalejo: A Chilean House Woven Around Four 300-Year-Old Trees
Tololo Ugarte’s Catalejo in Limache, Chile, anchors a residence around four ancient trees, using wood and steel to frame a landscape that shifts dramatically between dry summer and lush winter.
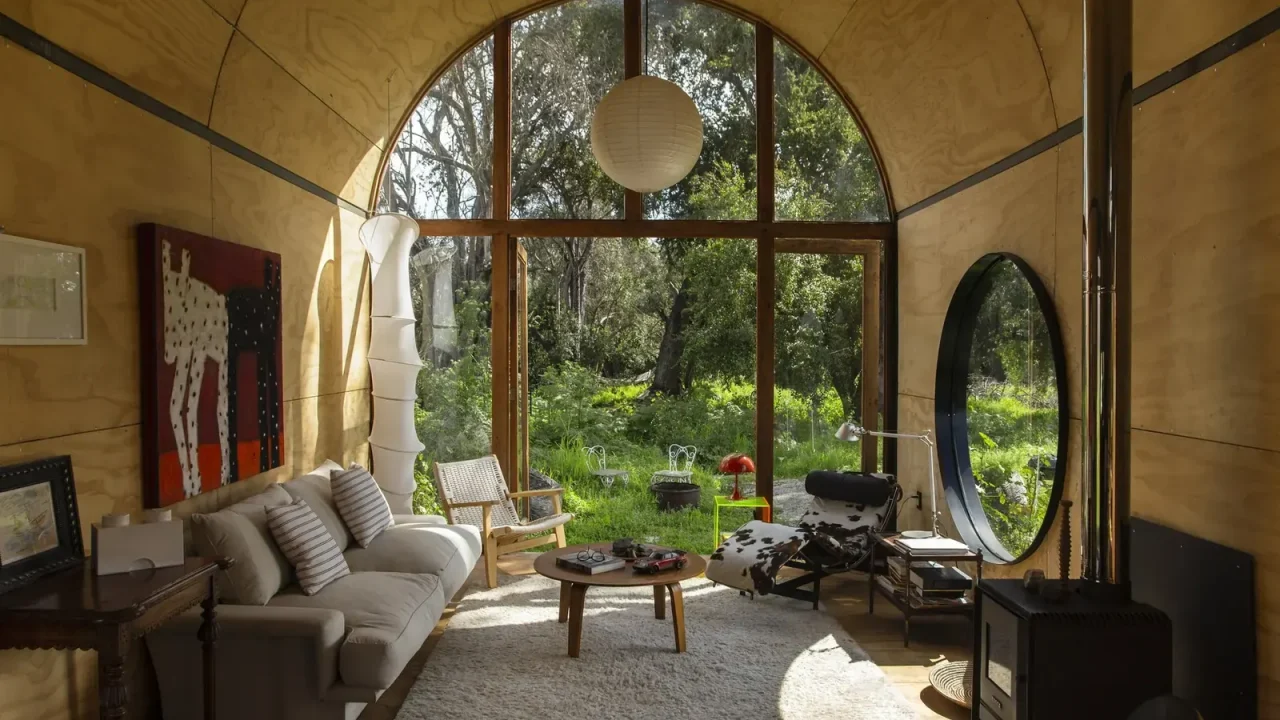
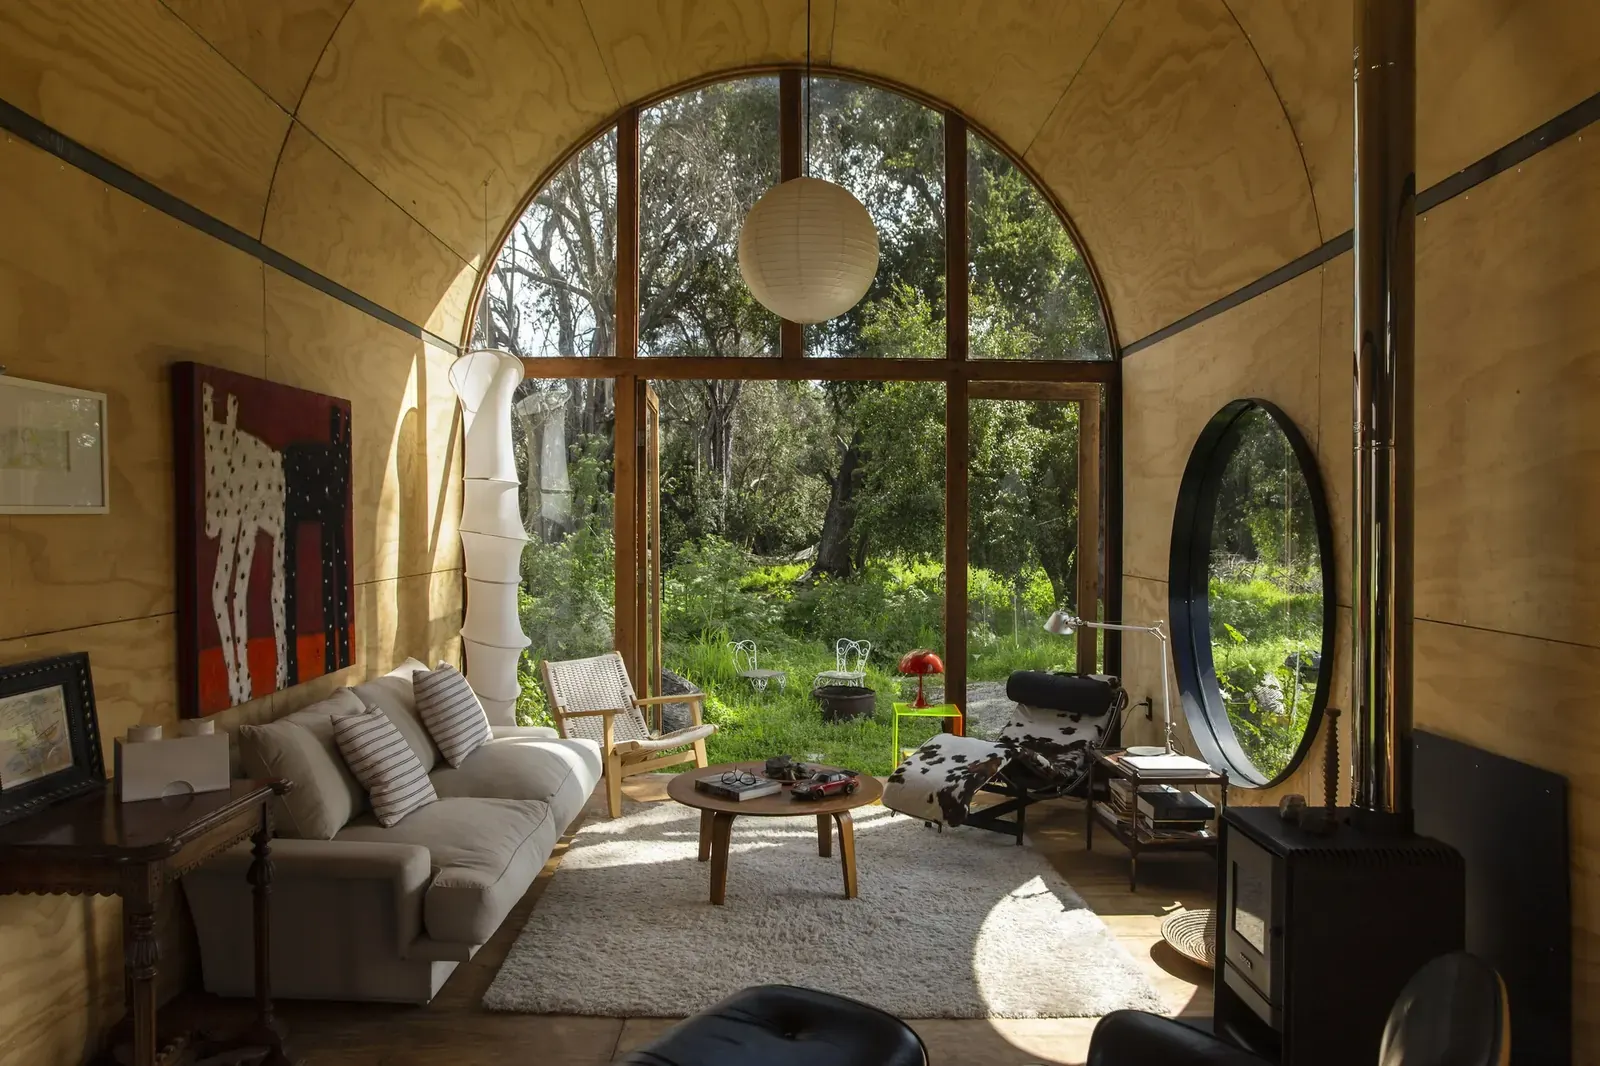
The Chilean architecture studio Tololo Ugarte has completed Catalejo, a house in Limache, Chile, that takes its spatial logic from a cluster of four trees estimated to be over 300 years old. The project, published by ArchDaily on 29 July 2026, illustrates how a single natural feature can anchor a building’s layout and material choices.
Located on a fertile pasture highly sensitive to seasonal changes, the site presents a near-desert appearance in summer but transforms into a dense, almost floating landscape in winter and spring, when tall weeds sprout and surround the house. The architects chose to preserve the four old trees as the central reference point, placing the building to frame them rather than compete with them.
Por que importa
Context and Design
The name Catalejo (meaning “spyglass” or “telescope” in Spanish) refers to the way the house directs attention toward the tree oasis. The architects describe the initial encounter with the land as revealing “a kind of oasis of four trees over 300 years old.” The rest of the site is a flat, very fertile field where seasonal vegetation creates an unexpected, irregular relief.
The house is designed as a linear volume that stretches across the pasture, with openings that carefully frame the trees. The structure does not overshadow the landscape; instead, it sits lightly on the ground, allowing the seasonal growth to pass beneath and around it. In winter and spring, the house appears to float above the tall weeds.
Materials and Construction
The project uses a combination of wood and steel, materials that reflect both local building traditions and the need for a lightweight structure that can be assembled with minimal site disturbance. The steel frame provides the primary support, while wood cladding and interior finishes tie the building to its natural surroundings.
The choice of materials also responds to the climate: the house needs to withstand the dry summer heat and the wet winter conditions. The architects did not publish detailed thermal performance data, but the use of a simple, well-ventilated envelope with overhangs suggests a passive approach to comfort.
Key facts
| Aspect | Detail |
|——–|——–|
| Project name | Catalejo |
| Architect | Tololo Ugarte |
| Location | Limache, Chile |
| Key site feature | Four trees over 300 years old |
| Main materials | Wood, steel |
| Publication date | 29 July 2026 (ArchDaily) |
Seasonal Interaction
One of the most distinctive aspects of Catalejo is the way it changes with the seasons. In summer, the house sits in an open, dry landscape; in winter and spring, the weeds grow up to several meters tall, creating a dense screen that privatizes the view inward. The architects describe this as making the house “float in an environment that, at ground level, is flat, but where the vegetation provides an irregular and unexpected relief that shifts.”
This seasonal transformation is not a design flaw but a deliberate feature. The house is conceived as a tool for observing the landscape over time, hence the name Catalejo. The building becomes a frame for watching the cycles of growth and dormancy.
Why this matters for readers
For architects and designers interested in context-driven projects, Catalejo demonstrates how a sensitive response to a single natural element—the ancient trees—can generate a coherent building form. The material palette of wood and steel is common in Chilean residential architecture, but the project’s relationship to seasonal vegetation offers a model for sites with strong seasonal variation.
The project also raises questions about how to design for landscapes that are not static. Many architectural projects assume a fixed site condition, but Catalejo embraces the change. This could be relevant for projects in Mediterranean climates, grasslands, or other environments where seasonal shifts are dramatic.
Limitations and unknowns
The information available comes from the architect’s own description and the ArchDaily feature. No independent verification of the tree ages or the building’s environmental performance has been published. The project is presented as a completed work, but no occupancy or post-occupancy evaluation data are available. Readers should treat the described seasonal effects as the architect’s intended outcome rather than a measured result.
Source: ArchDaily, “Catalejo / Tololo Ugarte” – https://www.archdaily.com/1023045/catalejo-tololo-ugarte
Datos clave
| Punto | Detalle |
|---|---|
| Fuente | ArchDaily |
| Fecha | 2026-07-29T19:00:00+00:00 |
| Tema | Catalejo / Tololo Ugarte |
Source
ArchDaily Original publication: 2026-07-29T19:00:00+00:00
Related news

SIITUA III to Gather International Researchers on Territory, Urbanism, and Architecture in Lima
The third edition of the International Seminar on Research in Territory, Urbanism, and Architecture (SIITUA III) will take place in Lima, organized…
Read more
Christopher Kane brings streamlined, heritage-driven vision to Mulberry in London Fashion Week debut
The Scottish designer presented his first collection for the British leather goods house at London Fashion Week, blending sharp tailoring, archival references…
Read more
When Film Directors Become Interior Designers: Guadagnino, Lynch, Anderson and Almodóvar Step Off Screen
From Luca Guadagnino’s Zara Home collection to David Lynch’s Paris club and Wes Anderson’s train carriage, a wave of collaborations is blurring…
Read more
Jesus Mari Lazkano Examines Changing Landscapes Through Painting and Animated Film at Basque Luxury Studio
The Basque artist’s exhibition ‘Azken Natura’ brings together six large-scale paintings and a 22-minute animated film that traces the melting of the…
Read moreRelated wiki

Adaptive Reuse in Architecture
Reference page for reuse, retrofit, conversion, embodied carbon and design constraints.
Read more