
Chalet Sara: Mountain Architecture Reimagined with Sustainable Timber and Stone
Studio Botter + Studio Bressan's Chalet Sara revitalizes alpine design, blending traditional forms with modern materials like prefabricated timber and natural stone for a sustainable and immersive living experience.
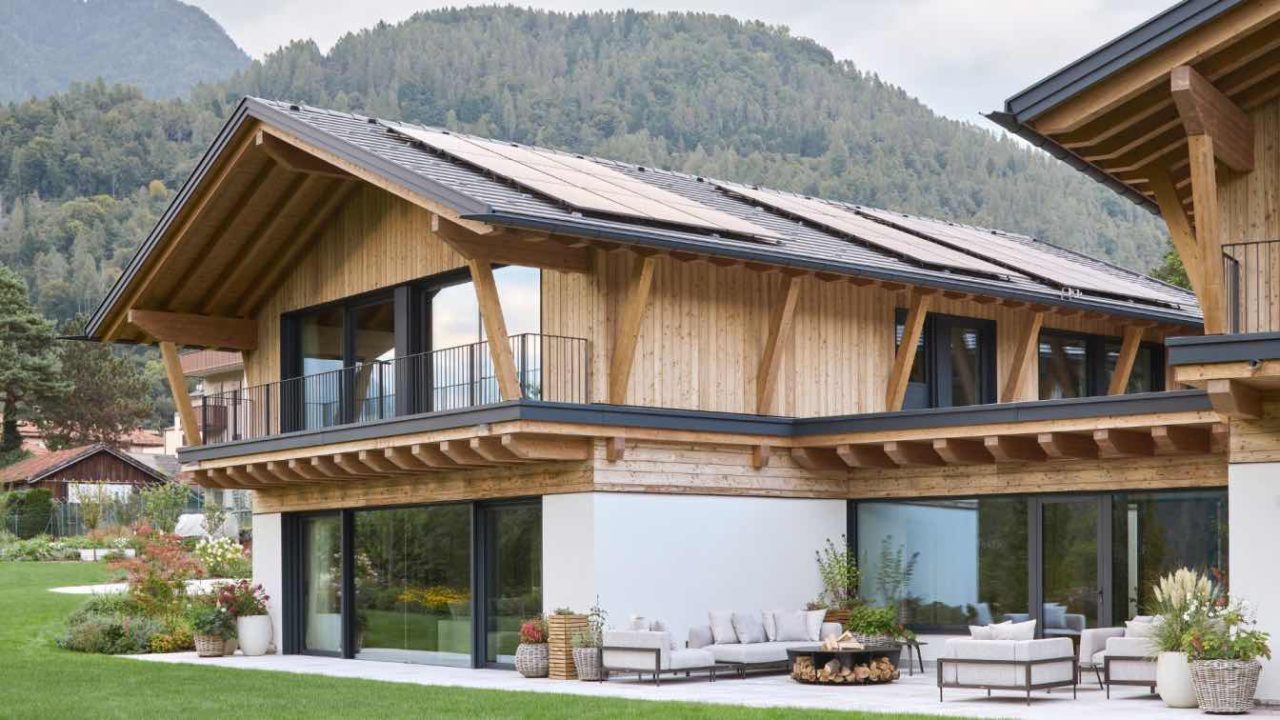
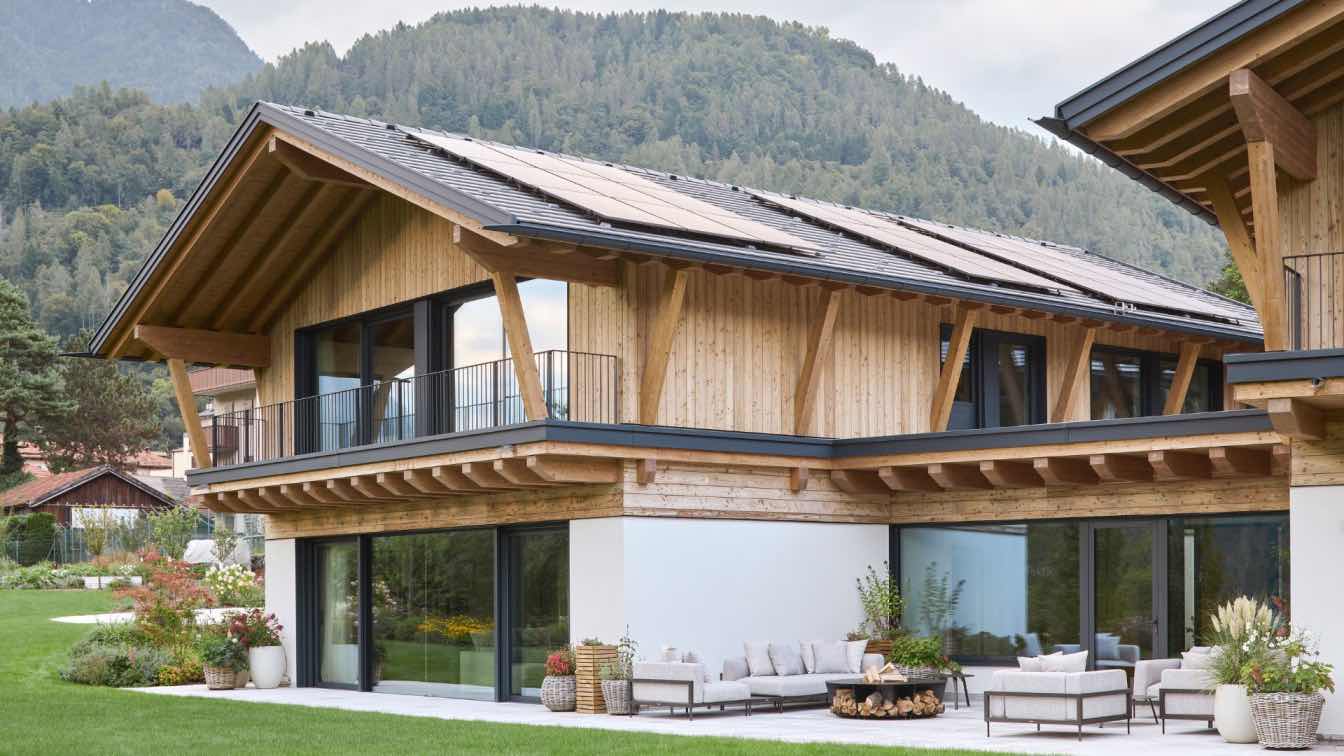
Studio Botter + Studio Bressan have unveiled Chalet Sara, a project that thoughtfully reinterprets the essence of mountain architecture for contemporary living. Situated on a sloping site at the edge of a town center and embraced by lush greenery, the design prioritizes an uninterrupted connection with the surrounding natural landscape, offering expansive views of the mountains.
The project integrates one existing residence with two newly constructed homes. These are unified by a single-storey volume containing an indoor swimming pool, envisioned as a central hub for social interaction, relaxation, and family connection. This design approach embraces the compositional language of traditional mountain vernacular while infusing it with modern materials and construction techniques.
Sustainable Construction Meets Alpine Tradition
The construction of Chalet Sara employs a dual approach to materials. The underground levels, housing garages and technical spaces, are built using reinforced concrete. Above ground, the residences utilize prefabricated timber systems. This choice reflects a contemporary take on alpine building, where exposed timber provides a warm and inviting aesthetic reminiscent of traditional chalets, while prefabrication ensures precision, sustainability, and reduced on-site construction time.
Natural elements are further integrated through the use of natural stone. These stone surfaces are employed for external paving and within the pool area, helping to embed the structures within their environment and establish a dialogue with the local materials of the region.
Form and Light
The architectural volumes of Chalet Sara are characterized by simplicity, featuring double-pitched roofs and compact façades that echo the proportions of vernacular alpine architecture. However, these traditional forms are juxtaposed with large glazed openings. These openings serve to frame the dramatic landscape views, allow ample natural light to permeate the interiors, and dissolve the boundaries between indoor and outdoor spaces, fostering a constant sense of connection with the environment.
Interior Ambiance
Inside, the living spaces are designed to be warm and luminous. The material palette emphasizes natural textures and carefully considered details, creating inviting atmospheres that balance traditional alpine roots with a contemporary sensibility. The indoor swimming pool, a focal point of the design, opens generously to the outdoors through expansive transparent surfaces. It acts as a reflective element, mirroring the mountain peaks and the changing seasons, thereby enhancing the sense of calm and visual continuity with the external environment.
Community and Autonomy
While each of the three residences offers distinct autonomy, the design fosters a visual and emotional bond between them. This approach supports a lifestyle that cherishes family closeness while respecting individual private spaces. Chalet Sara stands as a testament to an architectural intervention that respects and renews the heritage of alpine construction. It transforms residential living into an immersive experience within nature, elevating spatial quality and harmoniously weaving together tradition, sustainability, and contemporary beauty.
Key facts
| Feature | Detail |
|—|—|
| Project Name | Chalet Sara |
| Architects | Studio Botter + Studio Bressan |
| Construction | Prefabricated timber systems (above ground), reinforced concrete (underground) |
| Materials | Timber, natural stone |
| Key Features | Indoor swimming pool, panoramic views, integration with landscape |
This project is relevant to Paionia7 readers interested in contemporary residential architecture, sustainable building practices, and innovative uses of natural materials in alpine settings. The thoughtful blend of traditional forms with modern construction techniques offers insights into how to respectfully develop in sensitive natural environments.
Source: Amazing Architecture – Chalet Sara by Studio Botter + Studio Bressan (https://amazingarchitecture.com/chalet/chalet-sara-by-studio-botter-studio-bressan)
Datos clave
| Punto | Detalle |
|---|---|
| Fuente | Amazing Architecture |
| Fecha | 2026-07-08T19:23:39+00:00 |
| Tema | Chalet Sara by Studio Botter + Studio Bressan |
Source
Amazing Architecture Original publication: 2026-07-08T19:23:39+00:00
Related news

Handwoven Teak and Cord Outdoor Seating Debuts from Masaya and Abril Zepeda
Nicaraguan furniture brand Masaya has introduced two new handcrafted outdoor chairs — a rocking chair and a lounge chair — designed by…
Read more
Place in Mind: Hendricks Churchill Launches Hospitality Group to Revive Historic Properties
The architecture and interior design studio Hendricks Churchill has launched Place in Mind, a new hospitality group focused on acquiring, restoring, and…
Read more
Adalberto Dias Architects Complete Restoration of Lisbon’s Patriarchal Cathedral and Archaeological Center
The restoration of the Sé de Lisboa by Adalberto Dias Arquitecto integrates a new archaeological center, preserved cloisters, and seven centuries of…
Read more
Vantieghem Talebi’s ‘House of Cards’ Brings Timber Geometry to Belgian Family Home
A new family house in Belgium by US- and Swiss-based practice Vantieghem Talebi uses a steeply pitched, card-house-inspired form clad in Douglas-fir…
Read moreRelated wiki

Adaptive Reuse in Architecture
Reference page for reuse, retrofit, conversion, embodied carbon and design constraints.
Read more