
Lucas Takaoka Architects CR Residence in São Paulo’s Countryside
Lucas Takaoka has designed the CR Residence in Porto Feliz, São Paulo, a home that prioritizes the intentional definition of social spaces within its serene valley setting.
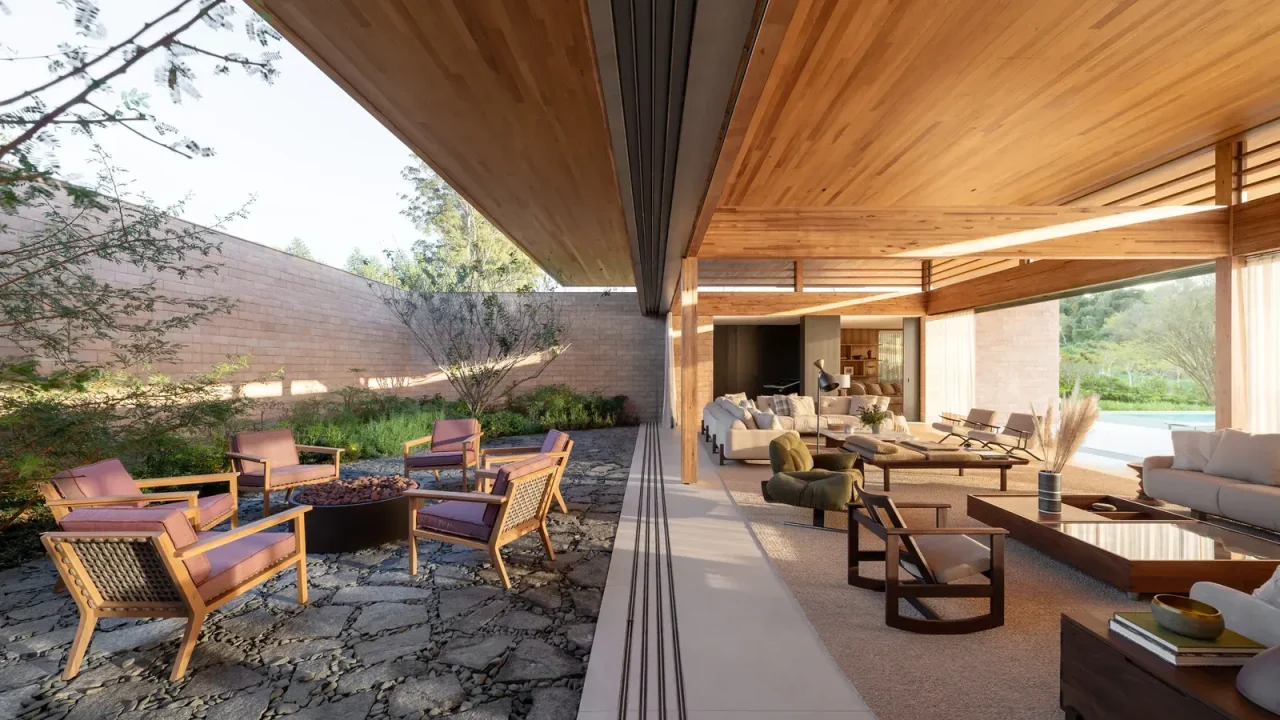
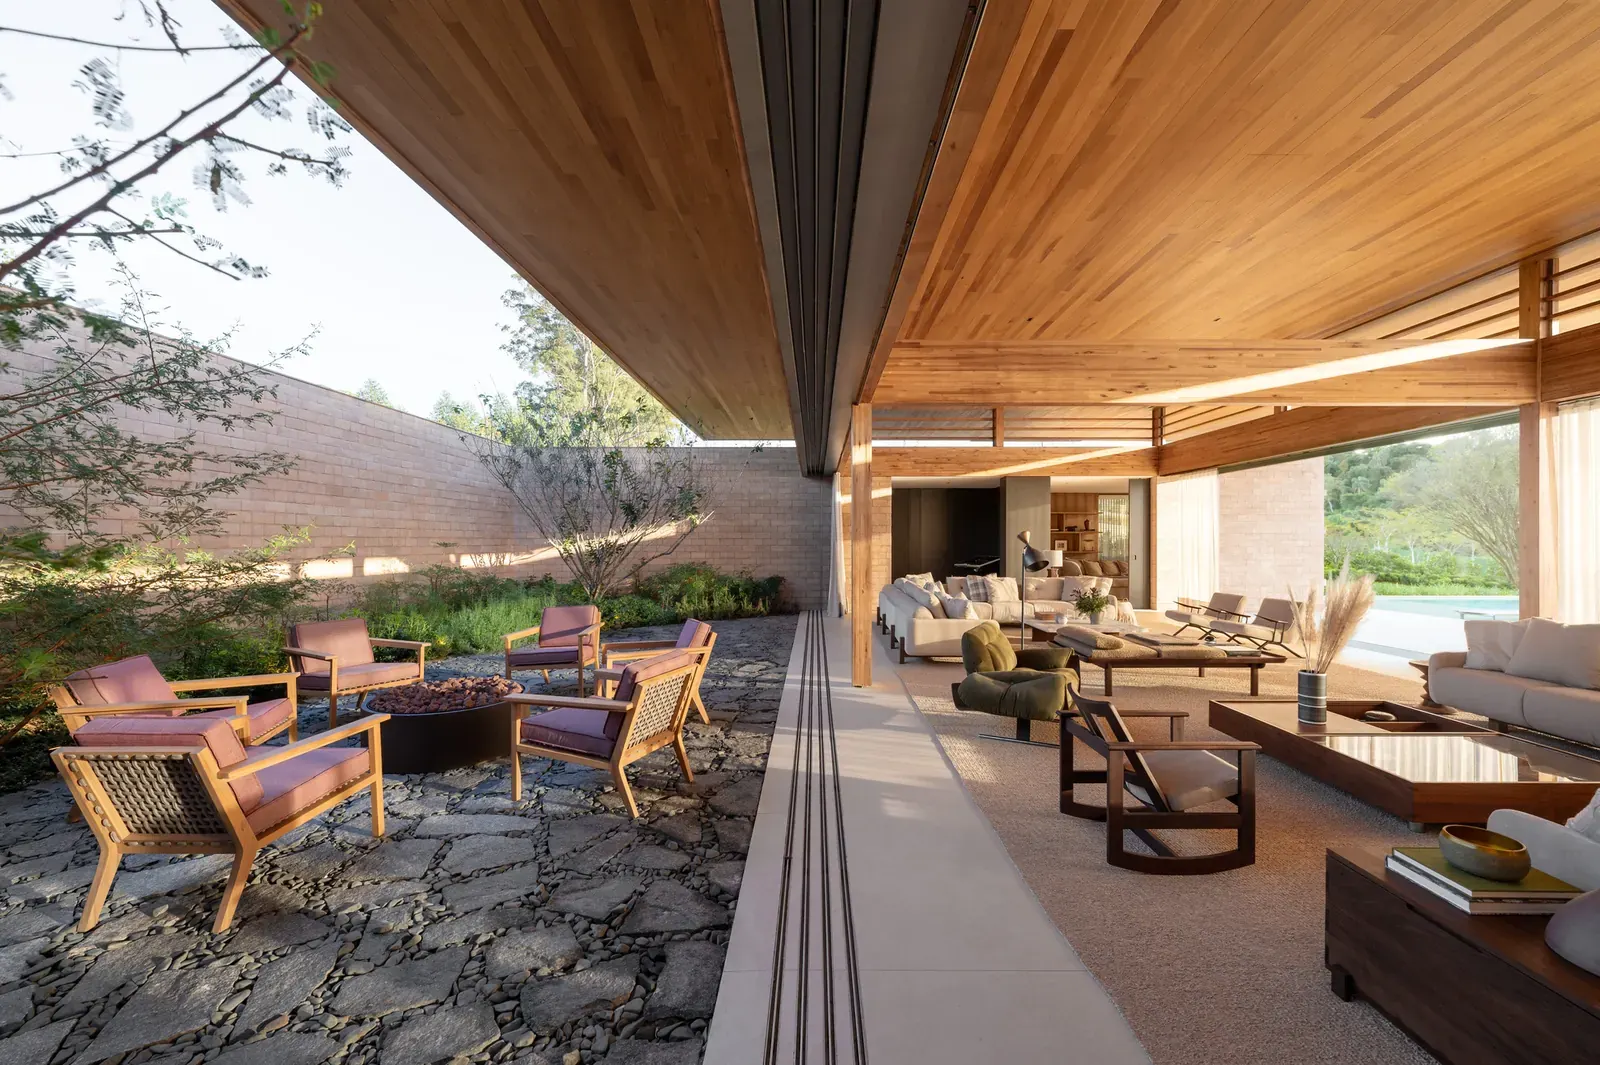
Lucas Takaoka Architects has completed the CR Residence, a striking home located in a valley in the countryside of São Paulo. This project, situated in Porto Feliz, was conceived with a core challenge: to establish clearly defined spaces within the social areas, ensuring each environment serves a specific purpose and caters to distinct moments of daily life. This focus on intentional spatial organization aims to create a fluid yet structured living experience.
Defining Social Environments
The design philosophy behind the CR Residence centers on the deliberate separation and definition of its social zones. Each area within the home is intended to have its own unique character and function, allowing residents to transition seamlessly between different activities and moods. This approach moves beyond open-plan living to create a more nuanced and purposeful domestic environment. Architectural elements and material choices are likely employed to subtly guide inhabitants, enhancing both the practicality and aesthetic coherence of these distinct spaces.
Architectural and Interior Design Harmony
The project benefits from a collaborative effort, with architectural design attributed to Studio Arthur Casas and interior design by Lucas Takaoka. This partnership suggests a unified vision where the external form of the residence complements its internal experience. The choice of a rural setting in São Paulo, specifically Porto Feliz, provides a natural backdrop that has evidently informed the design, encouraging an integration with the surrounding landscape.
Key Project Details
| Feature | Detail |
|---|---|
| Project Name | CR Residence |
| Architect | Lucas Takaoka |
| Architectural Design | Studio Arthur Casas |
| Interior Design | Lucas Takaoka |
| Location | Porto Feliz, São Paulo, Brazil |
| Design Focus | Defined social spaces |
| Publication Date | July 05, 2026 |
The CR Residence serves as an example of how thoughtful spatial planning can significantly enhance the functionality and livability of a home, particularly in expansive rural settings. By meticulously crafting distinct zones within the social areas, the design facilitates a more organized and intentional use of the living spaces, promoting a richer domestic life.
Source: CR Residence / Lucas Takaoka – ArchDaily (https://www.archdaily.com/1043027/cr-residence-lucas-takaoka)
Source
ArchDaily Original publication: 2026-07-05T15:00:00+00:00
Related news

Handwoven Teak and Cord Outdoor Seating Debuts from Masaya and Abril Zepeda
Nicaraguan furniture brand Masaya has introduced two new handcrafted outdoor chairs — a rocking chair and a lounge chair — designed by…
Read more
Place in Mind: Hendricks Churchill Launches Hospitality Group to Revive Historic Properties
The architecture and interior design studio Hendricks Churchill has launched Place in Mind, a new hospitality group focused on acquiring, restoring, and…
Read more
Adalberto Dias Architects Complete Restoration of Lisbon’s Patriarchal Cathedral and Archaeological Center
The restoration of the Sé de Lisboa by Adalberto Dias Arquitecto integrates a new archaeological center, preserved cloisters, and seven centuries of…
Read more
Vantieghem Talebi’s ‘House of Cards’ Brings Timber Geometry to Belgian Family Home
A new family house in Belgium by US- and Swiss-based practice Vantieghem Talebi uses a steeply pitched, card-house-inspired form clad in Douglas-fir…
Read moreRelated wiki

Adaptive Reuse in Architecture
Reference page for reuse, retrofit, conversion, embodied carbon and design constraints.
Read more