
El House in Jakarta by Wahana Architects Fosters Connection Through Design
Wahana Architects has unveiled El House, a 1,158 m² residence in Jakarta designed to be a welcoming oasis for family and friends, emphasizing connectivity and hospitality.
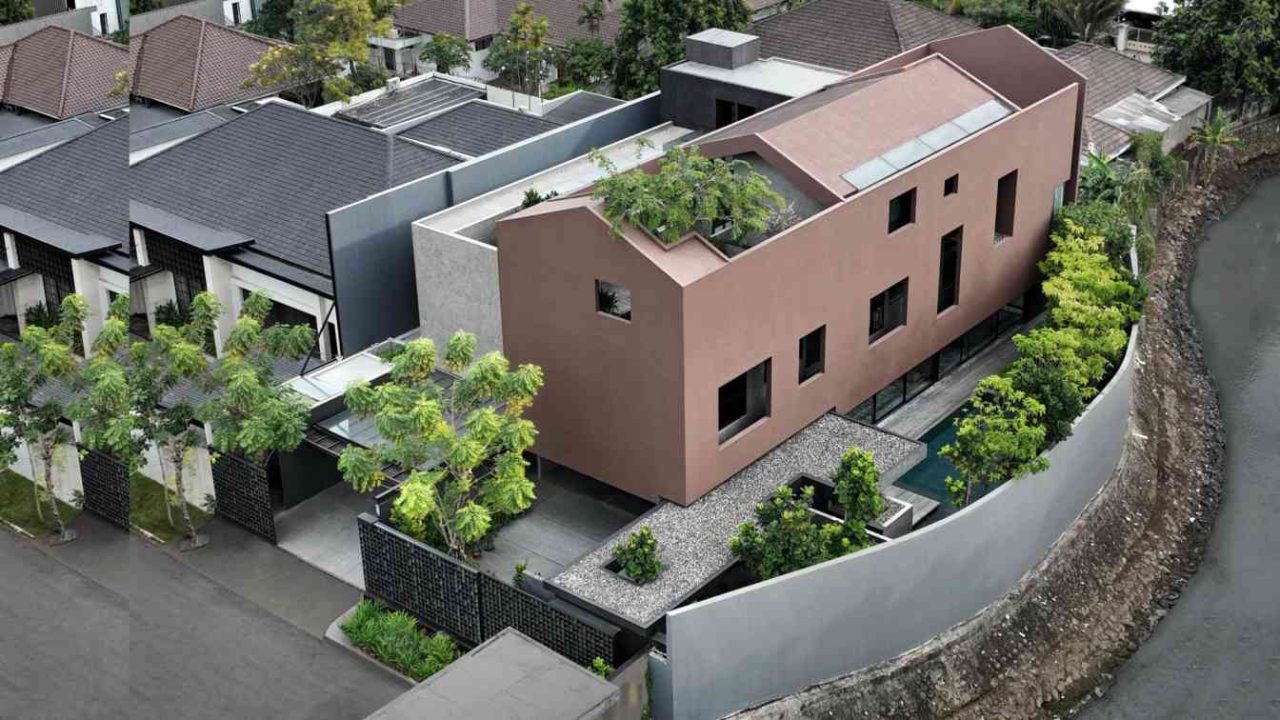
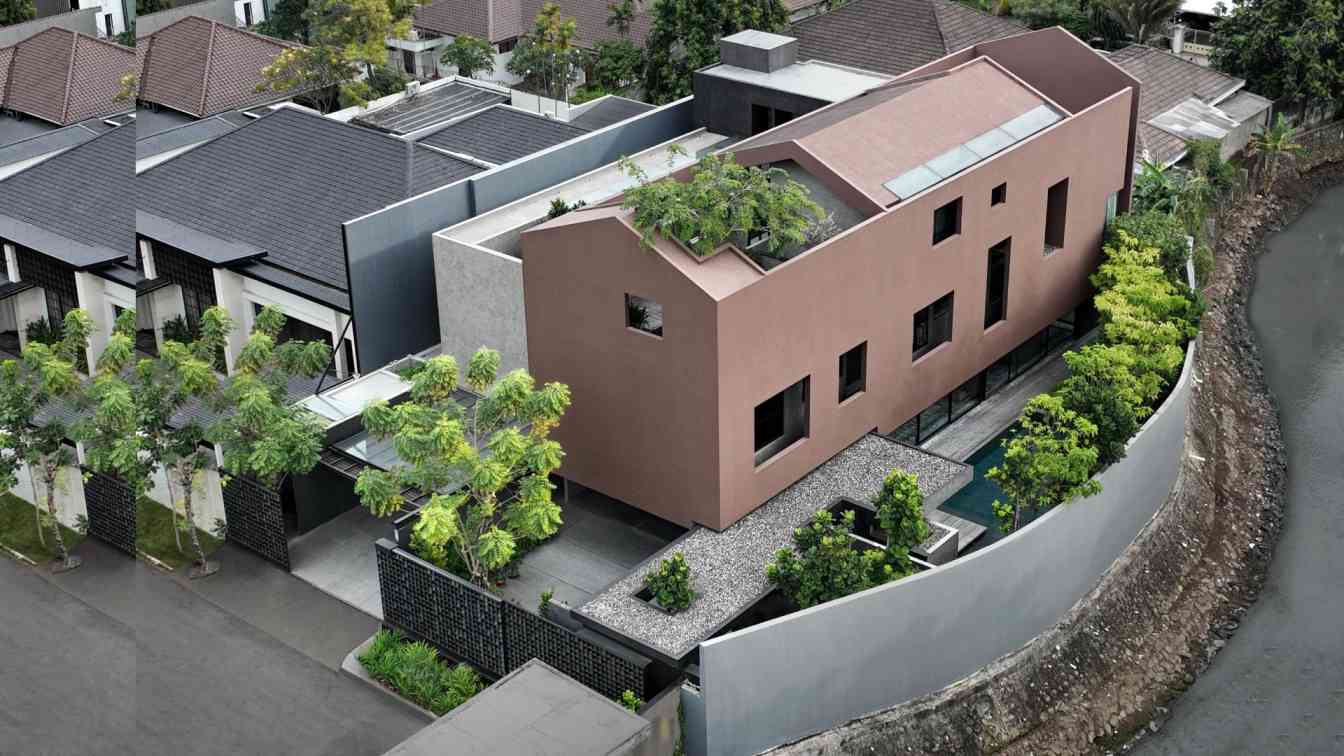
Wahana Architects has completed El House, a 1,158 m² home situated on a 730 m² site in Jakarta, Indonesia. The project was conceived not merely as a dwelling but as a sanctuary designed to cultivate intimate gatherings and foster connections among family, friends, and professional acquaintances, aiming to bridge generations and relationships.
A Welcoming Oasis
The core ambition behind El House was to create an environment of ease and comfort, facilitating a welcoming ambiance conducive to various social interactions. Wahana Architects centered the spatial organization around a prominent central core that includes an expansive living and dining area. This open-plan space is designed for adaptability, accommodating both small, intimate dinners and larger social events. It is further supported by a professional-grade kitchen, intended to enhance the home’s capacity for refined hospitality and continued connectivity.
Architectural Layers and Reflection
From an architectural standpoint, the design employs a layering strategy to establish a spatial hierarchy. El House is divided into two distinct volumes, separated by a slender, elongated transitional space. This transitional element is articulated as a linear reflective pond, intended to offer moments of pause and contemplation while forging a sensory link with the surrounding natural environment.
The right wing of El House is enveloped by a secondary skin with a brown hue. This outer layer functions as both a protective enclosure and an expressive facade element. It contributes texture, depth, and a unique identity to the building’s exterior, participating in a broader architectural dialogue between solid forms, transitional voids, water features, and layered surfaces. The overall design of El House presents a contemporary interpretation of domestic life, prioritizing spatial clarity, material richness, and hospitality.
About Wahana Architects
Led by Rudy Kelana, Wahana Architects is a Jakarta-based architectural consulting firm specializing in design services for both commercial and residential clients. The firm’s team is dedicated to creating distinctive experiential spaces and establishing harmonious relationships between the built environment and nature. Wahana Architects endeavors to understand the comprehensive needs of a building’s users, encompassing physical, social, and organizational aspects. They collaborate closely with clients to realize unique visions, managing projects from initial concept through design, development, and construction supervision. The firm believes that architecture should be intrinsically linked to life, moving beyond the mere creation of structures to a deeper understanding of the human beings who will inhabit them.
Key facts
| Feature | Detail |
|---|---|
| Project Name | El House |
| Location | Jakarta, Indonesia |
| Size | 1,158 m² built on a 730 m² site |
| Architect | Wahana Architects |
| Lead Architect | Rudy Kelana |
| Design Focus | Fostering connection, hospitality, comfort |
This project by Wahana Architects highlights how thoughtful spatial design and material choices can create a home that is both a private refuge and a vibrant center for social interaction. For readers interested in residential architecture and the integration of personal and social spaces, El House offers a compelling example of contemporary Indonesian design principles.
Source: El House, Jakarta, Indonesia by Wahana Architects – Amazing Architecture – https://amazingarchitecture.com/houses/el-house-jakarta-indonesia-by-wahana-architects
Source
Amazing Architecture Original publication: 2026-06-23T20:13:36+00:00
Related news

Handwoven Teak and Cord Outdoor Seating Debuts from Masaya and Abril Zepeda
Nicaraguan furniture brand Masaya has introduced two new handcrafted outdoor chairs — a rocking chair and a lounge chair — designed by…
Read more
Place in Mind: Hendricks Churchill Launches Hospitality Group to Revive Historic Properties
The architecture and interior design studio Hendricks Churchill has launched Place in Mind, a new hospitality group focused on acquiring, restoring, and…
Read more
Adalberto Dias Architects Complete Restoration of Lisbon’s Patriarchal Cathedral and Archaeological Center
The restoration of the Sé de Lisboa by Adalberto Dias Arquitecto integrates a new archaeological center, preserved cloisters, and seven centuries of…
Read more
Vantieghem Talebi’s ‘House of Cards’ Brings Timber Geometry to Belgian Family Home
A new family house in Belgium by US- and Swiss-based practice Vantieghem Talebi uses a steeply pitched, card-house-inspired form clad in Douglas-fir…
Read moreRelated wiki

Adaptive Reuse in Architecture
Reference page for reuse, retrofit, conversion, embodied carbon and design constraints.
Read more