
Embrace Architects’ Thomas Street Residence in Melbourne Highlights Light, Curves and Durable Materials
The Melbourne private home, published by ArchDaily, is presented as a residential project shaped by proportion, daylight, curved geometries and a restrained material palette.
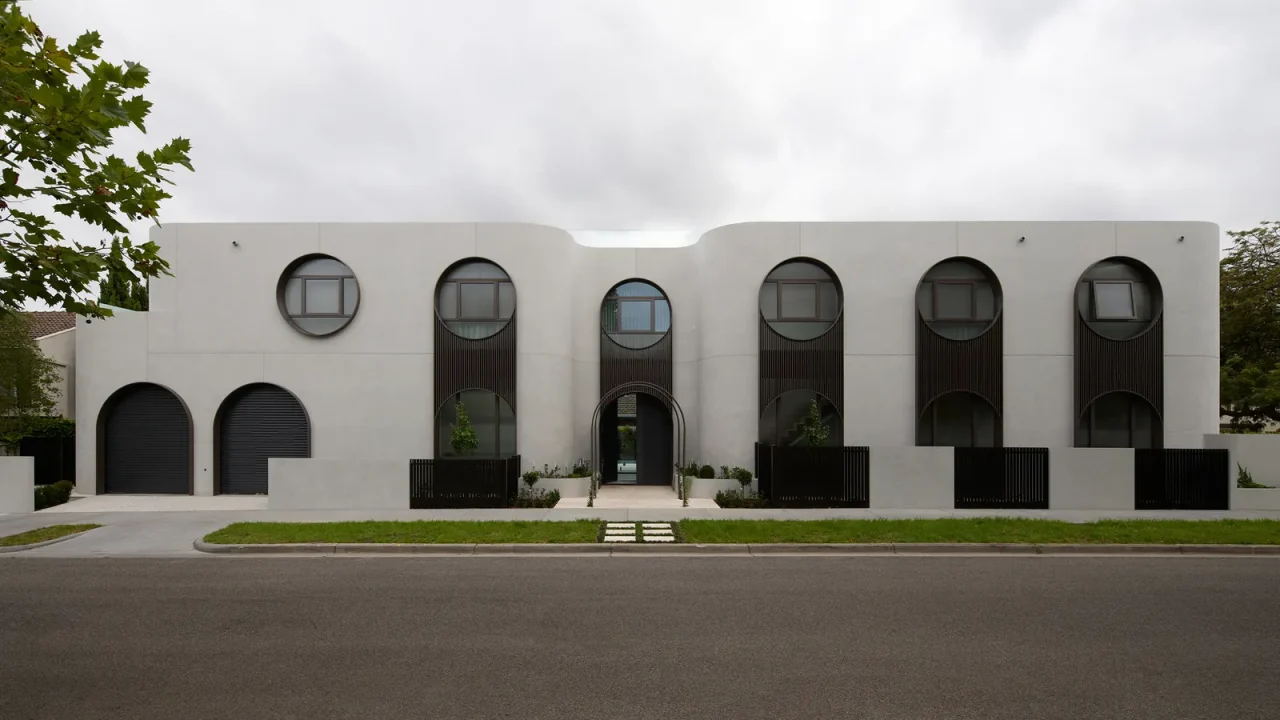
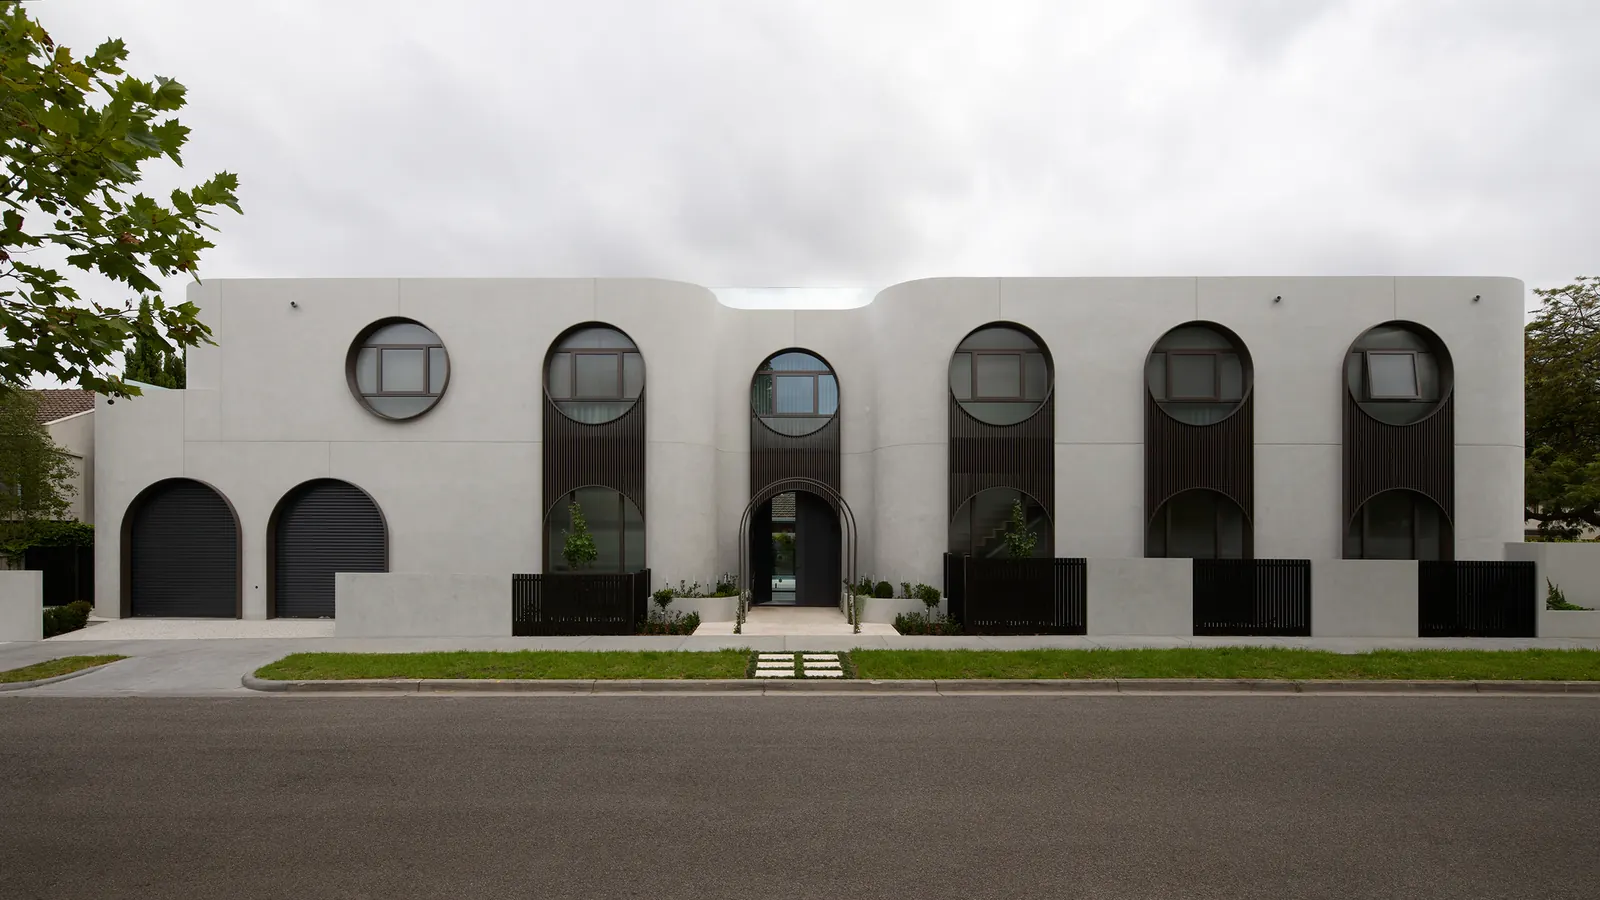
ArchDaily has published Thomas Street Residence, a private home in Melbourne by Embrace Architects, presenting the project as a residential work defined by proportion, daylight, curved geometries and durable materials.
The project was published on July 19, 2026, under ArchDaily’s built residential projects coverage. The available project text is credited as being provided by the architects, with photography credited to Charlotte Jane and curation by Miwa Negoro. Because the published material is a project feature rather than a planning record or independent review, the clearest confirmed facts are the location, office, building type and the design themes described in the source.
For Paionia7 readers, the project is relevant as a compact case study in contemporary Australian domestic architecture: a private residence presented less through spectacle than through spatial control, material restraint and the shaping of light.
Key facts
| Item | Detail |
|---|---|
| Project | Thomas Street Residence |
| Architect | Embrace Architects |
| Location | Melbourne, Australia |
| Source publication date | July 19, 2026, via ArchDaily |
What has been published
The ArchDaily entry identifies Thomas Street Residence as a built residential project in Melbourne, Australia. It is categorized under houses and residential architecture, with material tags including glass and concrete.
The source description frames the house around proportion, natural light, curved geometry and “enduring” material choices. Those terms suggest that the project’s architectural interest lies in the handling of form and atmosphere rather than in a public program, large urban footprint or experimental construction system.
No project area, completion year, client brief, construction cost or full consultant team is confirmed in the supplied context. Those omissions matter for readers comparing the house with other Melbourne residential projects, because they limit what can be assessed about scale, budget, procurement or technical performance.
A Melbourne domestic architecture angle
Melbourne’s residential architecture scene is often followed internationally for its attention to constrained sites, material expression and indoor-outdoor living. While the available source does not specify the plot size or neighborhood conditions for Thomas Street Residence, the published description places the home within that broader design conversation through its focus on light, proportion and tactile materials.
The mention of curved geometries is also notable. In residential design, curves can soften circulation, shift how rooms are perceived, or create a stronger sense of continuity between spaces. Without drawings or a detailed room-by-room description, it is not possible to say exactly how Embrace Architects used those geometries here. The safe reading is that curvature is a visible organizing device in the project’s architectural language, as presented by the publication.
The material tags point to glass and concrete, a pairing frequently associated with weight, transparency and controlled contrast. Again, the available information does not confirm construction systems, finishes or environmental specifications. It does, however, indicate that material permanence is part of the design narrative.
Why the project matters for readers
Thomas Street Residence is not a policy story, competition result or major public commission. Its relevance is more specific: it gives architects, designers and residential clients another reference point for how private homes are being framed in current architectural media.
For practitioners, the project may be useful as a precedent in composition and domestic atmosphere, especially where a design brief emphasizes longevity over novelty. For clients and design-aware readers, it points to the continuing appeal of homes that combine controlled daylight, robust materials and sculptural form without relying on a highly decorative visual language.
The project also raises a familiar editorial caution in residential architecture coverage. Project features supplied with architect-written descriptions can be valuable, but they usually emphasize design intent. They do not always provide independent evidence of performance, cost, planning constraints, maintenance demands or post-occupancy experience. Readers should treat the published description as a starting point, not a complete evaluation.
What remains to be checked
A fuller assessment of Thomas Street Residence would require primary documentation from Embrace Architects or public project records, if available. Useful next details would include the project’s completion date, gross floor area, site conditions, structural approach, sustainability measures and whether the home is a new build, alteration or addition.
Drawings would also clarify how the curved geometries shape circulation, thresholds and daylight. Material specifications would help readers understand whether the concrete and glass references relate to structure, façade, interior finishes or a combination of those elements.
Until those details are available, the most accurate way to describe the project is as a published Melbourne private residence by Embrace Architects, presented through the lenses of proportion, light, curvature and durable material expression.
Source: ArchDaily, “Thomas Residence / Embrace Architects,” https://www.archdaily.com/1148742/thomas-residence-embrace-architects
Source
ArchDaily Original publication: 2026-07-19T17:00:00+00:00
Related news

Handwoven Teak and Cord Outdoor Seating Debuts from Masaya and Abril Zepeda
Nicaraguan furniture brand Masaya has introduced two new handcrafted outdoor chairs — a rocking chair and a lounge chair — designed by…
Read more
Place in Mind: Hendricks Churchill Launches Hospitality Group to Revive Historic Properties
The architecture and interior design studio Hendricks Churchill has launched Place in Mind, a new hospitality group focused on acquiring, restoring, and…
Read more
Adalberto Dias Architects Complete Restoration of Lisbon’s Patriarchal Cathedral and Archaeological Center
The restoration of the Sé de Lisboa by Adalberto Dias Arquitecto integrates a new archaeological center, preserved cloisters, and seven centuries of…
Read more
Vantieghem Talebi’s ‘House of Cards’ Brings Timber Geometry to Belgian Family Home
A new family house in Belgium by US- and Swiss-based practice Vantieghem Talebi uses a steeply pitched, card-house-inspired form clad in Douglas-fir…
Read moreRelated wiki

Adaptive Reuse in Architecture
Reference page for reuse, retrofit, conversion, embodied carbon and design constraints.
Read more