
Enekén Studio Unveils Casa Skoura: A Desert-Inspired Retreat Rooted in Yucatán’s Ruins
Enekén Studio, led by architect Miguel Tapia, has transformed the remnants of an old home in Yucatán, Mexico, into Casa Skoura, a 115 m² dwelling that embraces desert aesthetics with pigmented concrete and traditional chukum finishes.
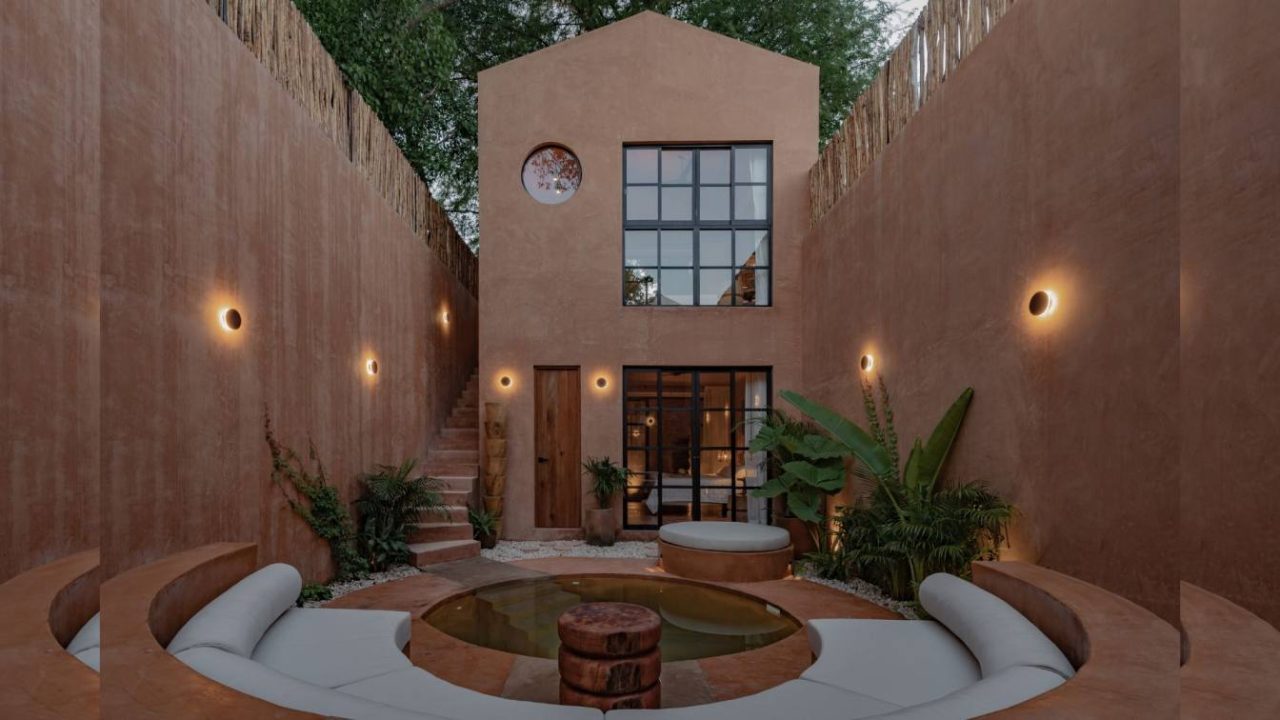
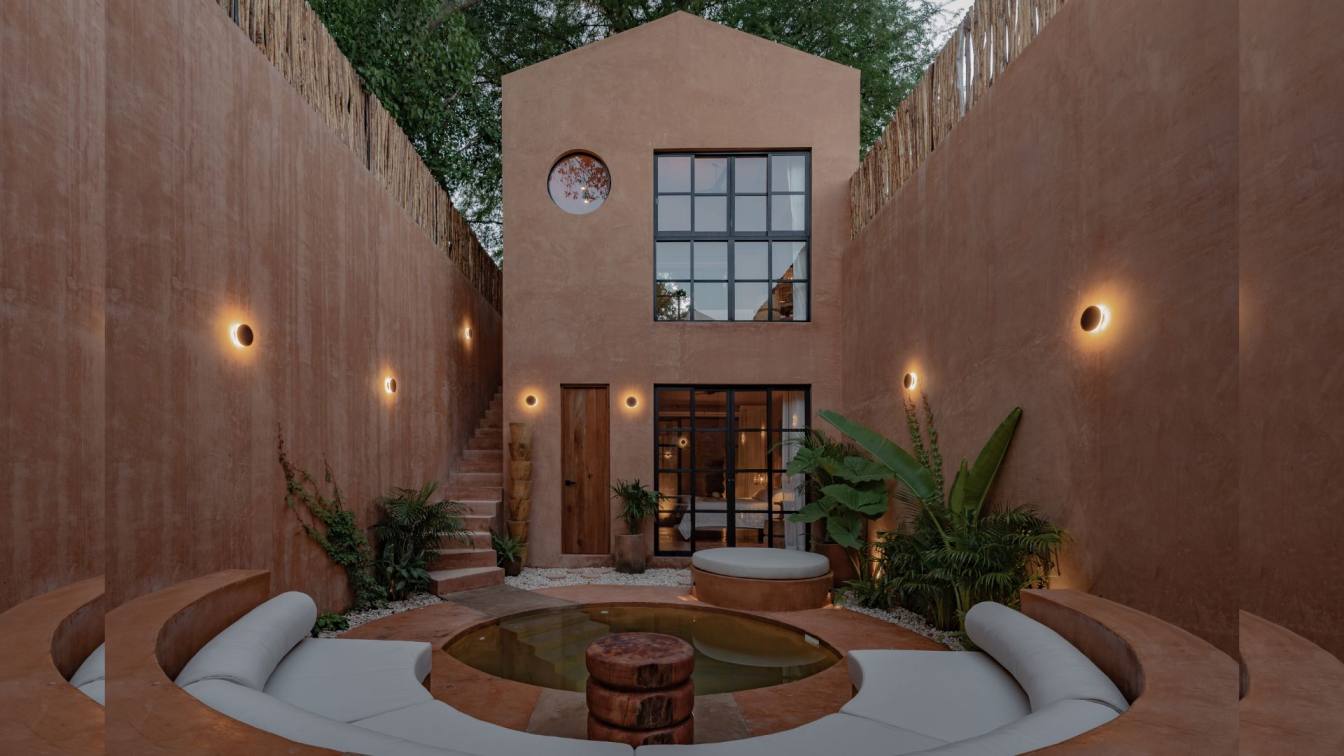
Enekén Studio, under the direction of architect Miguel Tapia, has completed Casa Skoura, a distinctive 115 m² residence located in Yucatán, Mexico. The project reimagines a narrow plot and the existing structure of an old home, creating an efficient and climate-responsive dwelling. Drawing inspiration from Morocco’s Skoura desert, the design incorporates warm, earthy tones through pigmented concrete, traditional Mayan chukum, and pasta tiles.
Nestled slightly outside Mérida, Casa Skoura is characterized by its striking facade and a vibrant, geometric interior. The entrance features a door reminiscent of Mayan ruins, leading into a patio shaded by an avocado tree. Inside, a sunken living room with a conversation pit, inspired by low Moroccan lounges, serves as the home’s social core. The perception of space is amplified by a double-pitched roof that rises from 6 to 8 meters, fostering a sense of openness. A large window frames the surrounding greenery, contributing to a tranquil atmosphere for relaxation and observation.
Por que importa
Preserving history is a key element of Casa Skoura, with Enekén Studio retaining the original stone walls of the former house. One such wall now acts as a significant architectural feature, separating the living and dining areas and grounding the new construction within the site’s past.
The transition from the living space to the landscape is seamless. Beyond the preserved wall, the kitchen and dining area are designed with a sculptural sensibility. The kitchen island functions as a freestanding element that extends into a long table connecting to the terrace, effectively blurring the lines between indoor and outdoor living. A high square window captures sunlight throughout the day, while large sliding doors open completely, promoting cross-ventilation and maintaining a continuous connection with the environment.
Contexto
The terrace extends the social areas, leading to an outdoor lounge and a rounded swimming pool. These softer, curved forms provide a visual contrast to the home’s overall geometric design. The patio is surrounded by dense vegetation, creating a refreshing oasis where the vibrant greens of the plants complement the colorful architecture.
A secondary volume at the rear of the property houses two bedrooms, a guest half-bath, and a service area. The ground-floor bedroom includes a spacious shower illuminated by a vitroblock mural, creating a unique play of light. The upstairs bedroom echoes the design of the lower one, with subtle variations including a sloped roof and an eye-shaped window in the shower that frames the sky.
The construction emphasizes durability and simplicity. The interior palette features walls finished in orange chukum, red cedar carpentry, pigmented concrete, and handcrafted pasta tiles. Integrated furniture, nightstands, tables, and artwork, all created under the MATA authorship by the architect himself, further highlight the home’s cohesive and low-maintenance design.
Casa Skoura demonstrates how the thoughtful use of local materials, efficient spatial planning, and the integration of existing structures can result in a home that is both serene and contemporary, deeply connected to its location.
Key facts
| Feature | Detail |
|---|---|
| Project Name | Casa Skoura |
| Location | Yucatán, Mexico |
| Architect | Enekén Studio (Miguel Tapia) |
| Size | 115 m² |
| Key Materials | Pigmented concrete, chukum, pasta tiles, cedar |
| Design Inspiration | Skoura desert, Morocco; Mayan ruins |
This project is relevant to Paionia7 readers for its innovative approach to adaptive reuse, its sensitive integration of local materials and climate-responsive design strategies, and its demonstration of how contemporary architecture can honor historical context within a residential setting.
Source: Amazing Architecture – https://amazingarchitecture.com/houses/eneken-studio-designs-casa-skoura-a-compact-desert-inspired-retreat-embedded-in-the-ruins-of-an-old-home
Source
Amazing Architecture Original publication: 2026-06-17T01:39:09+00:00
Related news

Handwoven Teak and Cord Outdoor Seating Debuts from Masaya and Abril Zepeda
Nicaraguan furniture brand Masaya has introduced two new handcrafted outdoor chairs — a rocking chair and a lounge chair — designed by…
Read more
Place in Mind: Hendricks Churchill Launches Hospitality Group to Revive Historic Properties
The architecture and interior design studio Hendricks Churchill has launched Place in Mind, a new hospitality group focused on acquiring, restoring, and…
Read more
Adalberto Dias Architects Complete Restoration of Lisbon’s Patriarchal Cathedral and Archaeological Center
The restoration of the Sé de Lisboa by Adalberto Dias Arquitecto integrates a new archaeological center, preserved cloisters, and seven centuries of…
Read more
Vantieghem Talebi’s ‘House of Cards’ Brings Timber Geometry to Belgian Family Home
A new family house in Belgium by US- and Swiss-based practice Vantieghem Talebi uses a steeply pitched, card-house-inspired form clad in Douglas-fir…
Read moreRelated wiki

Adaptive Reuse in Architecture
Reference page for reuse, retrofit, conversion, embodied carbon and design constraints.
Read more