
Facha Architekti Inserts Contemporary Dwelling Inside Existing Barn Structure
Czech practice Facha Architekti has created a self-contained living unit within an unaltered agricultural barn, bridging the gap between renovation and new construction.
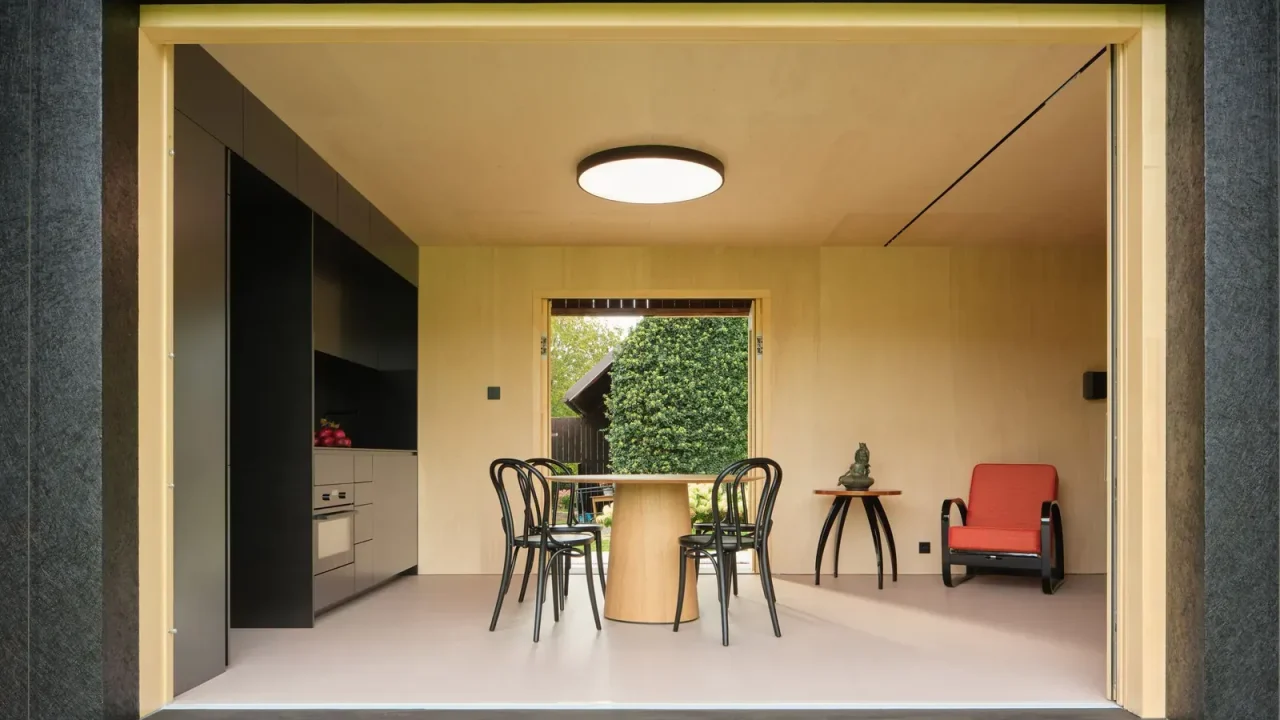
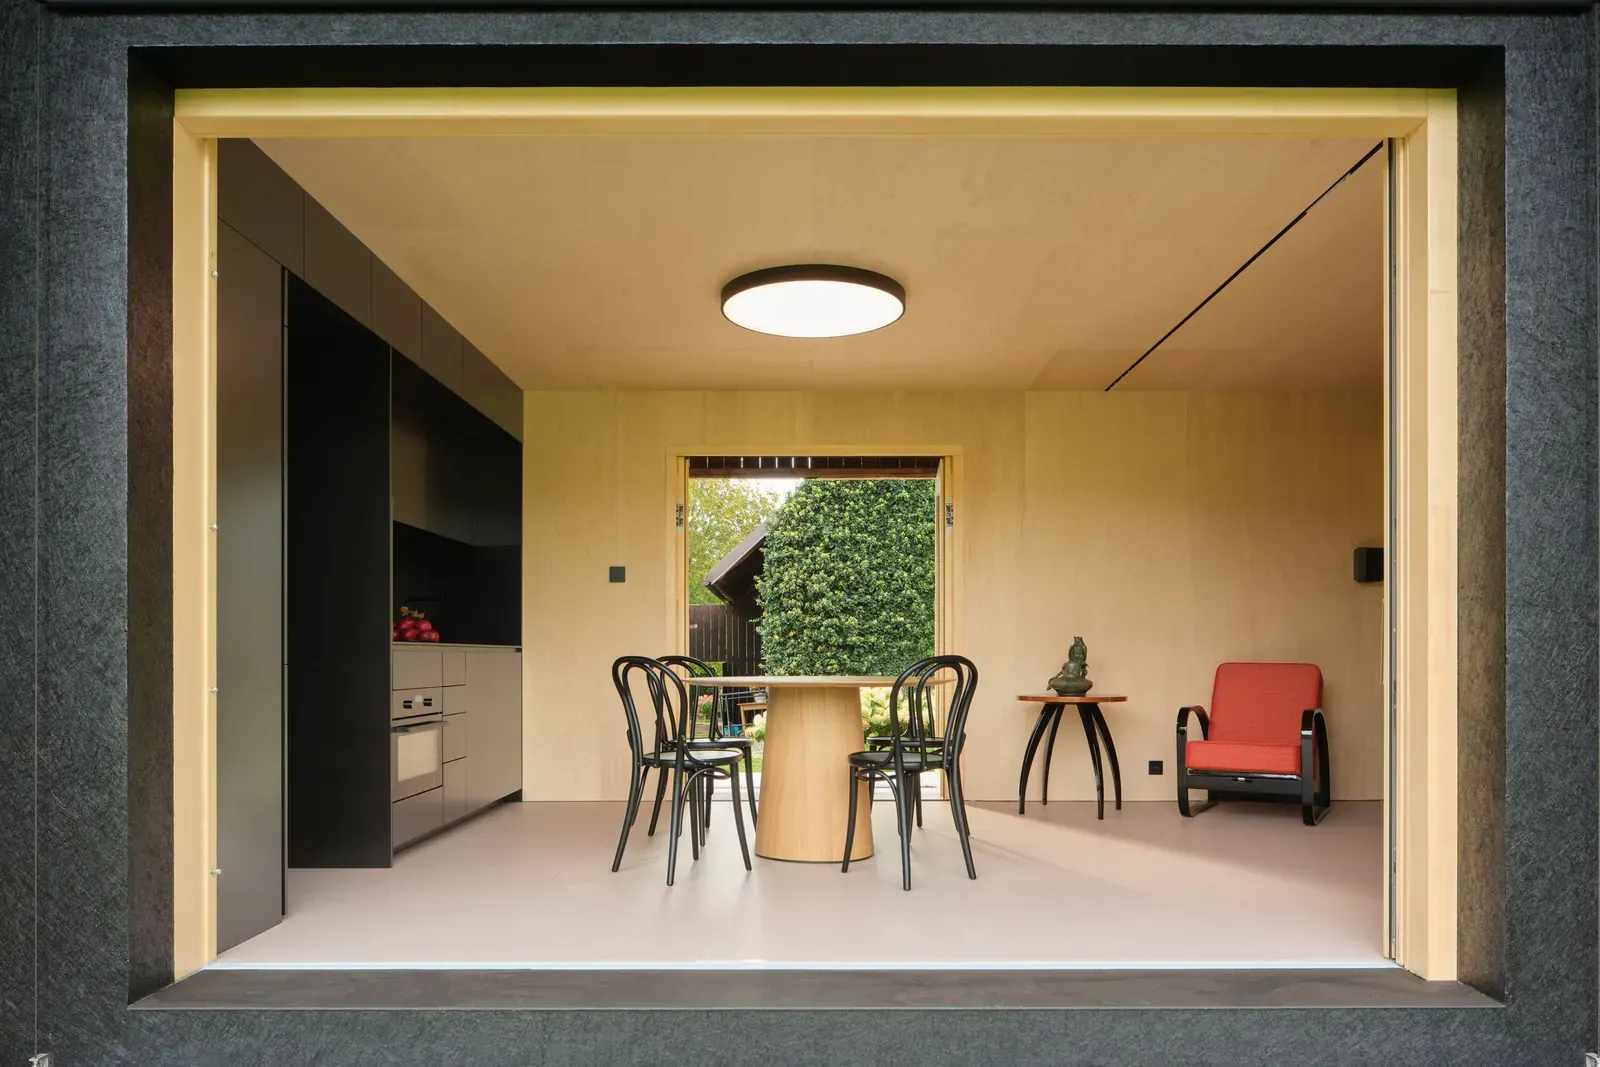
A new residential project by Prague-based Facha Architekti challenges conventional notions of renovation by inserting a completely independent, contemporary dwelling inside the shell of an old agricultural barn. The project, aptly named ‘Box in a Barn’, prioritizes the preservation of the original structure, creating a unique dialogue between old and new architecture.
A Self-Contained Retreat
Designed as a retreat for a client whose family operates the surrounding farmstead, the ‘Box in a Barn’ project evolved from initial discussions about renovating an existing residential wing. The brief ultimately shifted towards a more innovative approach: placing a new, structurally independent living unit directly within the barn itself, leaving the host structure entirely unaltered. This concept moves beyond simple renovation, offering a novel form of adaptation.
Preserving the Original Fabric
The architectural strategy employed by Facha Architekti deliberately avoids softening the relationship between the new insertion and the existing barn. No attempt has been made to modernize the barn’s exterior or to make the new volume subservient to it. Instead, the new dwelling is presented as an unmistakably contemporary element, a simple timber box clad in black asphalt. Its form is derived from the barn’s geometry but is held in deliberate tension with its surroundings.
The insertion sits slightly elevated above the barn’s original floor, which remains uninterrupted beneath. A concrete plane extends inward from the courtyard, blurring the lines between the interior space, the open barn environment, and the garden beyond.
Minimalist Interior Design
Inside, the focus is on understated design. Birch plywood is the dominant material, its natural warmth and grain providing texture without unnecessary ornamentation. A single, integrated block of black-dyed MDF consolidates the kitchen, bathroom, and storage elements, ensuring that the remainder of the plan remains open and uncluttered.
While conceived for seasonal use, the dwelling is equipped with underfloor heating and insulation, making year-round occupation entirely feasible. The barn itself acts as a passive climatic buffer, helping to moderate both summer heat and winter cold for the interior volume.
An Arresting Outcome
‘Box in a Barn’ exemplifies a moment of genuine architectural adaptation, a quality that is often harder to find than straightforward renovations or replacements. The project’s premise is simple, yet its execution is remarkably clever, offering a compelling example of how contemporary design can engage with historical structures in a respectful yet distinct manner.
Key facts
| Feature | Detail |
|---|---|
| Project Name | Box in a Barn |
| Architect | Facha Architekti |
| Location | Rural setting (implied by farmstead context) |
| Concept | Insertion of a new dwelling within an unaltered agricultural barn |
| Primary Materials | Timber, black asphalt (exterior); Birch plywood, black MDF (interior) |
This project is significant for architects and designers interested in adaptive reuse and the preservation of existing structures. It demonstrates a thoughtful approach to integrating new living spaces within historical contexts without compromising the integrity of either. The ‘Box in a Barn’ offers a compelling case study for innovative residential design that respects its setting while providing modern comfort and functionality.
Source: Wallpaper – https://www.wallpaper.com/architecture/residential/barn-conversion-facha-architekti
Source
Wallpaper Original publication: 2026-06-27T10:00:00+00:00
Related news

Handwoven Teak and Cord Outdoor Seating Debuts from Masaya and Abril Zepeda
Nicaraguan furniture brand Masaya has introduced two new handcrafted outdoor chairs — a rocking chair and a lounge chair — designed by…
Read more
Place in Mind: Hendricks Churchill Launches Hospitality Group to Revive Historic Properties
The architecture and interior design studio Hendricks Churchill has launched Place in Mind, a new hospitality group focused on acquiring, restoring, and…
Read more
Adalberto Dias Architects Complete Restoration of Lisbon’s Patriarchal Cathedral and Archaeological Center
The restoration of the Sé de Lisboa by Adalberto Dias Arquitecto integrates a new archaeological center, preserved cloisters, and seven centuries of…
Read more
Vantieghem Talebi’s ‘House of Cards’ Brings Timber Geometry to Belgian Family Home
A new family house in Belgium by US- and Swiss-based practice Vantieghem Talebi uses a steeply pitched, card-house-inspired form clad in Douglas-fir…
Read moreRelated wiki

Adaptive Reuse in Architecture
Reference page for reuse, retrofit, conversion, embodied carbon and design constraints.
Read more