
Fran Silvestre Arquitectos Designs Cylindrical House in Las Rozas, Spain
A striking residential project in Las Rozas, Spain, by Fran Silvestre Arquitectos, features a unique design composed of five interconnected cylinders that respond to the landscape and local context.
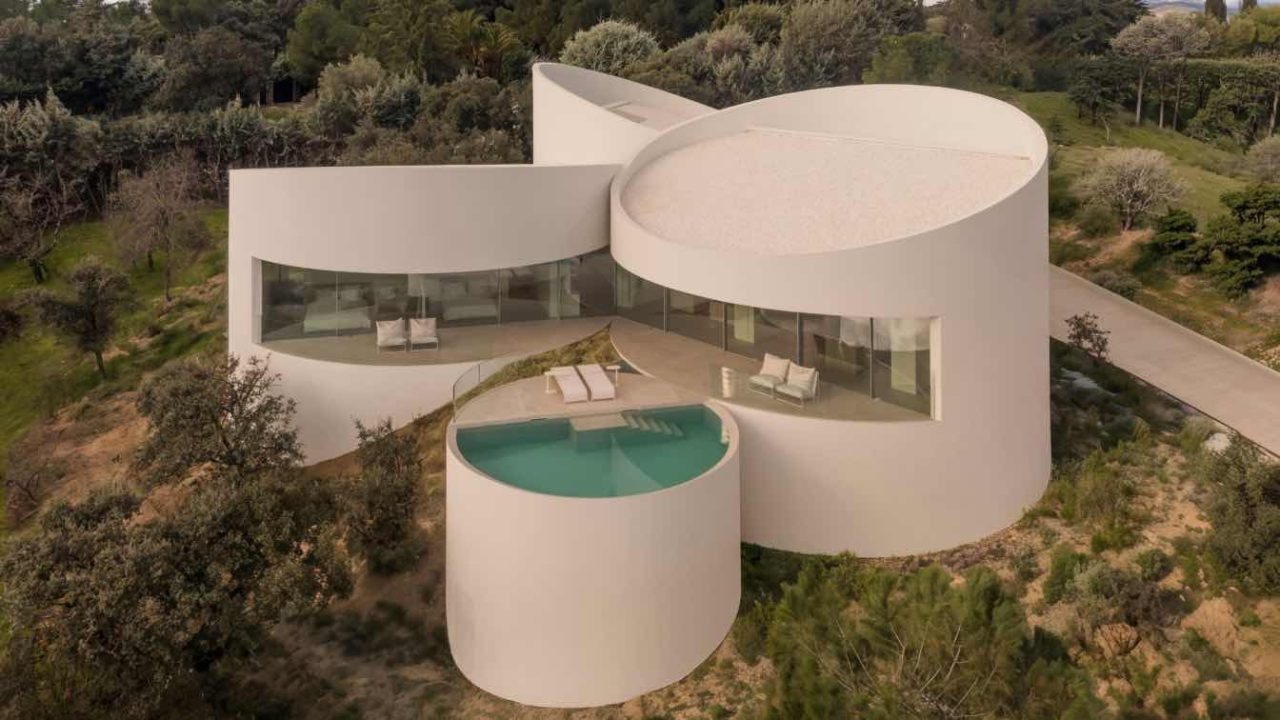
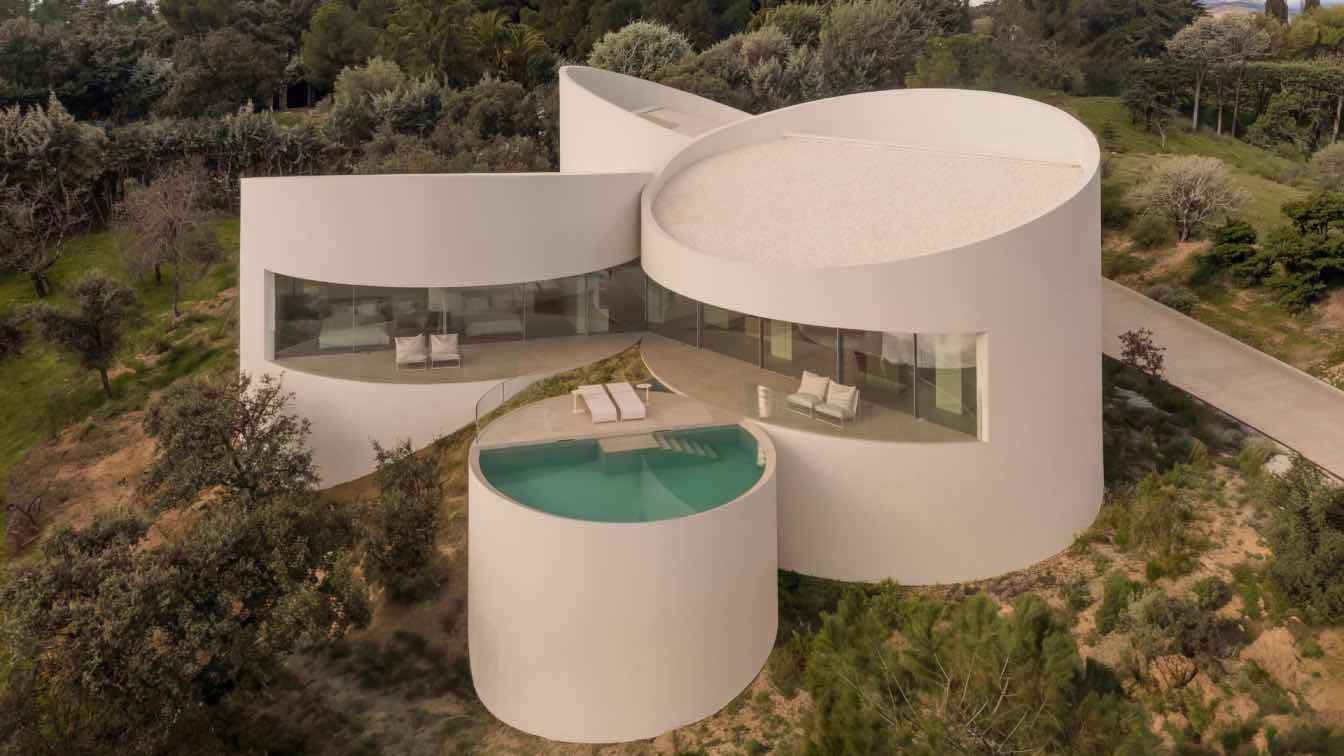
Fran Silvestre Arquitectos has unveiled a distinctive residential project in Las Rozas, Spain, characterized by its innovative use of five interconnected cylindrical volumes. This design choice not only shapes the building’s geometry but also serves multiple functional and aesthetic purposes, responding to the site’s topography and traditional regional architectural elements.
The house is strategically located to offer open views towards the Sierra de Guadarrama mountain range. The architectural proposal is articulated through five distinct cylinders, each meticulously organized to house specific programmatic elements of the residence. These include dedicated volumes for bedrooms, a central living area, an integrated space for vehicular access and garage, a wellness area, and a volume containing the swimming pool and technical facilities, in addition to the main entrance area.
Por que importa
This geometric organization clearly defines the structure and imparts a unique spatial character to each zone. The cylindrical forms are strategically cut at an angle, a design decision driven by two primary considerations. Firstly, the oblique cuts allow the structure to adapt seamlessly to the natural slope of the terrain. Secondly, at the upper level, these cuts address the local architectural requirement for a pitched roof, a traditional feature in the area, while simultaneously optimizing the capture of natural light from various orientations throughout the day.
The internal layout is rationally organized, utilizing orthogonal volumes arranged at 120-degree angles. These volumes converge to form a compact yet significant inner courtyard, acting as a central focal point within the home. The interplay of light across the surfaces of these cylindrical spaces dynamically alters the perception and feel of the interior throughout the day. Over time, the carefully positioned openings are designed to frame panoramic views of the surrounding landscape.
Contexto
This configuration also allows for the creation of individual outdoor spaces for each volume. Some cylinders feature courtyards that offer privacy and shelter from the wind, while another provides an open terrace. The design draws inspiration from intuitive aesthetic principles, with a possible departure point being the fascination with Andreu Alfaro’s sculpture “Homage to Brancusi,” suggesting a conceptual link to form and space.
Key facts
| Feature | Detail |
|---|---|
| Architect | Fran Silvestre Arquitectos |
| Location | Las Rozas, Spain |
| Design Concept | Five interconnected cylindrical volumes |
| Key Views | Towards the Sierra de Guadarrama |
| Design Influences | Response to terrain, local roof traditions, Alfaro’s “Homage to Brancusi” |
This project by Fran Silvestre Arquitectos showcases a sophisticated approach to residential design, where geometric rigor meets environmental responsiveness and local context. The innovative use of cylindrical forms offers a fresh perspective on how architectural volumes can be organized to create dynamic living spaces and integrate with their natural surroundings. For readers interested in contemporary residential architecture, this project highlights how unconventional forms can be employed to achieve both functional efficiency and striking aesthetic appeal.
Source: Amazing Architecture – House in Las Rozas, Spain by Fran Silvestre Arquitectos – https://amazingarchitecture.com/houses/house-in-las-rozas-spain-by-fran-silvestre-arquitectos
Source
Amazing Architecture Original publication: 2026-07-07T02:52:55+00:00
Related news

Handwoven Teak and Cord Outdoor Seating Debuts from Masaya and Abril Zepeda
Nicaraguan furniture brand Masaya has introduced two new handcrafted outdoor chairs — a rocking chair and a lounge chair — designed by…
Read more
Place in Mind: Hendricks Churchill Launches Hospitality Group to Revive Historic Properties
The architecture and interior design studio Hendricks Churchill has launched Place in Mind, a new hospitality group focused on acquiring, restoring, and…
Read more
Adalberto Dias Architects Complete Restoration of Lisbon’s Patriarchal Cathedral and Archaeological Center
The restoration of the Sé de Lisboa by Adalberto Dias Arquitecto integrates a new archaeological center, preserved cloisters, and seven centuries of…
Read more
Vantieghem Talebi’s ‘House of Cards’ Brings Timber Geometry to Belgian Family Home
A new family house in Belgium by US- and Swiss-based practice Vantieghem Talebi uses a steeply pitched, card-house-inspired form clad in Douglas-fir…
Read moreRelated wiki

Adaptive Reuse in Architecture
Reference page for reuse, retrofit, conversion, embodied carbon and design constraints.
Read more