
House Dieciocho by Pereda Han Estudio Reimagines Courtyard Living
Pereda Han Estudio's House Dieciocho in Mexico offers a contemporary take on the courtyard typology, emphasizing domestic life, environmental control, and privacy.
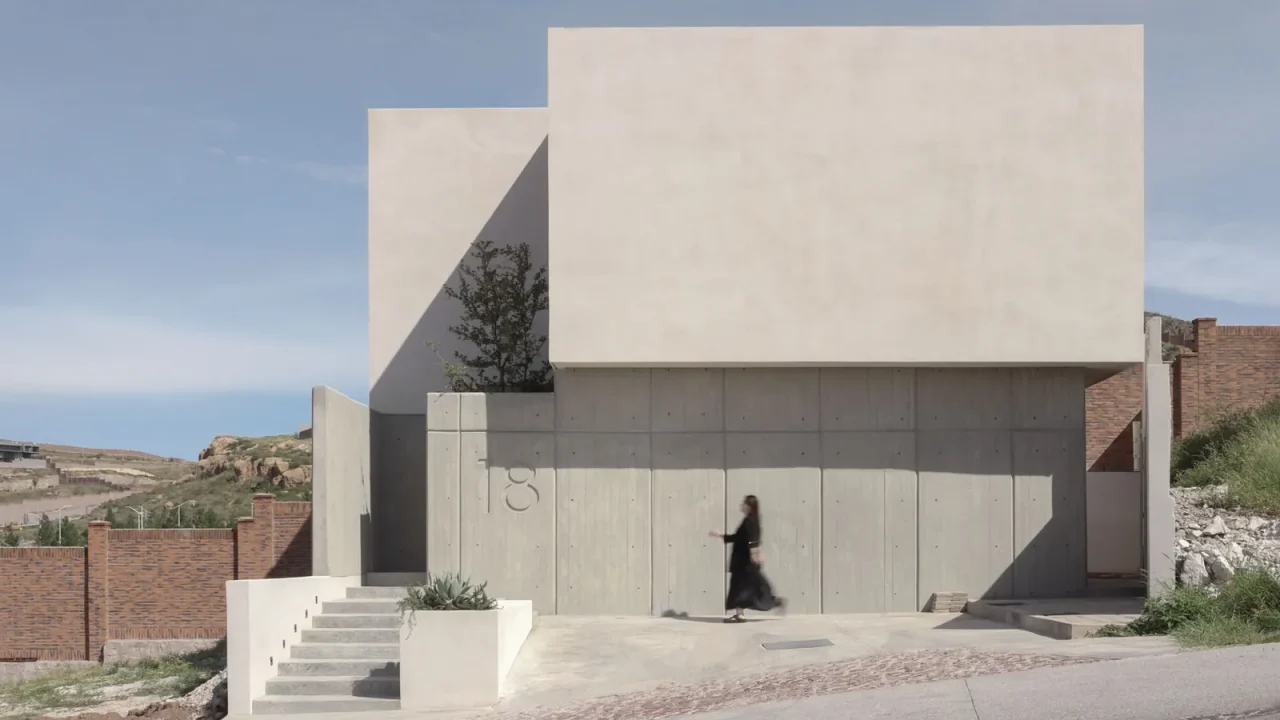
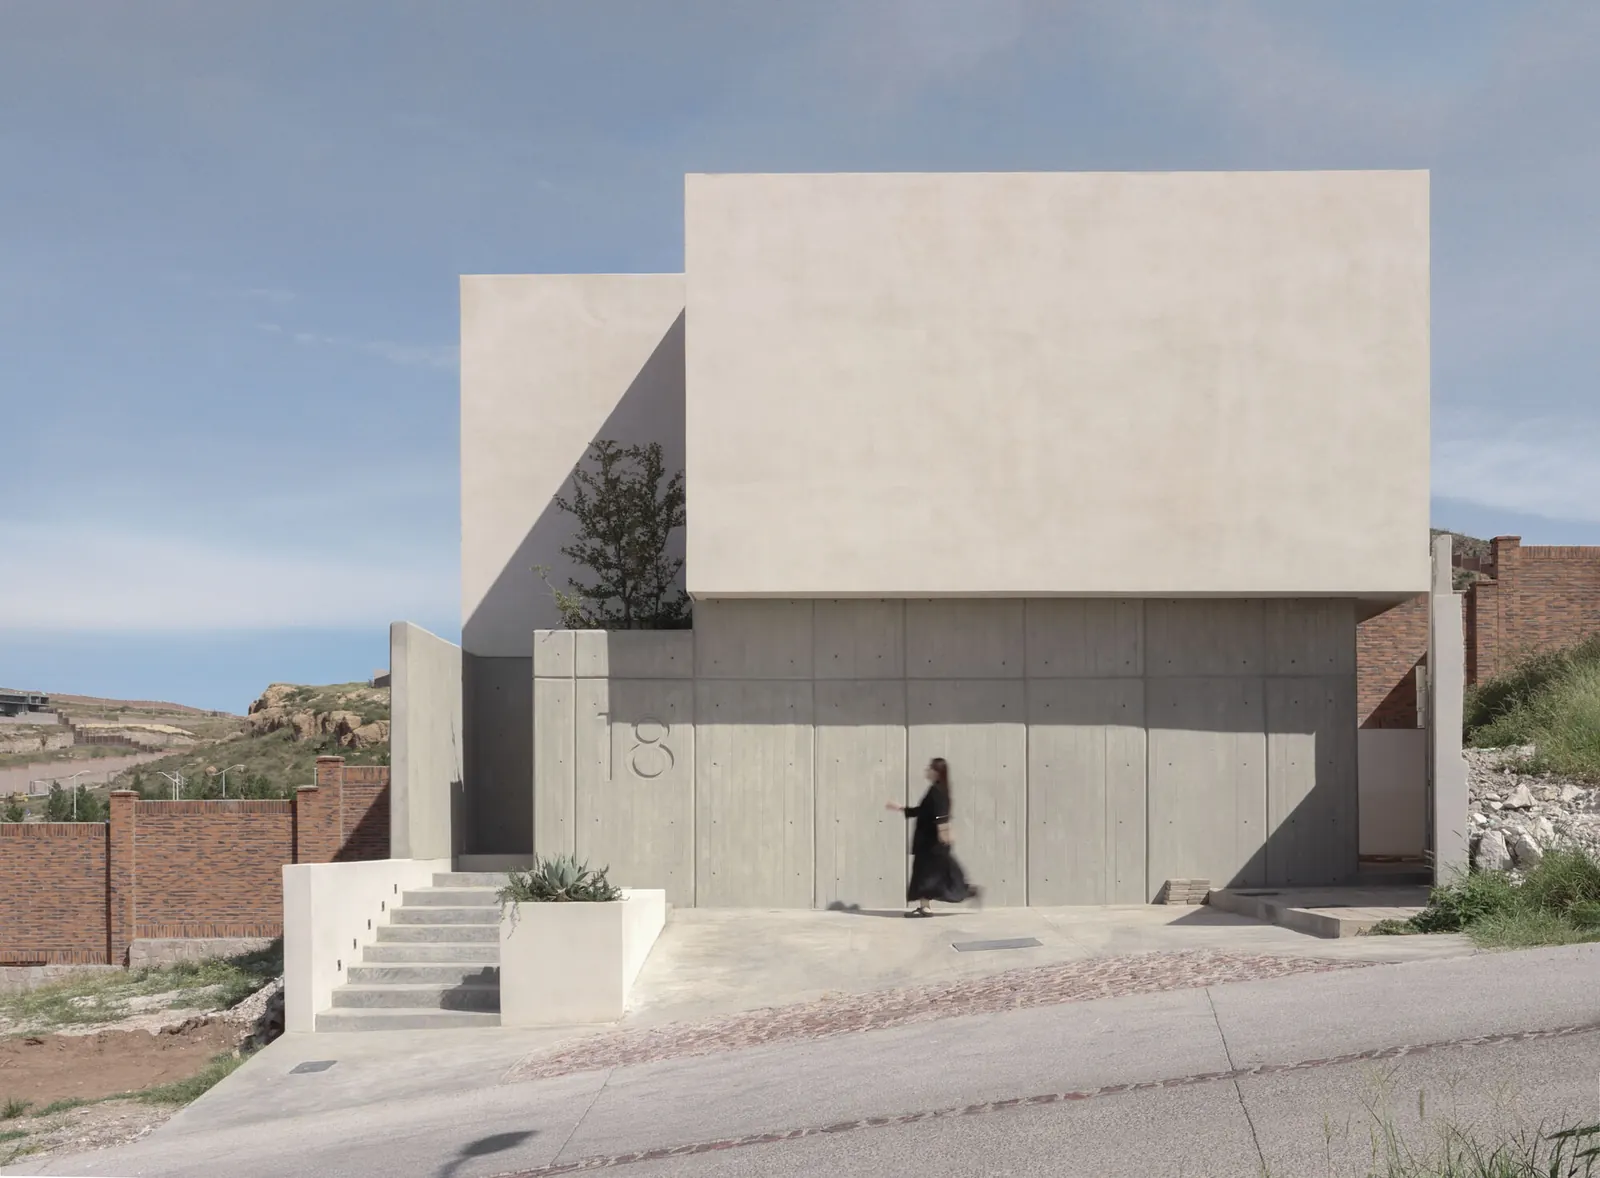
Pereda Han Estudio has unveiled House Dieciocho, a single-family residence that thoughtfully revisits and reinterprets the traditional courtyard typology. Located in Chihuahua, Mexico, the design prioritizes a harmonious relationship between architecture, the central courtyard, and the overall atmosphere of the home.
The project’s core concept lies in its strategic use of the courtyard as an organizing element. This approach is re-examined through a contemporary lens, focusing on enhancing domestic life by orienting the living spaces inward. This inward focus fosters a sense of containment and privacy, while also contributing to passive environmental control within the residence.
Key facts
| Feature | Detail |
|—|—|
| Project Name | House Dieciocho |
| Architecture Firm | Pereda Han Estudio |
| Location | Chihuahua, Mexico |
| Design Concept | Contemporary reinterpretation of the courtyard typology |
| Primary Focus | Domestic life, passive environmental control, privacy |
Courtyard as a Central Organizing Element
The architects have employed the courtyard not merely as an aesthetic feature but as a fundamental component of the home’s spatial organization. By drawing the focus inward, the design creates a protected and intimate environment, shielding inhabitants from external distractions. This configuration allows natural light to penetrate deeper into the home, while also facilitating natural ventilation strategies.
Emphasis on Passive Environmental Control
House Dieciocho’s design inherently incorporates principles of passive environmental control. The courtyard acts as a thermal buffer, helping to regulate indoor temperatures by mitigating direct sunlight and promoting airflow. This thoughtful integration of passive design strategies reduces reliance on active mechanical systems, contributing to a more sustainable and energy-efficient living experience.
A Contained and Private Spatial Experience
The emphasis on domestic life and inward-facing design results in a highly contained and private spatial experience for the residents. Each space within the house is designed to connect with the central courtyard, creating a dialogue between interior and exterior zones without compromising seclusion. This approach ensures that the home serves as a tranquil sanctuary.
Materials and Construction
The project prominently features concrete as a key material. This choice likely contributes to the building’s thermal mass, further supporting passive environmental control, and lends a modern, robust aesthetic to the residence. The material palette, coupled with the architectural form, creates a distinctive and contemporary presence.
This project, by Pereda Han Estudio, offers a compelling example of how established typologies can be revitalized to meet contemporary needs for privacy, comfort, and environmental consciousness in residential architecture.
Source: ArchDaily, https://www.archdaily.com/1038896/house-dieciocho-pereda-han-estudio
Datos clave
| Punto | Detalle |
|---|---|
| Fuente | ArchDaily |
| Fecha | 2026-07-02T19:00:00+00:00 |
| Tema | House dieciocho / Pereda Han Estudio |
Source
ArchDaily Original publication: 2026-07-02T19:00:00+00:00
Related news

Handwoven Teak and Cord Outdoor Seating Debuts from Masaya and Abril Zepeda
Nicaraguan furniture brand Masaya has introduced two new handcrafted outdoor chairs — a rocking chair and a lounge chair — designed by…
Read more
Place in Mind: Hendricks Churchill Launches Hospitality Group to Revive Historic Properties
The architecture and interior design studio Hendricks Churchill has launched Place in Mind, a new hospitality group focused on acquiring, restoring, and…
Read more
Adalberto Dias Architects Complete Restoration of Lisbon’s Patriarchal Cathedral and Archaeological Center
The restoration of the Sé de Lisboa by Adalberto Dias Arquitecto integrates a new archaeological center, preserved cloisters, and seven centuries of…
Read more
Vantieghem Talebi’s ‘House of Cards’ Brings Timber Geometry to Belgian Family Home
A new family house in Belgium by US- and Swiss-based practice Vantieghem Talebi uses a steeply pitched, card-house-inspired form clad in Douglas-fir…
Read moreRelated wiki

Adaptive Reuse in Architecture
Reference page for reuse, retrofit, conversion, embodied carbon and design constraints.
Read more