
Humaitá Penthouse in Rio de Janeiro Designed for Actress, Features Striking Stripes
Huma Arquitetura has completed the Humaitá Penthouse in Rio de Janeiro, tailoring the design to the daily life of a young actress and theater director. The project emphasizes a cozy, home-like atmosphere with a distinctive use of stripes as a key design element.
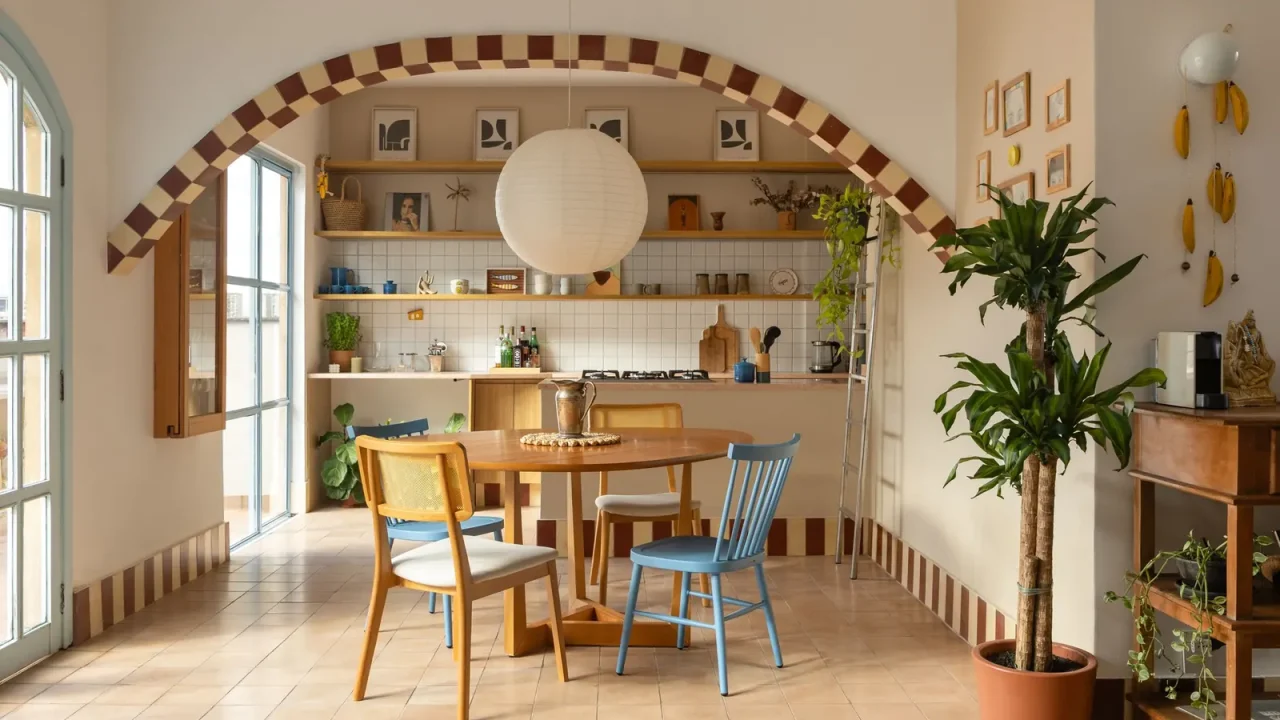
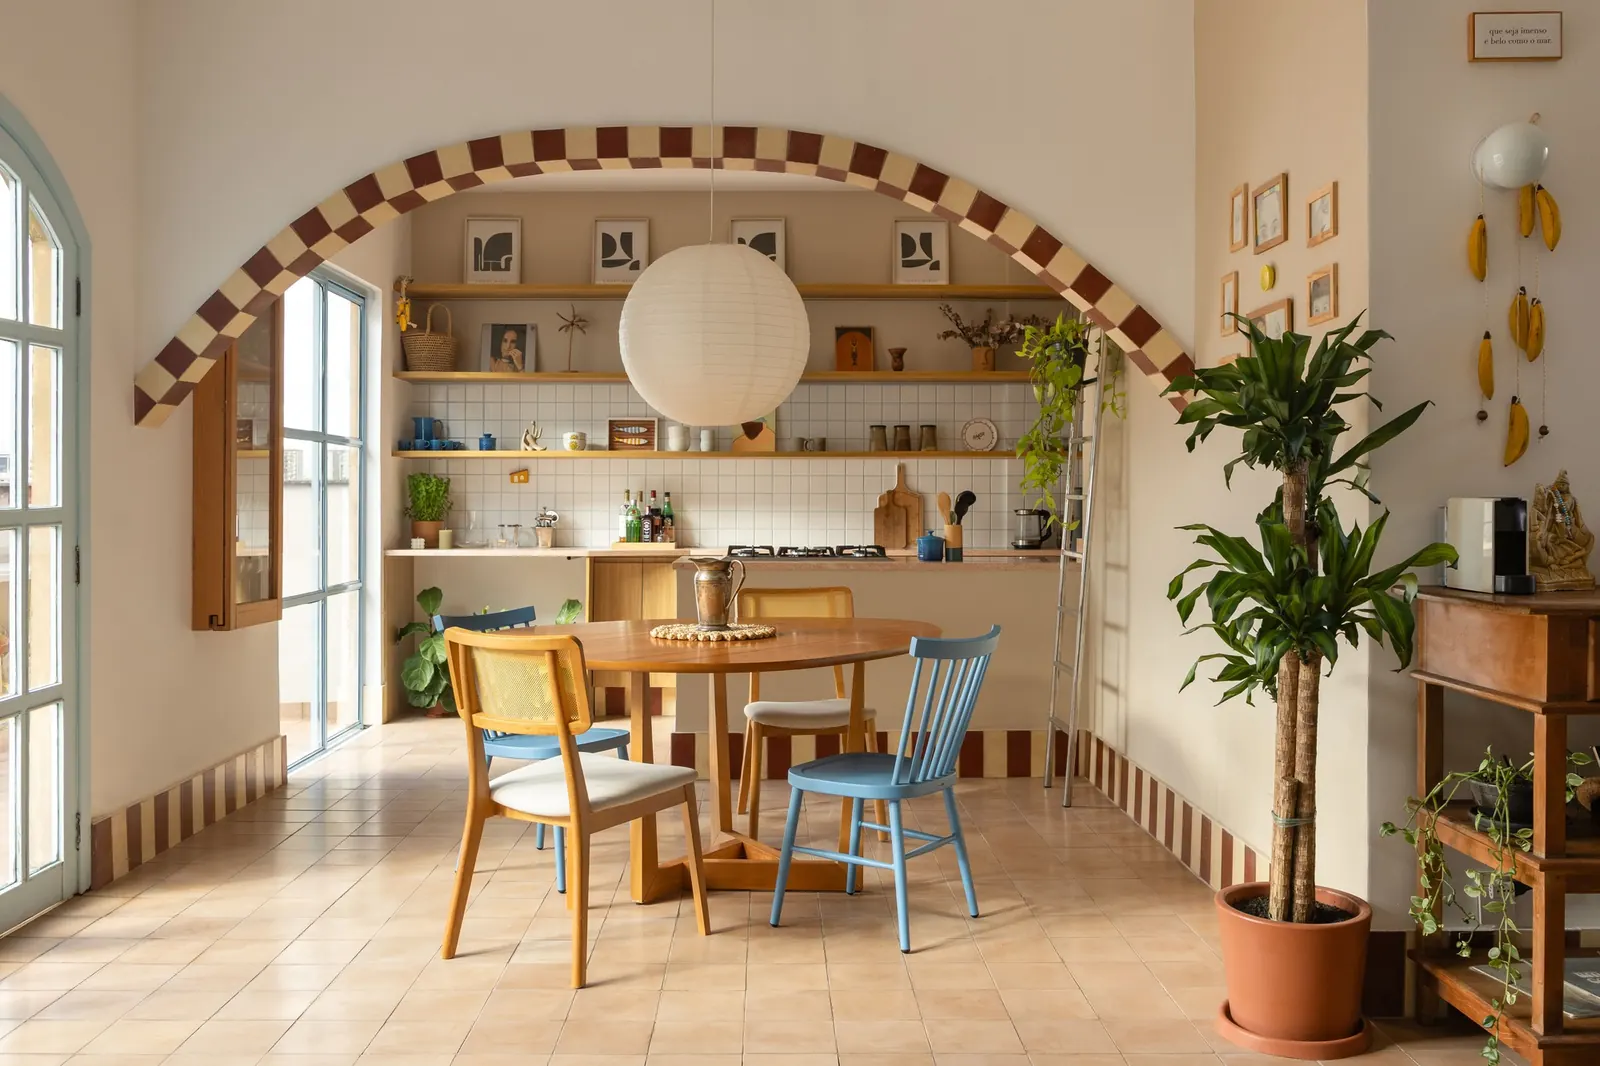
Huma Arquitetura has unveiled its design for the Humaitá Penthouse in Rio de Janeiro, a project specifically crafted to meet the lifestyle needs of a young actress and theater director. The core design brief focused on creating a living space that evoked a genuine sense of home and coziness, moving beyond the typical penthouse aesthetic. A central inspiration for the project came from the resident’s expressed fondness for stripes, which the architects integrated as a powerful and balanced compositional tool throughout the interiors.
The design team at Huma Arquitetura engaged in extensive initial discussions with the client to understand her daily routine and personal preferences. This collaborative approach was crucial in shaping a residence that not only functions efficiently but also reflects her individual style and comfort requirements. The aim was to create an environment that supports both her professional demands and personal relaxation.
Embracing the Striped Motif
One of the most distinctive features of the Humaitá Penthouse is the strategic application of stripes. Rather than allowing this strong preference to lead to visual clutter, Huma Arquitetura meticulously incorporated the striped motif in a way that enhances the space without overwhelming it. This approach demonstrates a careful balance between client desires and sophisticated design execution, transforming a personal reference into a refined architectural element.
The integration of stripes serves multiple purposes, from defining different zones within the open-plan layout to adding visual interest and depth to various surfaces. The choice of materials and color palette works in conjunction with the striped patterns to maintain a cohesive and inviting atmosphere. This thoughtful application ensures that the unique design element contributes positively to the overall aesthetic and functional harmony of the penthouse.
Key facts
| Feature | Detail |
|---|---|
| Location | Rio de Janeiro, Brazil |
| Architect | Huma Arquitetura |
| Client | Young actress and theater director |
| Design Inspiration | Desire for a cozy home, passion for stripes |
| Key Design Element | Balanced integration of stripes |
Designed for a Creative Lifestyle
The Humaitá Penthouse is positioned as a sanctuary for its resident, providing a comfortable and inspiring backdrop for her creative profession. The design considerations extend beyond aesthetics to optimize the functionality of the space for someone working in the arts. This includes ensuring areas for relaxation, potential rehearsal or script-reading spaces, and general living comfort that supports a demanding schedule.
The project highlights how residential architecture can be deeply personalized to reflect the inhabitant’s identity and professional life. By translating abstract preferences, such as a love for stripes, into concrete design solutions, Huma Arquitetura has created a home that is both aesthetically engaging and profoundly personal. The success of the design lies in its ability to feel genuinely “lived-in” and tailored, rather than a generic luxury space.
The Humaitá Penthouse offers valuable insights for our readers interested in residential interior design, particularly those exploring how personal preferences can be artfully integrated into architectural projects. It demonstrates how a strong client vision, when skillfully interpreted by architects, can lead to unique and cohesive living environments that resonate deeply with their occupants. The project reinforces the importance of detailed client engagement and thoughtful material application in achieving a personalized and comfortable home.
Source: ArchDaily, https://www.archdaily.com/1148904/humaita-penthouse-huma-arquitetura
Source
ArchDaily Original publication: 2026-07-19T13:00:00+00:00
Related news

Christopher Kane brings streamlined, heritage-driven vision to Mulberry in London Fashion Week debut
The Scottish designer presented his first collection for the British leather goods house at London Fashion Week, blending sharp tailoring, archival references…
Read more
When Film Directors Become Interior Designers: Guadagnino, Lynch, Anderson and Almodóvar Step Off Screen
From Luca Guadagnino’s Zara Home collection to David Lynch’s Paris club and Wes Anderson’s train carriage, a wave of collaborations is blurring…
Read more
Jesus Mari Lazkano Examines Changing Landscapes Through Painting and Animated Film at Basque Luxury Studio
The Basque artist’s exhibition ‘Azken Natura’ brings together six large-scale paintings and a 22-minute animated film that traces the melting of the…
Read more
Glenn Spiro opens intimate jewellery atelier in Mayfair with designer Valerie Name Bolaño
The London jewellery house’s new boutique at 26 Bruton Street blends antiques, bespoke furniture and a monochrome palette to create a residential…
Read moreRelated wiki

Adaptive Reuse in Architecture
Reference page for reuse, retrofit, conversion, embodied carbon and design constraints.
Read more