
Integrating Security Detectors Seamlessly into Modern Architectural Design
Architects and designers are exploring new ways to incorporate walk-through metal detectors into building aesthetics, moving beyond purely functional considerations to create harmonious and welcoming spaces.
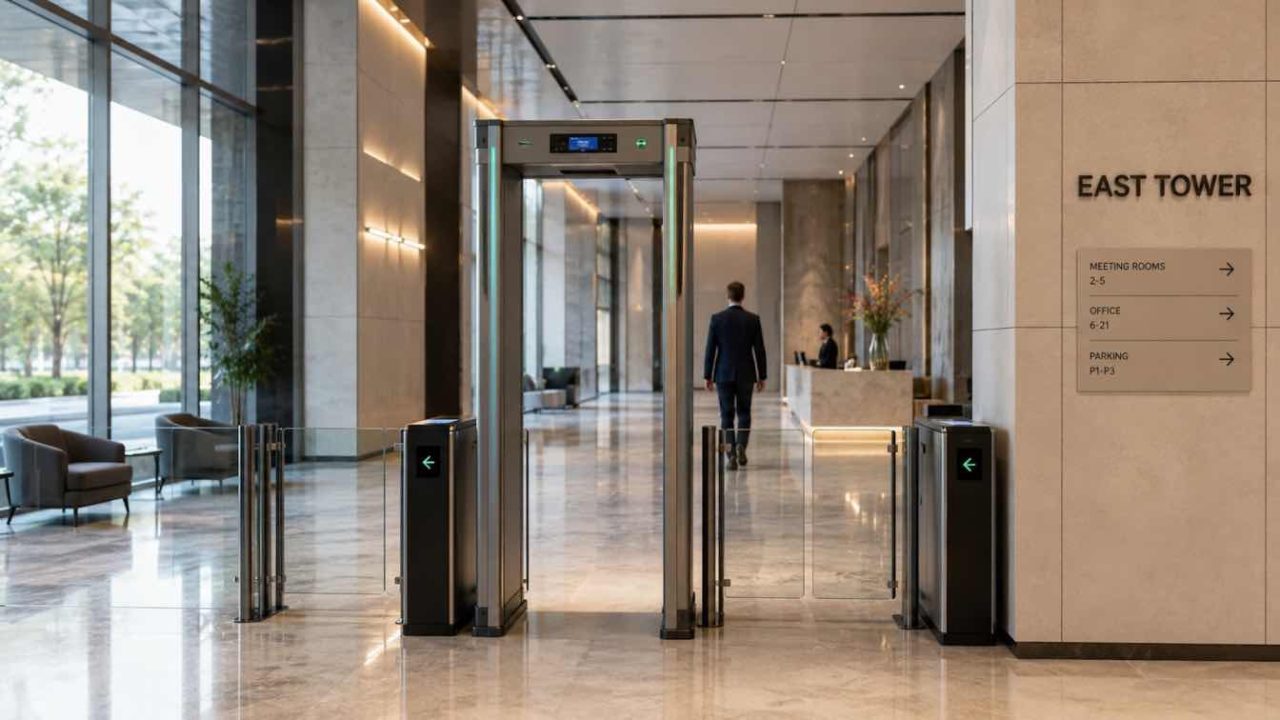
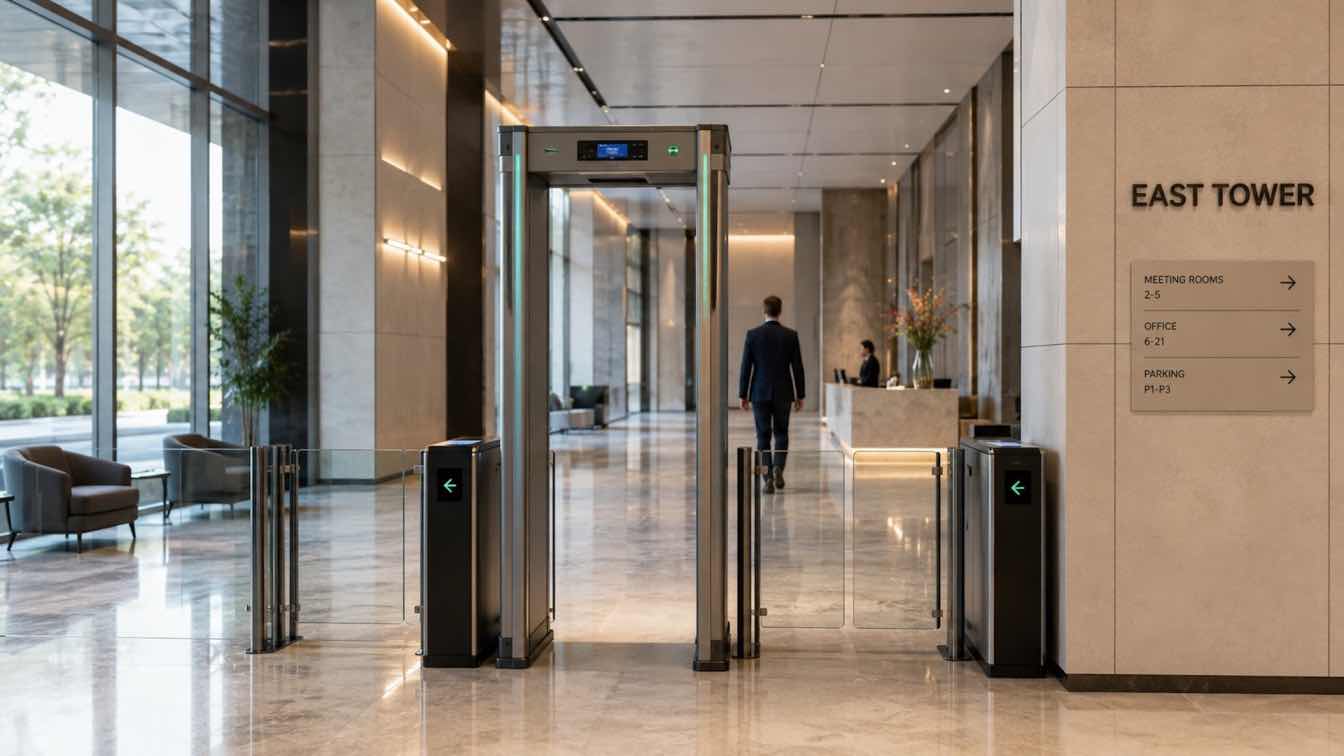
Designing for security in modern architecture is increasingly about making safety measures feel like a natural part of the environment rather than an intrusive addition. This approach is particularly relevant when integrating walk-through metal detectors (WTMDs), which often carry strong associations with institutional or high-security settings. The challenge lies in reconciling the growing need for security with the desire for welcoming and aesthetically pleasing spaces.
Rethinking Security as Design
The most effective security designs are often those that are subtle, blending into the overall architectural concept. Instead of being an afterthought, security elements like WTMDs are now being considered from the initial design stages. This shift in perspective allows architects to proactively address spatial requirements and visual impact, ensuring that security equipment enhances, rather than detracts from, the building’s intended atmosphere.
Aesthetic Challenges and Solutions
Walk-through metal detectors present unique design challenges due to their size, required clearances, and inherent visual cues. However, modern WTMDs offer greater flexibility in form factors and finishes than previous generations. Manufacturers are providing options in neutral colors like matte black, charcoal, and white, which can complement a wide range of interior palettes. Some systems even allow for custom wraps or panel options, enabling the detector housing to adopt the building’s broader material language.
Strategic Placement and Spatial Design
Mistakes in integrating security equipment often stem from treating it as a procurement issue rather than a design one. When WTMDs are retrofitted into an existing space, it can lead to compromised circulation, awkward visual intrusions, and a disruption of sightlines. Early collaboration between security consultants and design teams is crucial. This allows for the thoughtful incorporation of screening zones into the building’s layout. Elements such as floor material transitions, changes in ceiling height or lighting, low walls, planters, or custom millwork can be used to define the screening area as a deliberate design moment. These architectural features can guide visitors through the process smoothly, framing the portal as an integrated element within the spatial composition.
Leveraging Lighting and Discreet Alerts
Lighting plays a significant role in the design of screening zones. Well-placed illumination can subtly communicate the need for screening, guide visitors, and reduce the visual prominence of the detector equipment itself. Beyond visual cues, modern WTMDs also offer discreet alert systems. Instead of loud alarms that can cause discomfort in public areas like hotel lobbies or corporate headquarters, systems can be configured with quiet auditory signals audible only to operators or visual cues via LED lights. This ensures that security alerts are managed efficiently without disrupting the visitor experience.
Operator Positioning and Privacy
The placement of operator consoles is another aspect that warrants architectural attention. The design should ensure that operators have a clear view of the screening process while also maintaining the privacy of the individual being screened. Thoughtful positioning of operator stations, specified in the design documentation, avoids ad hoc solutions during installation that can lead to discomfort and a degraded visitor experience.
Managing Throughput and Flow
For buildings with high visitor volumes, such as convention centers or flagship corporate campuses, screening infrastructure must efficiently manage throughput without creating disruptive queues. The number of screening lanes, the width of each portal, and the designated queuing space all impact the flow. Designing multiple parallel lanes with clear visual separation allows for scalability during peak times while enabling single-lane operation during quieter periods. Movable architectural elements, such as retractable queue barriers integrated into the floor or ceiling, can maintain design quality across different operational configurations, avoiding the visual clutter of freestanding stanchions.
Key facts
| Aspect | Details |
|---|---|
| Integration Approach | Security elements considered from the initial design stage, not added as an afterthought. |
| Aesthetic Options | Modern WTMDs available in neutral finishes and custom options to match building materials. |
| Spatial Design Tools | Floor transitions, ceiling changes, lighting, and architectural features used to define screening zones. |
| Alert Systems | Discreet alerts (audible to operators, LED lights) available to maintain public comfort. |
| Throughput Management | Design considerations for multiple lanes, portal width, and queuing space for high-volume areas. |
Ultimately, the integration of security measures like walk-through metal detectors represents a balancing act between the need for protection and the imperative to welcome. When incorporated thoughtfully during the design phase, these systems can become sophisticated elements of the arrival sequence, projecting both seriousness and style.
Source: Designing Security Into Modern Buildings: Integrating Walk-Through Metal Detectors Without Compromising Aesthetics (Amazing Architecture, https://amazingarchitecture.com/articles/designing-security-into-modern-buildings-integrating-walk-through-metal-detectors-without-compromising-aesthetics)
Source
Amazing Architecture Original publication: 2026-06-17T17:28:54+00:00
Related news

When Film Directors Become Interior Designers: Guadagnino, Lynch, Anderson and Almodóvar Step Off Screen
From Luca Guadagnino’s Zara Home collection to David Lynch’s Paris club and Wes Anderson’s train carriage, a wave of collaborations is blurring…
Read more
Jesus Mari Lazkano Examines Changing Landscapes Through Painting and Animated Film at Basque Luxury Studio
The Basque artist’s exhibition ‘Azken Natura’ brings together six large-scale paintings and a 22-minute animated film that traces the melting of the…
Read more
Glenn Spiro opens intimate jewellery atelier in Mayfair with designer Valerie Name Bolaño
The London jewellery house’s new boutique at 26 Bruton Street blends antiques, bespoke furniture and a monochrome palette to create a residential…
Read more
RIBA International Prize 2026 Shortlist Announced: Four Projects Vie for World’s Best Building
The Royal Institute of British Architects has revealed four projects competing for the 2026 International Prize, marking the award’s tenth anniversary with…
Read moreRelated wiki

Adaptive Reuse in Architecture
Reference page for reuse, retrofit, conversion, embodied carbon and design constraints.
Read more