
Kéré Architecture Unveils Mass Timber Kindergarten at Munich Technical University
The newly opened Kinderoase, designed by Kéré Architecture, is a five-story, mass timber childcare center for Munich's Technical University, prioritizing biophilic design and child development.

Kéré Architecture has completed Kinderoase, a new mass timber childcare center for Munich’s Technical University (TUM). The five-story building, designed to support women pursuing academic careers at TUM, offers a nurturing environment for approximately 60 children.
Child-Centric Design
The kindergarten’s design prioritizes the perspective of its young users, transforming the building into a vertical playground. A central feature that embodies this playful approach is a slide connecting the different floors, fulfilling a child’s dream. The interior spaces are lined with timber, complemented by furniture and shelving systems also made of wood. This extensive use of the material leverages its biophilic qualities, which are known to benefit students by promoting well-being and a connection to nature.
“We designed the Kinderoase entirely from the perspective of the children who will use it. We created a vertical playground where they can run, climb, and slide from one floor to another,” stated Francis Kéré. “My hope is that this building will make children curious, and encourage them to play, invent games, and do things together.”
Sustainable Construction
Kinderoase is constructed almost entirely from wood, with the exception of an emergency stair and the foundation. The building’s exterior features wooden slats that ascend the elevation, forming a Brise-soleil system to control sunlight and enhance the facade’s aesthetic. The project was realized in close collaboration with Austrian timber specialists from HK Architekten.
A Full Circle for Kéré
For Francis Kéré, the project represents a full circle in his architectural journey. “My very first projects were designed for schoolchildren, and now I am building for the very youngest. It is a beautiful responsibility,” he shared in a statement. Renderings of Kinderoase were first revealed in April 2024, with the groundbreaking also taking place that year.
Supporting Academic Families
The Kinderoase childcare center aims to provide essential support for mothers working at TUM. “This building will serve several great purposes: First and foremost, it will help the mothers working at TUM by ensuring that the children are well looked after there during the day,” said Ingeborg Pohl, the project’s financial sponsor. “In the company of their peers, they will be encouraged in their development, play, romping, and discovery.”
Functional Layout
The building’s layout is organized to cater to the needs of both children and staff. Reception and administrative offices are situated on the ground floor. Children are grouped by age, with each age group assigned to a different floor. Communal areas dedicated to play, sports, and dining are located on the middle and upper levels. A partially covered terrace, known as the “sky meadow,” offers an outdoor space on the rooftop.
Key facts
Project Name | Kinderoase
Location | Munich, Germany
Architect | Kéré Architecture
Material | Mass Timber
Purpose | Childcare Center for Technical University of Munich
This development is relevant to Paionia7’s readership as it highlights innovative sustainable design in educational architecture, showcasing the use of mass timber in a significant public institution. The project by Kéré Architecture underscores the growing trend of biophilic design and its integration into spaces for early childhood development, offering insights into materials and methodologies that can inform future architectural practices.
Source: The Architect’s Newspaper – https://www.archpaper.com/2026/07/kere-architecture-kindergarten-munich/
Datos clave
| Punto | Detalle |
|---|---|
| Fuente | The Architect's Newspaper |
| Fecha | 2026-07-10T18:24:36+00:00 |
| Tema | Kéré Architecture completes mass timber kindergarten at Munich’s Technical University |
Source
The Architect's Newspaper Original publication: 2026-07-10T18:24:36+00:00
Related news
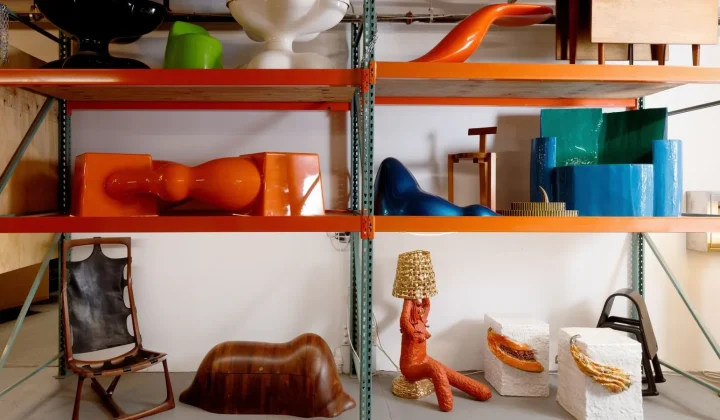
R & Company Opens Its Brooklyn Archive to the Public, Revealing 10 Rare Design Finds
The celebrated design gallery R & Company has opened its 16,000 sq ft storage facility, Building 86, in the Brooklyn Navy Yard…
Read more
SIITUA III to Gather International Researchers on Territory, Urbanism, and Architecture in Lima
The third edition of the International Seminar on Research in Territory, Urbanism, and Architecture (SIITUA III) will take place in Lima, organized…
Read more
Christopher Kane brings streamlined, heritage-driven vision to Mulberry in London Fashion Week debut
The Scottish designer presented his first collection for the British leather goods house at London Fashion Week, blending sharp tailoring, archival references…
Read more
When Film Directors Become Interior Designers: Guadagnino, Lynch, Anderson and Almodóvar Step Off Screen
From Luca Guadagnino’s Zara Home collection to David Lynch’s Paris club and Wes Anderson’s train carriage, a wave of collaborations is blurring…
Read moreRelated wiki

Adaptive Reuse in Architecture
Reference page for reuse, retrofit, conversion, embodied carbon and design constraints.
Read more