Line Arc turns Almaty offices into a hospitality-led workplace
Completed in 2025, Esentai Offices pairs flexible workspaces and shared amenities with contemporary Kazakh craft in a 984.91-square-metre workplace in Almaty.
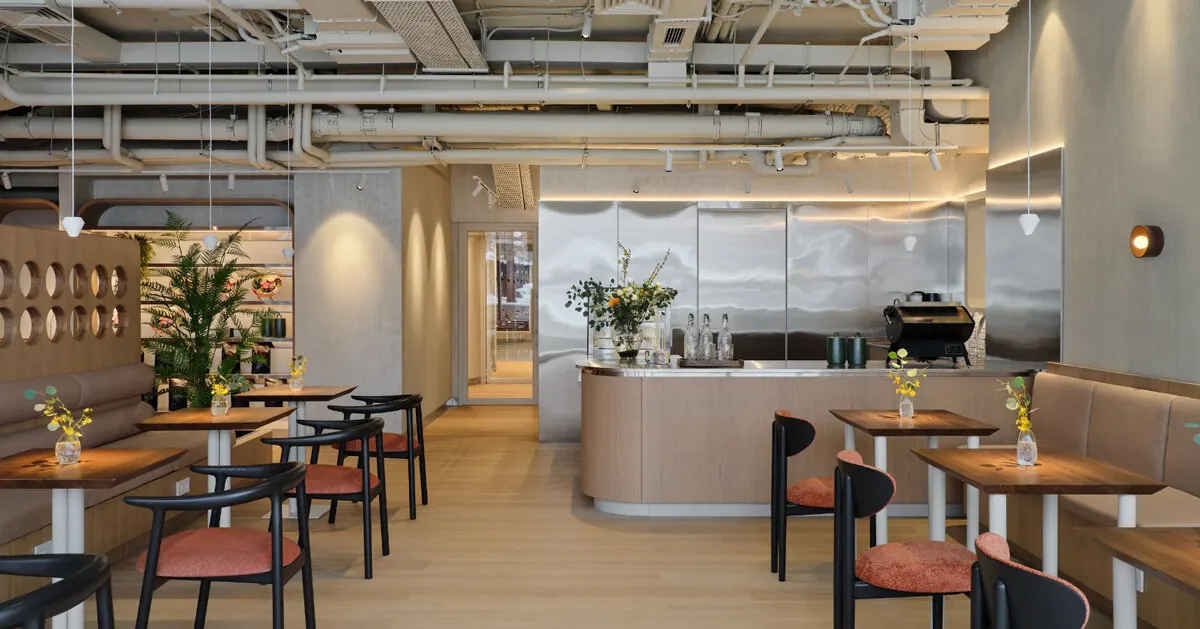
Line Arc has completed Esentai Offices, a 984.91-square-metre workplace inside the Esentai Apartments complex in Almaty, Kazakhstan. Finished in 2025, the single-level project combines flexible work suites with a café, lounges and event facilities, using contemporary regional craft to give the interior a distinct local character.
The project, led by principal designer Ilnara Seitzhanova, replaces a conventional office layout with a mix of communal and private spaces. Its design also involved reworking overhead building services and an existing water-based fire suppression network, according to Designboom’s project coverage. The account does not specify the precise engineering changes or provide independent documentation of them.
A workplace organised around shared amenities
The public-facing zone includes an entrance lobby, lounges and a central café with a back-of-house kitchen. It also incorporates a 40-seat auditorium, modular conference rooms, a speaker tribune, recreation areas and a sleep capsule. The arrangement makes social and event spaces a substantial part of the plan rather than treating them as add-ons to rows of desks.
The private wing is designed for teams of different sizes. Its suites can accommodate between two and 23 workstations, alongside executive offices, print hubs and kitchenettes. Indoor greenhouses and outdoor terraces border the work areas, linking the more private rooms to planted spaces.
The project’s mix of uses may interest workplace designers and operators considering how offices can support both concentrated work and informal exchange. The available project description, however, does not report occupancy, tenant feedback or measured effects on collaboration.
Colour and craft in the interior
The palette draws on botanical Italian wall coverings in the lounge, with muted terracotta, olive, pastel blue and sand tones. Textured decorative plaster forms a perimeter finish, while quartz-vinyl planks are used in main circulation areas and acoustic carpeting in meeting rooms. The source identifies the flooring as Enviro and the carpeting as products by Bloq and Clerkenwell.
Local references appear through commissioned and custom-made pieces rather than literal cultural decoration. Artisans produced hand-moulded ceramic wall lights, while desk seating takes its silhouette from the dombra, a traditional Kazakh string instrument. The seating is upholstered in Italian textiles. The interior also includes a felt wall work by Laila Zharkyn and tapestries by Malik Mukanov.
The project description names Aledo and Flua lighting systems and says that zoned HVAC distribution was used alongside integrated lighting. It does not provide energy-use figures or other performance data, so the environmental impact of these systems cannot be assessed from the material available.
Key facts
| Detail | Project information |
|---|---|
| Project | Esentai Offices |
| Location | Esentai Apartments complex, Almaty, Kazakhstan |
| Area and completion | 91 sqm; completed in 2025 |
| Designer | Line Arc; principal designer Ilnara Seitzhanova |
A specific Almaty workplace model
Esentai Offices offers a project-level example of how a workplace can combine coworking, private suites and hospitality-style shared amenities within one floor. Its use of Kazakh craft gives the interior a local dimension, while the reported changes to building services point to the practical constraints involved in adapting an existing office floor.
The available account comes from Designboom, which says the project was submitted through its reader-submission feature. It presents design and project information but does not include a separate statement from the building owner or independent verification of the technical details.
Source: Designboom, “terracotta tones and botanical palettes define line arc’s hospitality-infused offices in almaty,” https://www.designboom.com/architecture/terracotta-tones-and-botanical-palettes-define-line-arcs-hospitality-infused-offices-in-almaty/
Source
Designboom Original publication: 2026-11-13T16:45:47+00:00
Related news
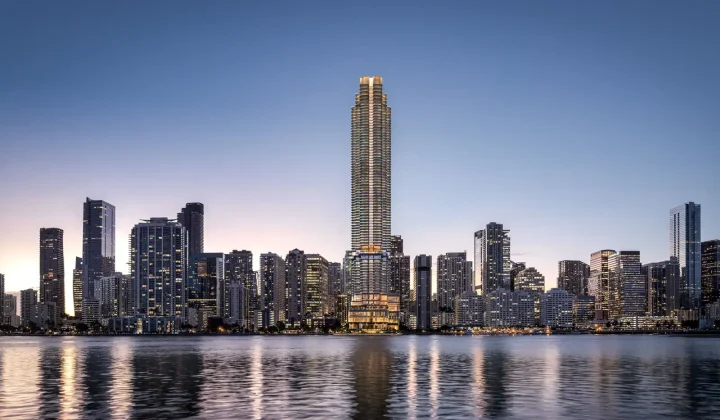
Aman Unveils Plans for a 1,049-Foot Wellness Tower in Miami
Aman is launching ATMA, a wellness-focused hospitality brand whose first project is planned as a 1,049-foot waterfront tower in Miami’s Brickell district.
Read more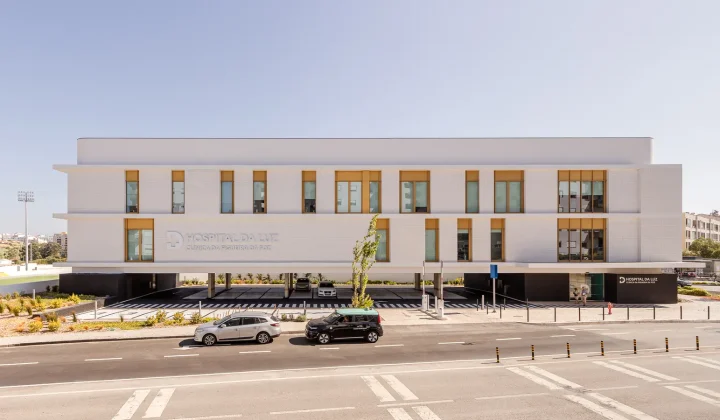
RISCO Designs New Hospital da Luz Clinic in Figueira da Foz
The new Hospital da Luz clinic by Portuguese practice RISCO is located in a consolidated urban area in northern Figueira da Foz.
Read more
ANYAO Table Lamp Concept Links Guest Service Buttons to Restaurant Staff Apps
The ANYAO concept combines cordless table lighting with four service controls, connecting guest requests to a receiver, mobile app and restaurant service…
Read more
Amansara renovation revives a landmark of Cambodia’s New Khmer architecture
The renovated Amansara in Siem Reap preserves the 1960s character of the former Villa Princière while adding updated suites, new pool accommodation…
Read moreRelated wiki

Adaptive Reuse in Architecture
Reference page for reuse, retrofit, conversion, embodied carbon and design constraints.
Read more