
Lomadas House by Grizzo Studio: A Folded Concrete Bar on a Lagoon Shoreline
Grizzo Studio’s Casa Lomadas in Pilar, Argentina, rests on two mounds of native vegetation, with a folded bar of exposed concrete opening onto more than 100 meters of lagoon shoreline.
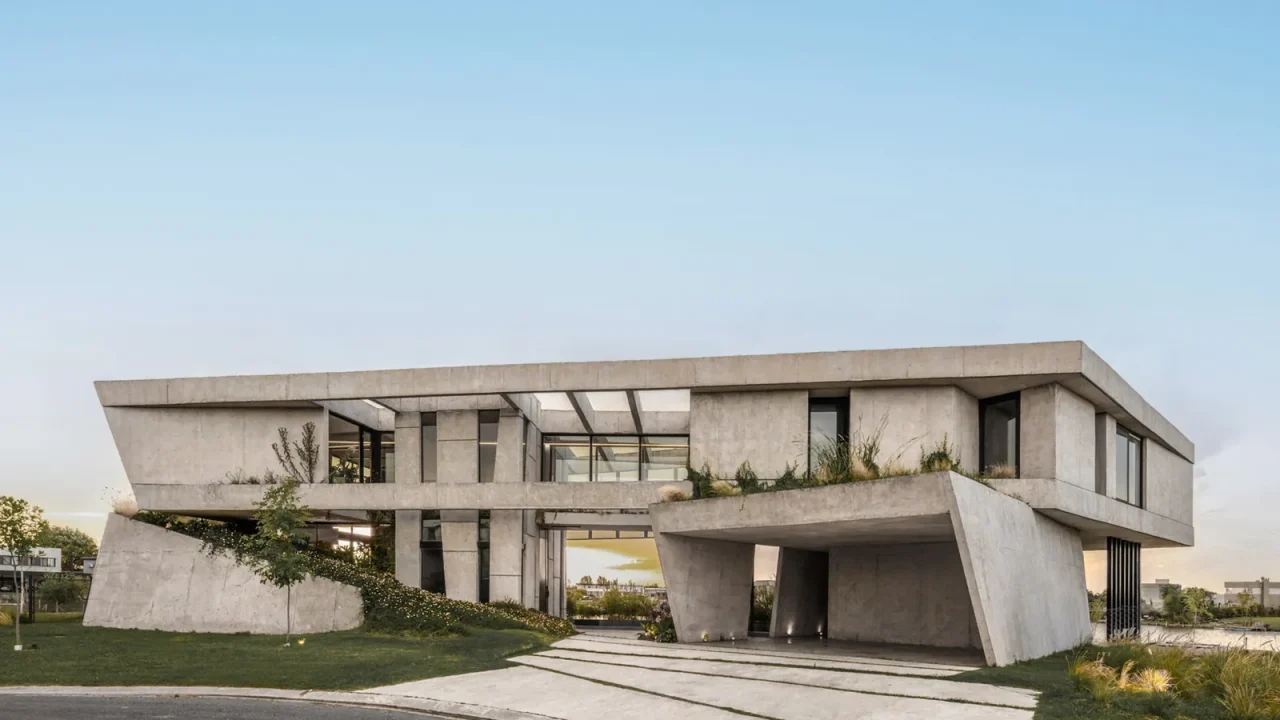
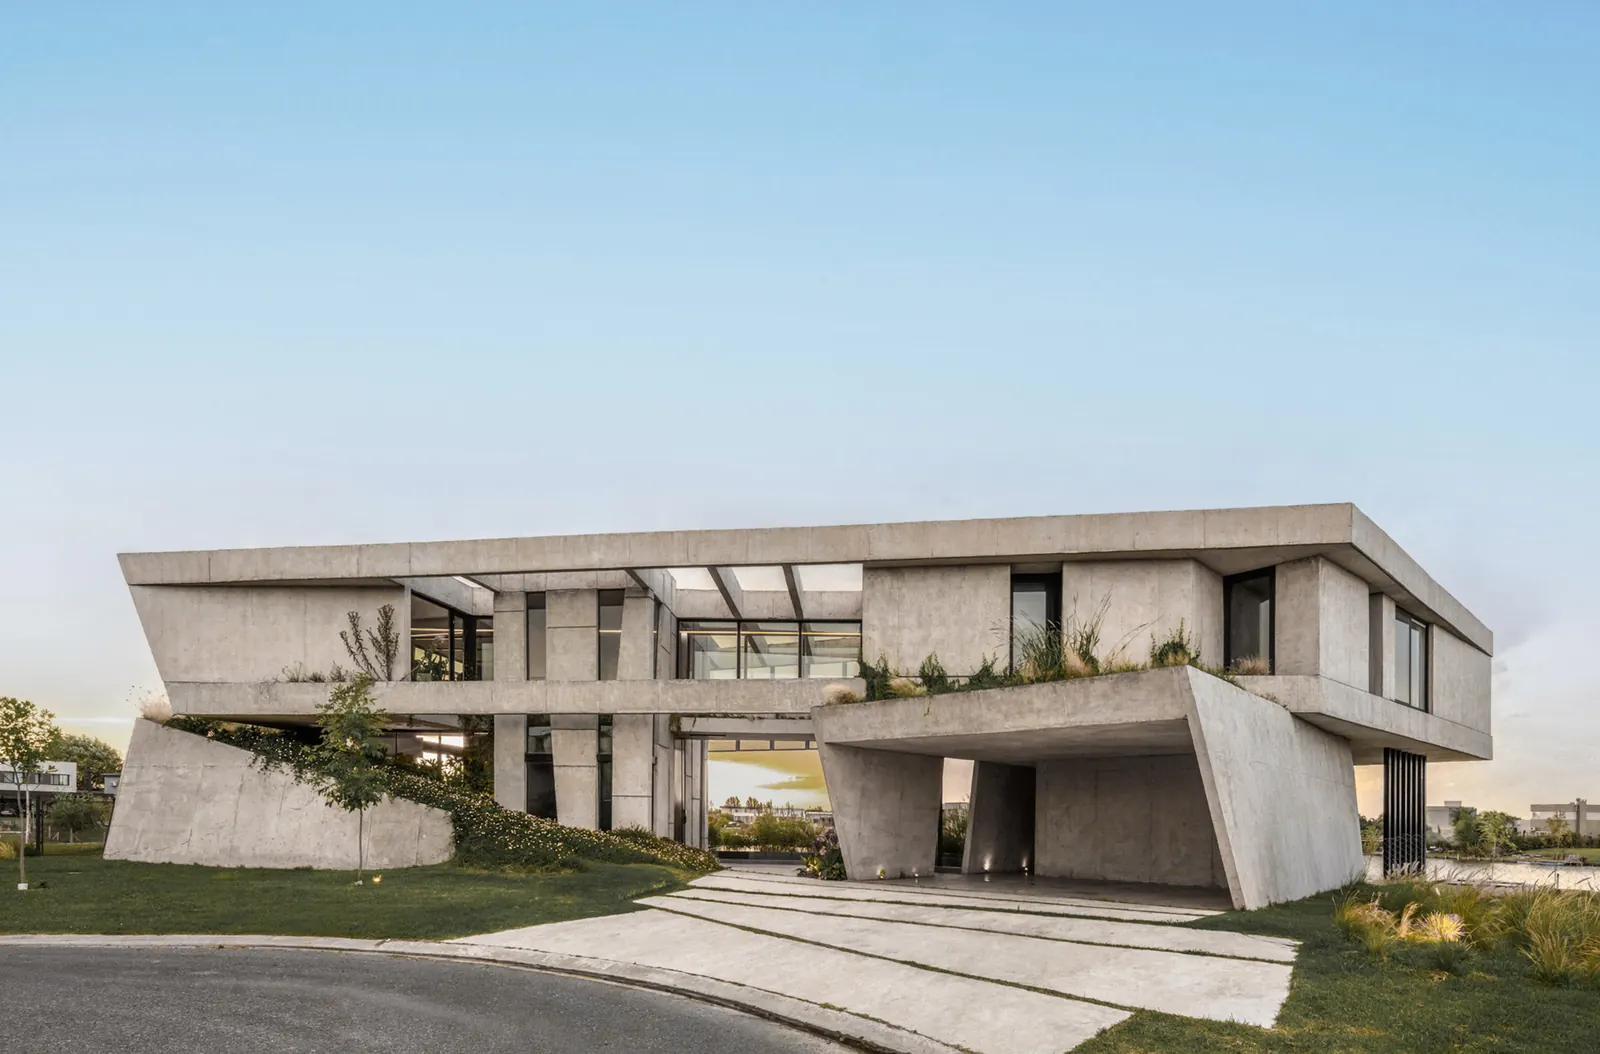
A new residential project in Pilar, Argentina, demonstrates how a precise morphological operation can merge building and landscape. Casa Lomadas, designed by Grizzo Studio, sits on a double plot that opens onto more than 100 meters of lagoon shoreline. The defining gesture is a folded bar of exposed concrete that rests on two mounds of native vegetation, creating a system where architecture and topography become one.
Site and context
The plot is located in a lagoon‑side area of Pilar, a municipality in the Buenos Aires Province known for its gated communities and natural water bodies. The double frontage gives the house direct access to the water on one side while maintaining privacy from the street. Grizzo Studio opted to minimise earthmoving by keeping the existing topography and using the two existing mounds as natural plinths. This approach preserves the native vegetation and reduces the visual impact of the built volume.
Por que importa
Design concept
The design is driven by a single, clear operation: a folded concrete bar that spans between the two mounds. The fold creates a covered outdoor space in the centre, while the ends of the bar house the main living areas and bedrooms. The bar is oriented to maximise views of the lagoon and to capture cross‑ventilation. The architects describe the project as a system in which architecture and landscape are fully integrated, rather than a building placed on a site.
Material and spatial strategy
Exposed concrete is the dominant material, used for both structure and finish. The rough, natural texture of the concrete contrasts with the soft vegetation of the mounds and the water surface. Inside, the spaces are organised along the length of the bar, with glazed walls on the lagoon side that dissolve the boundary between interior and exterior. The folded section of the bar creates a double‑height living area that opens onto a terrace and the water. Private rooms are positioned at the ends, each with direct access to the garden or the lagoon edge.
Contexto
Landscape integration
The two mounds are planted with native species that require minimal irrigation and maintenance. The concrete bar appears to float above the ground, touching only the tops of the mounds, so that the natural ground plane remains largely uninterrupted. The spaces between the mounds and under the bar become outdoor rooms, shaded by the overhang. The project avoids retaining walls or extensive grading, letting the house settle into the existing landforms.
Key facts
| Aspect | Detail |
|——–|——–|
| Project name | Casa Lomadas (Lomadas House) |
| Architecture firm | Grizzo Studio |
| Location | Pilar, Buenos Aires Province, Argentina |
| Site | Double plot with 100+ m of lagoon shoreline |
| Main material | Exposed concrete |
| Design approach | Folded bar resting on two native‑vegetation mounds |
Why this matters for Paionia7 readers
Casa Lomadas is a strong example of how residential architecture can respond to a sensitive waterfront site without overwhelming it. The folded‑concrete strategy is both structural and spatial, creating a house that is simultaneously massive and light. For architects and designers interested in material honesty, landscape integration, and low‑impact construction, Grizzo Studio’s project offers a clear, repeatable typology. The project also highlights the potential of exposed concrete in humid, lagoon‑side environments, where careful detailing is essential to avoid moisture issues.
The role of the lagoon edge
The house’s relationship with the water is not purely visual. The covered terrace and the central fold act as a buffer zone between the interior and the lagoon, providing shade and shelter from the prevailing winds. The architects have designed the landscape edge with gentle slopes and native reeds to stabilise the shoreline, reducing erosion. This moves the project beyond a simple vacation house into a case study for shoreline‑responsive design.
Source: ArchDaily, “Lomadas House / Grizzo Studio” (24 July 2026) – https://www.archdaily.com/1181572/lomadas-house-grizzo-studio
Datos clave
| Punto | Detalle |
|---|---|
| Fuente | ArchDaily |
| Fecha | 2026-07-24T19:00:00+00:00 |
| Tema | Lomadas House / Grizzo Studio |
Source
ArchDaily Original publication: 2026-07-24T19:00:00+00:00
Related news

Handwoven Teak and Cord Outdoor Seating Debuts from Masaya and Abril Zepeda
Nicaraguan furniture brand Masaya has introduced two new handcrafted outdoor chairs — a rocking chair and a lounge chair — designed by…
Read more
Place in Mind: Hendricks Churchill Launches Hospitality Group to Revive Historic Properties
The architecture and interior design studio Hendricks Churchill has launched Place in Mind, a new hospitality group focused on acquiring, restoring, and…
Read more
Adalberto Dias Architects Complete Restoration of Lisbon’s Patriarchal Cathedral and Archaeological Center
The restoration of the Sé de Lisboa by Adalberto Dias Arquitecto integrates a new archaeological center, preserved cloisters, and seven centuries of…
Read more
Vantieghem Talebi’s ‘House of Cards’ Brings Timber Geometry to Belgian Family Home
A new family house in Belgium by US- and Swiss-based practice Vantieghem Talebi uses a steeply pitched, card-house-inspired form clad in Douglas-fir…
Read moreRelated wiki

Adaptive Reuse in Architecture
Reference page for reuse, retrofit, conversion, embodied carbon and design constraints.
Read more