
Mel House in Cavalcante: A Birth-Inspired Home Within the Cerrado
In the heart of Chapada dos Veadeiros, Francisco Lang Arquitetura designs a family home born from the anticipation of a new arrival.
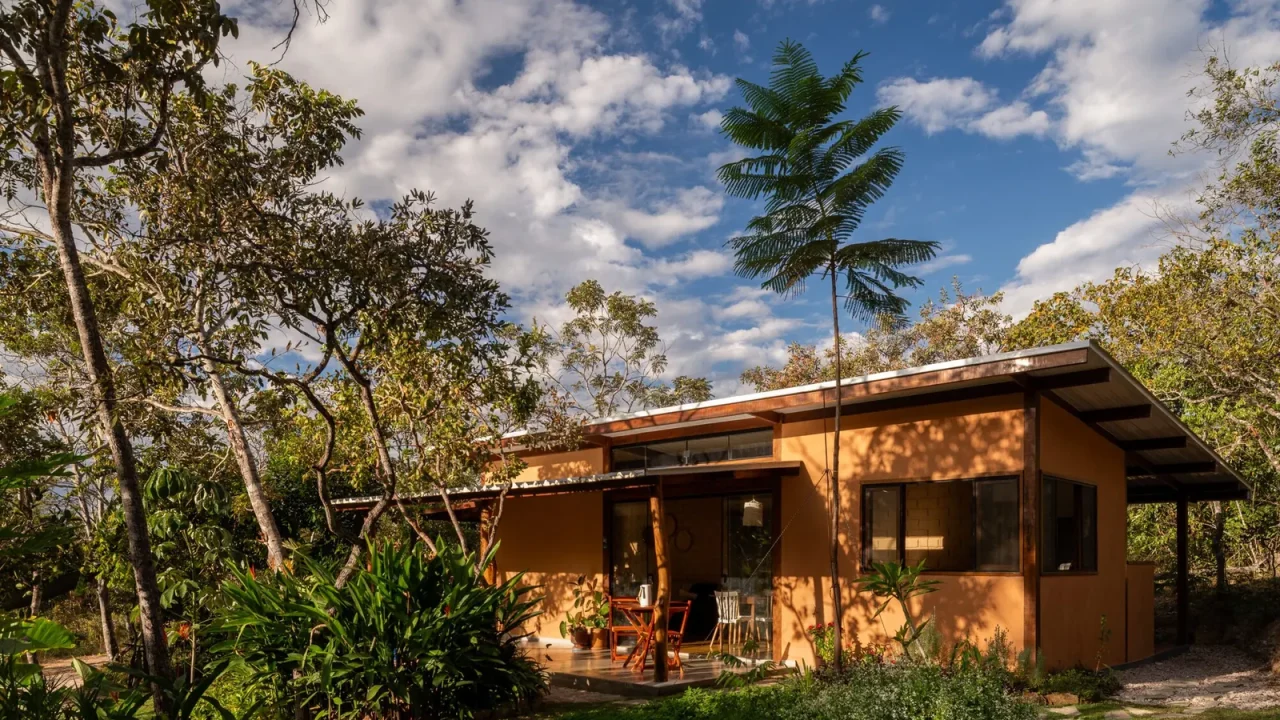
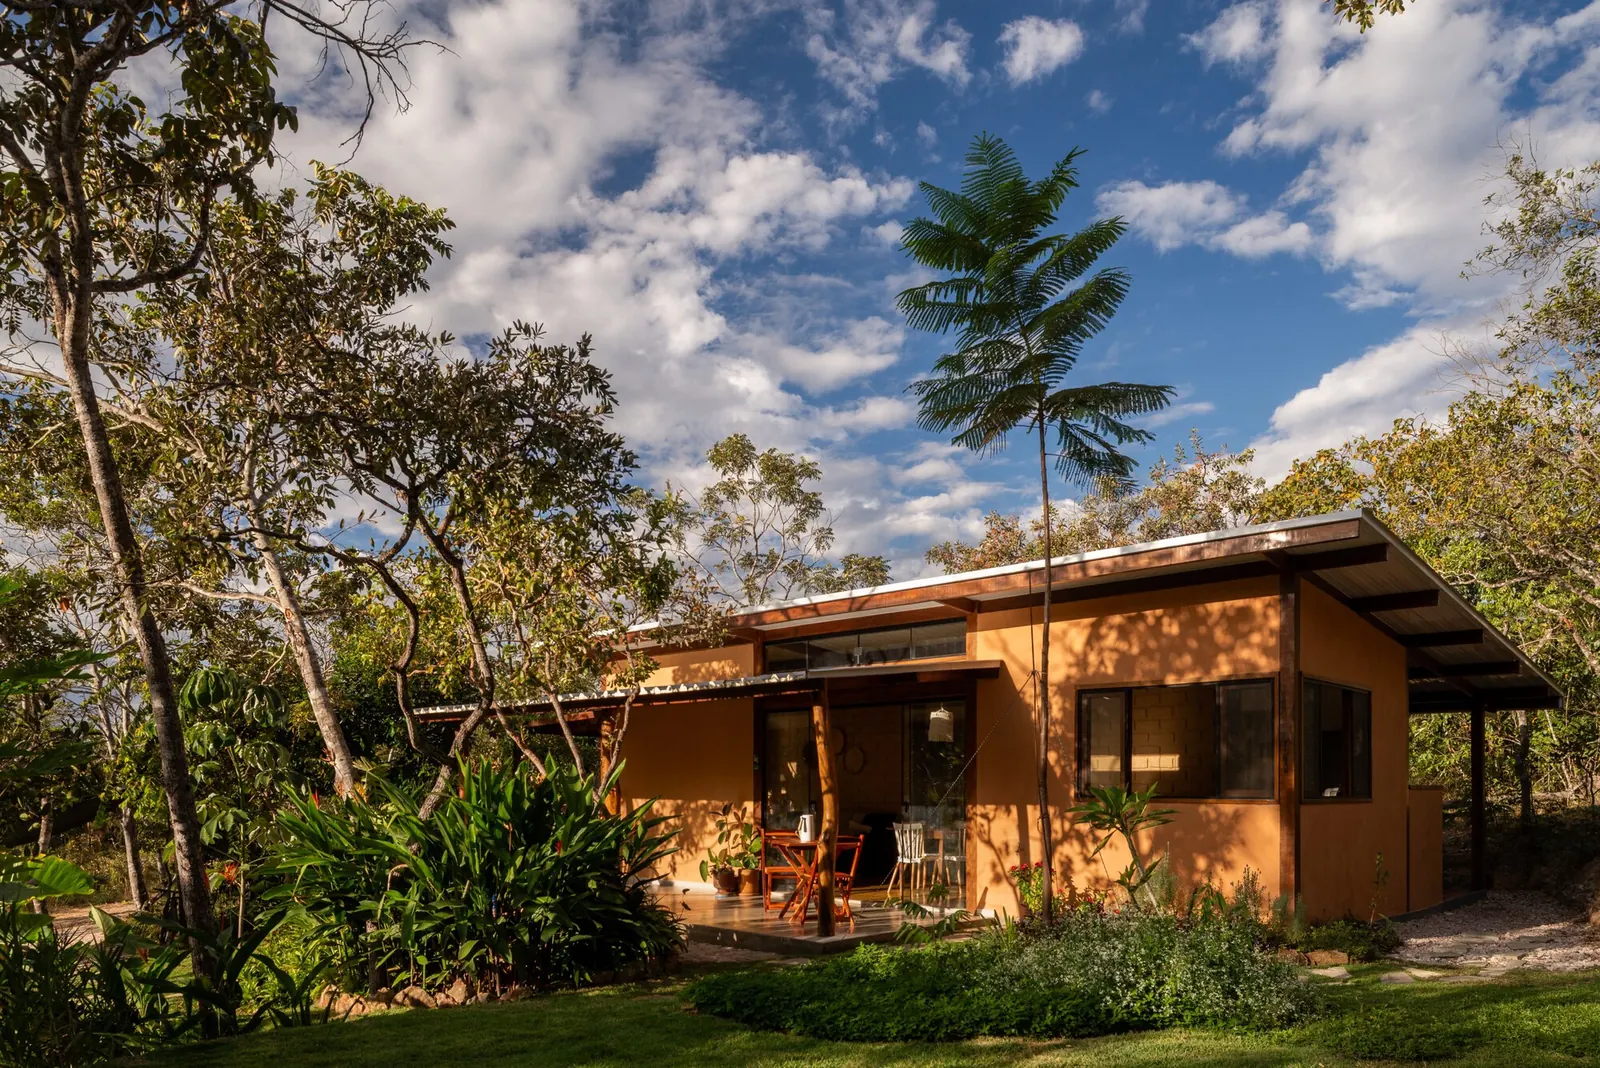
A home designed to welcome a new family member has taken shape in the remote municipality of Cavalcante, in Brazil’s Chapada dos Veadeiros region. Francisco Lang Arquitetura completed the Mel House (Casa da Mel) in the heart of the preserved Cerrado biome, with the project conceived during the architect’s daughter’s pregnancy.
The residence sits on a site with views of the Santana mountain range, surrounded by the native savanna vegetation. The project was developed as a private family home, built to accommodate the family’s evolving needs with the arrival of the child named Mel.
Location and landscape context
Cavalcante is a small municipality in the state of Goiás, located within the Chapada dos Veadeiros National Park area, a UNESCO World Heritage candidate known for its biodiversity and quartz crystal formations. The Cerrado is the world’s most biodiverse savanna, but only about 20% of its original vegetation remains intact. The house is positioned to minimize disturbance to the existing terrain, using the natural topography and vegetation as a buffer.
Design approach and spatial organization
Francisco Lang Arquitetura has not published detailed floor plans or a full technical description, but the project images and contextual notes indicate a single-story layout with a strong indoor-outdoor connection. Large glass openings and a wooden deck extend the living space toward the landscape. The choice of local materials and a restrained color palette responds to the dry climate and intense sunlight of the region. The design prioritizes cross-ventilation and shading, common passive strategies for Cerrado buildings.
Family narrative and timing
The project’s genesis is tied to a personal milestone: the architect began designing the house during his daughter’s pregnancy. The home was completed before the child’s birth, making it a literal shelter for the family’s new chapter. The naming “Casa da Mel” (Mel House) is a direct reference to the child. While the project has been published on ArchDaily, no further details about the family or the architect’s personal connection have been disclosed in the source material.
| Key facts | |
|---|---|
| Architect | Francisco Lang Arquitetura |
| Location | Cavalcante, Goiás, Brazil (Chapada dos Veadeiros) |
| Year completed | 2026 (published July 24, 2026) |
| Photography | Maurício Araújo |
Why this matters for architecture readers
The Mel House is a compact example of how contemporary residential design can respond to both a sensitive natural environment and a deeply personal program. It joins a growing body of Brazilian architecture that prioritizes landscape integration and passive environmental strategies without relying on high-tech systems. For readers of Paionia7 interested in sustainable housing, Cerrado ecology, and family-oriented design, this project offers a case study in aligning domestic space with place and lifecycle events.
The source material is limited to the project’s release on ArchDaily, curated by Susanna Moreira. No independent verification of construction details, energy performance, or cost was available at the time of writing. The project’s description relies on the architects’ own narrative.
Source: ArchDaily – Mel House / Francisco Lang Arquitetura (https://www.archdaily.com/1181620/mel-house-francisco-lang-arquitetura)
Source
ArchDaily Original publication: 2026-07-24T17:00:00+00:00
Related news
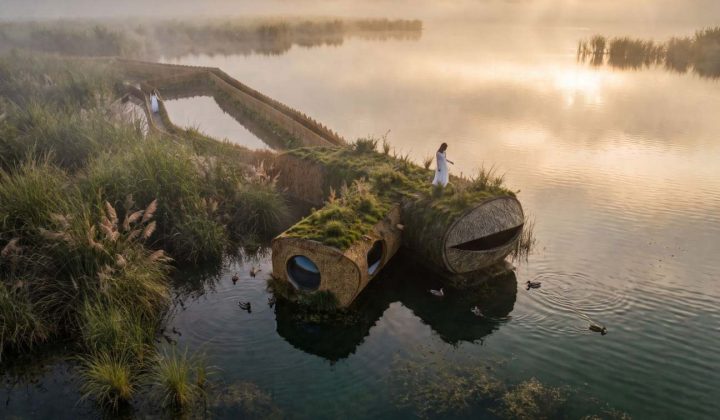
MIV Architects Proposes Wetland Pavilion That Prioritizes Non-Human Habitats Over Human Comfort
The Spanish firm’s “Nidos de Agua” concept for the Albufera natural park in Valencia aims to rebalance the relationship between building and…
Read more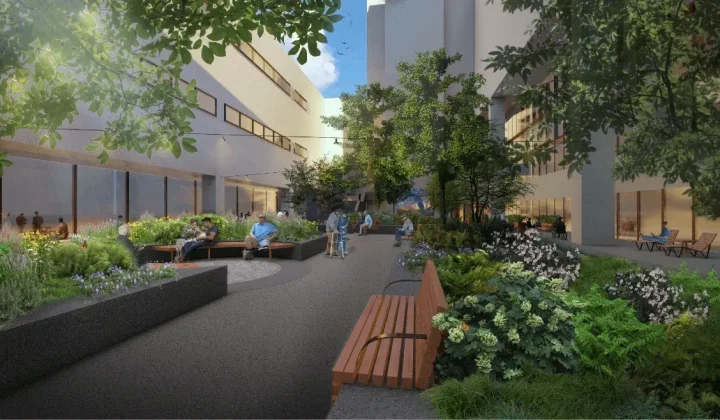
Nelson Byrd Woltz Begins Construction on Restorative Eagle Courtyard at Walter Reed Medical Center
Construction has started on a redesigned Eagle Courtyard at Walter Reed National Military Medical Center, led by Nelson Byrd Woltz Landscape Architects.…
Read more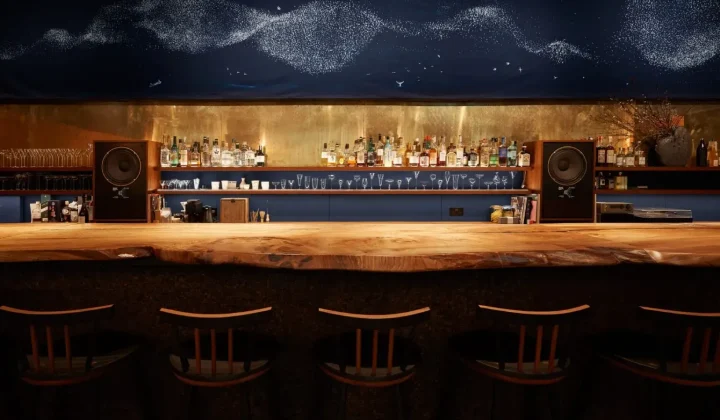
London’s listening bar boom reflects a deeper shift in hospitality design and music culture
A wave of Japanese-inspired listening bars is reshaping London’s nightlife, but owners and critics are asking whether the concept can survive commercial…
Read more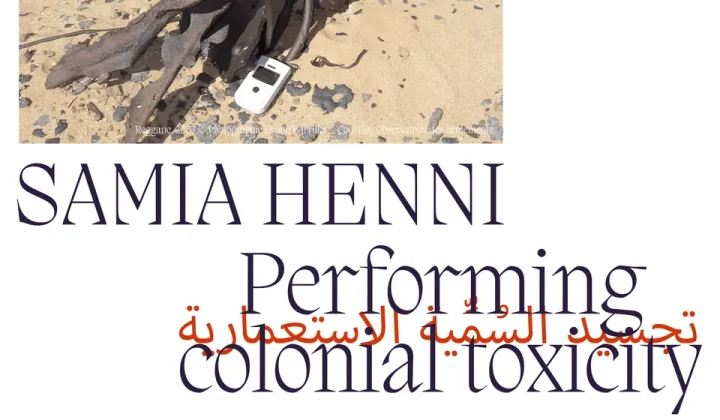
Performing Colonial Toxicity Exhibition in Valencia Examines Architecture’s Role in Nuclear Colonialism
From 24 October to 1 November 2026, Aguas Internacionales in Valencia hosts Samia Henni’s exhibition on French nuclear testing in the Algerian…
Read moreRelated wiki

Adaptive Reuse in Architecture
Reference page for reuse, retrofit, conversion, embodied carbon and design constraints.
Read more