
Mimado Restaurant in Mérida Blends Art Deco References with Warm Materiality
García de Alba + Ponce Arquitectos transform a double-height commercial space in Temozón Norte into a layered restaurant interior defined by green tile, white oak, fluted glass, a recycled-book mural, and suspended fabric panels.
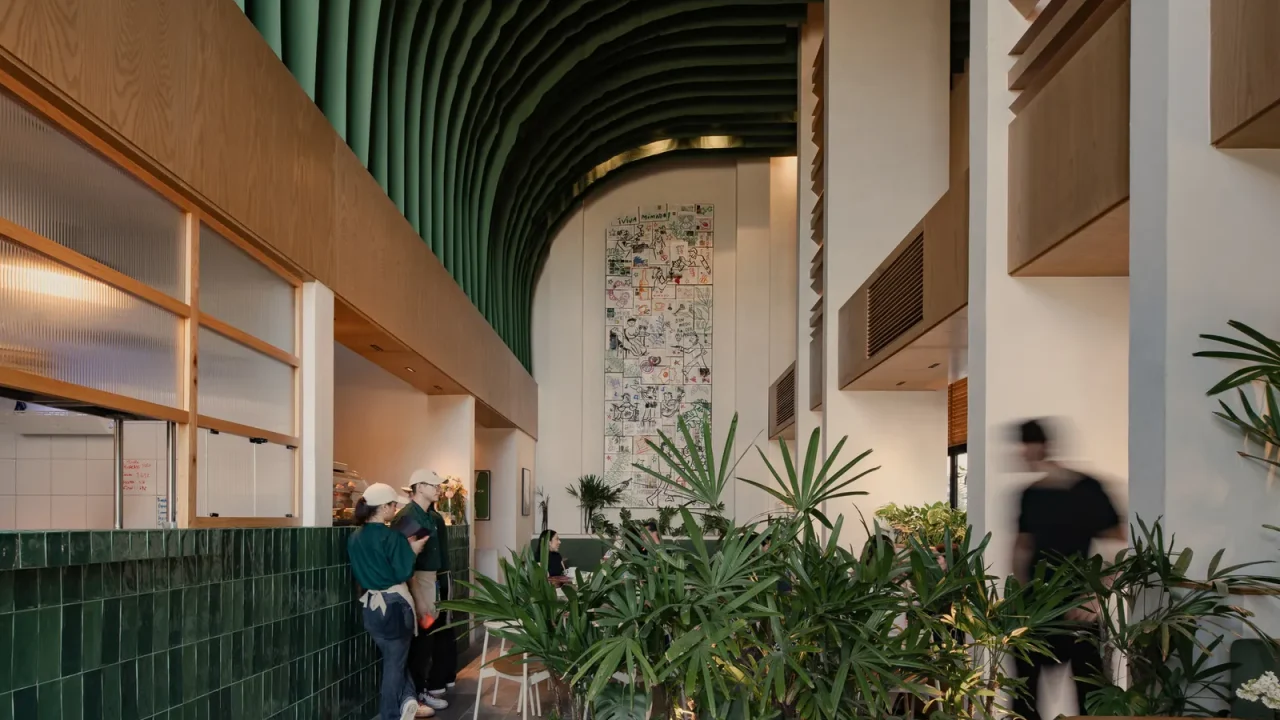
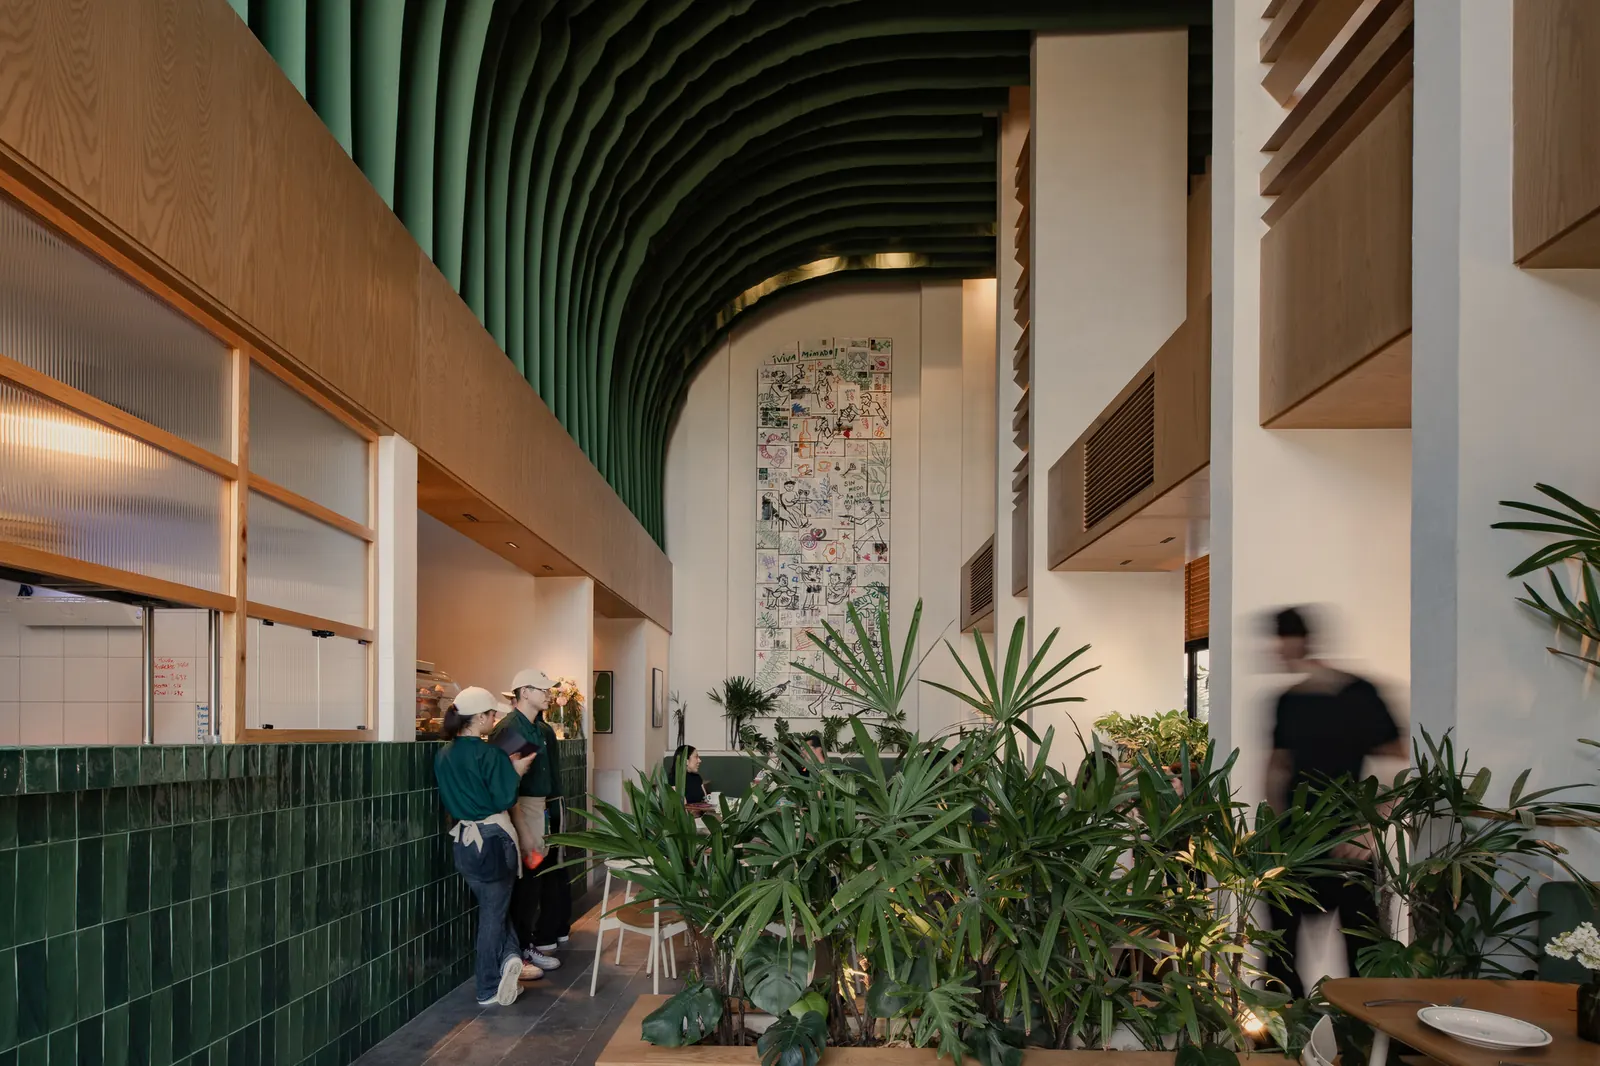
Mimado, a restaurant in the Temozón Norte district of Mérida, Mexico, takes its identity from its interior architecture. Designed by García de Alba + Ponce Arquitectos, the project transforms a double-height commercial shell into a warm, layered environment that blends Art Deco references with a deliberately restrained material palette.
The architects describe the scheme as one where the interior “carries the core identity of the project.” Rather than competing with the building’s volume, the design uses texture, light, and suspended elements to define spaces within the open floor plan.
Por que importa
Design approach
The double-height volume posed both a challenge and an opportunity. The team opted not to fill the space with a mezzanine or heavy partitions. Instead, they introduced a system of suspended fabrics that break up the vertical expanse without blocking the sense of height. The soft textile planes create intimate zones for dining while allowing visual connectivity across the restaurant.
Art Deco references appear in the geometric patterns of the tilework and the detailing of the wood joinery. The style is not replicated literally but filtered through a contemporary lens, using clean lines and a limited material vocabulary.
Contexto
Material palette
Green ceramic tile clads key surfaces, giving the restaurant a cool, vibrant counterpoint to the warm white oak used for furniture and millwork. Fluted glass screens add translucency and a rhythmic texture, while carefully placed vegetation softens the edges and brings life to the interior.
One of the most distinctive elements is a mural made from recycled books. The installation transforms discarded volumes into a textured wall piece, reinforcing the project’s attention to material reuse without relying on conventional artwork.
Key facts
| Element | Details |
|———|———|
| Project | Mimado Restaurant |
| Location | Temozón Norte, Mérida, Mexico |
| Architecture firm | García de Alba + Ponce Arquitectos |
| Key materials | Green tile, white oak, fluted glass, recycled books, suspended fabric |
| Design references | Art Deco (contemporary interpretation) |
Key features
The suspended fabric system is the most visible spatial device. It filters light from above and creates a sense of enclosure without permanent construction. Below, the dining areas are arranged around the green tile core, which acts as a visual anchor.
Lighting is integrated into the fabric structure and the millwork, casting warm tones across the oak and tile. The fluted glass partitions allow borrowed light to travel between zones while maintaining privacy. The recycled-book mural, located near the entrance, serves as a conversation piece and a material statement.
Impact for design professionals
For architects and interior designers following hospitality projects, Mimado demonstrates how a constrained material palette can generate rich spatial experiences. The use of a double-height volume without a mezzanine is a deliberate choice that preserves the original building’s scale while introducing soft, reversible interventions. The project also highlights the potential of recycled materials—here, books—as a decorative and narrative element.
The restaurant’s location in Temozón Norte, a growing area of Mérida, also reflects the broader trend of new architecture and design investment in Yucatán’s suburban corridors. The design’s focus on interior warmth and craft is typical of the region’s emerging hospitality scene.
Source: ArchDaily – “Mimado Restaurant / García de Alba + Ponce Arquitectos” (July 26, 2026). https://www.archdaily.com/1181627/mimado-restaurant-garcia-de-alba-plus-ponce-arquitectos
Datos clave
| Punto | Detalle |
|---|---|
| Fuente | ArchDaily |
| Fecha | 2026-07-26T16:00:00+00:00 |
| Tema | Mimado Restaurant / García de Alba + Ponce Arquitectos |
Source
ArchDaily Original publication: 2026-07-26T16:00:00+00:00
Related news
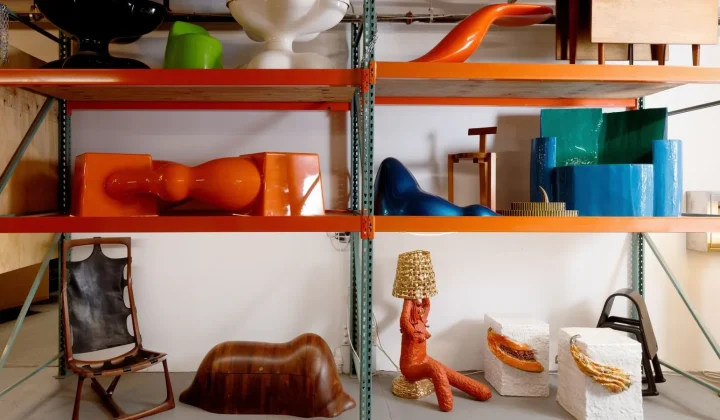
R & Company Opens Its Brooklyn Archive to the Public, Revealing 10 Rare Design Finds
The celebrated design gallery R & Company has opened its 16,000 sq ft storage facility, Building 86, in the Brooklyn Navy Yard…
Read more
SIITUA III to Gather International Researchers on Territory, Urbanism, and Architecture in Lima
The third edition of the International Seminar on Research in Territory, Urbanism, and Architecture (SIITUA III) will take place in Lima, organized…
Read more
Christopher Kane brings streamlined, heritage-driven vision to Mulberry in London Fashion Week debut
The Scottish designer presented his first collection for the British leather goods house at London Fashion Week, blending sharp tailoring, archival references…
Read more
When Film Directors Become Interior Designers: Guadagnino, Lynch, Anderson and Almodóvar Step Off Screen
From Luca Guadagnino’s Zara Home collection to David Lynch’s Paris club and Wes Anderson’s train carriage, a wave of collaborations is blurring…
Read moreRelated wiki

Adaptive Reuse in Architecture
Reference page for reuse, retrofit, conversion, embodied carbon and design constraints.
Read more