
Museum Tower House by A Teatro and Balcony Studio Integrates into Los Angeles Hillside
California designers A Teatro and Balcony Studio have completed a distinctive, vertical residence in Los Angeles, characterized by its striated plaster facades and interior spaces designed to evoke a museum-like experience.


A new residential project in Los Angeles, dubbed Museum Tower House, has been completed by California-based design firms A Teatro and Balcony Studio. The house is distinguished by its slender, vertical design, conceived to integrate into a steep hillside site in the Mt Washington neighborhood.
The architectural approach emphasizes a sense of verticality, with the interior spaces described as unfolding “like galleries in a museum.” This concept suggests a deliberate curation of experience as one moves through the home, with each level potentially offering distinct views or spatial qualities. The exterior features facades clad in striated plaster, a material choice that adds texture and visual depth while also responding to the natural contours of the site.
Por que importa
Museum Tower House is designed as a single-family residence and also includes a two-car garage, addressing practical needs within its compact and dramatic form. The location in Mt Washington, a historic area known for its hilly terrain, presents unique design challenges and opportunities, which the architects appear to have leveraged to create a distinctive dwelling.
The project highlights a trend in contemporary residential architecture where homes are increasingly designed to respond to challenging topography, aiming for both aesthetic integration with the landscape and innovative spatial arrangements within. The use of plaster for the facade offers a tactile quality that contrasts with the typical glass and steel often seen in modern homes, potentially grounding the structure within its environment.
Contexto
The design firms, A Teatro and Balcony Studio, have created a home that is both a private dwelling and a piece of architectural art, potentially drawing parallels between the experience of inhabiting the house and visiting a museum. This narrative suggests an intention to imbue the living spaces with a sense of contemplation and discovery.
The Museum Tower House represents an architectural response to the specific context of Los Angeles, a city where hillside development is common and often requires creative solutions to optimize views and minimize environmental impact. The project’s success lies in its ability to create a striking architectural statement while respecting the constraints of its steep site.
Key facts:
| Feature | Detail |
|——————–|——————————————|
| Project Name | Museum Tower House |
| Architects | A Teatro and Balcony Studio |
| Location | Mt Washington, Los Angeles, California |
| Design Concept | Slender vertical house, museum-like interiors |
| Facade Material | Striated plaster |
| Function | Single-family residence with garage |
This development matters for Paionia7 readers interested in innovative residential architecture, particularly how design firms tackle challenging sites and create unique spatial experiences. The Museum Tower House offers a case study in vertical living and the integration of artful design principles into everyday dwellings.
Source: Dezeen – https://www.dezeen.com/2026/06/29/a-teatro-and-balcony-studio-museum-tower-house-los-angeles/
Datos clave
| Punto | Detalle |
|---|---|
| Fuente | Dezeen |
| Fecha | 2026-06-29T17:00:13+00:00 |
| Tema | A Teatro and Balcony Studio tuck Museum Tower House into steep site in Los Angeles |
Source
Dezeen Original publication: 2026-06-29T17:00:13+00:00
Related news
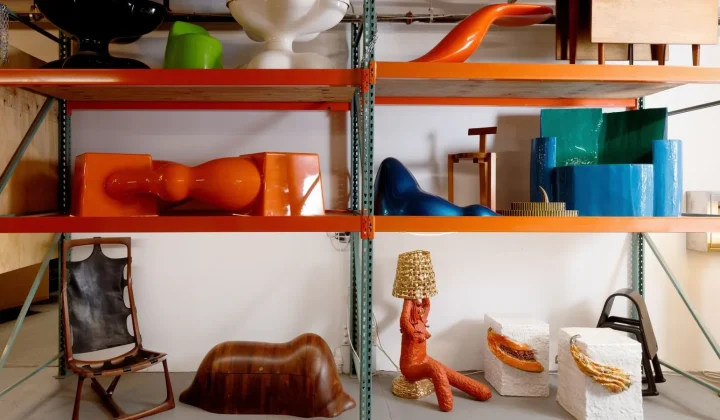
R & Company Opens Its Brooklyn Archive to the Public, Revealing 10 Rare Design Finds
The celebrated design gallery R & Company has opened its 16,000 sq ft storage facility, Building 86, in the Brooklyn Navy Yard…
Read more
SIITUA III to Gather International Researchers on Territory, Urbanism, and Architecture in Lima
The third edition of the International Seminar on Research in Territory, Urbanism, and Architecture (SIITUA III) will take place in Lima, organized…
Read more
Christopher Kane brings streamlined, heritage-driven vision to Mulberry in London Fashion Week debut
The Scottish designer presented his first collection for the British leather goods house at London Fashion Week, blending sharp tailoring, archival references…
Read more
When Film Directors Become Interior Designers: Guadagnino, Lynch, Anderson and Almodóvar Step Off Screen
From Luca Guadagnino’s Zara Home collection to David Lynch’s Paris club and Wes Anderson’s train carriage, a wave of collaborations is blurring…
Read moreRelated wiki

Adaptive Reuse in Architecture
Reference page for reuse, retrofit, conversion, embodied carbon and design constraints.
Read more