
Muxarabi House: A Mid-Century Masterpiece Reimagined for Modern Living
Ana Sawaia Arquitetura's sensitive renovation of Vilanova Artigas' 1956 Muxarabi House preserves its structural integrity and spatial clarity while enhancing its connection to the surrounding landscape.
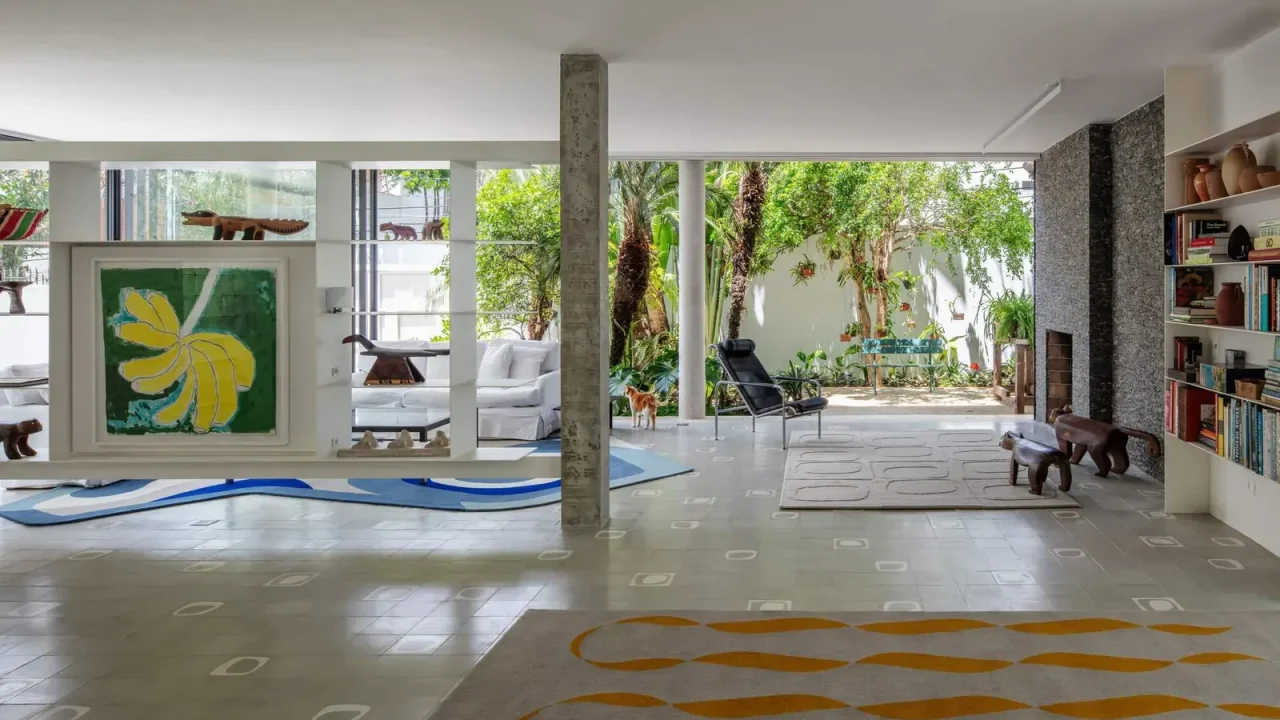
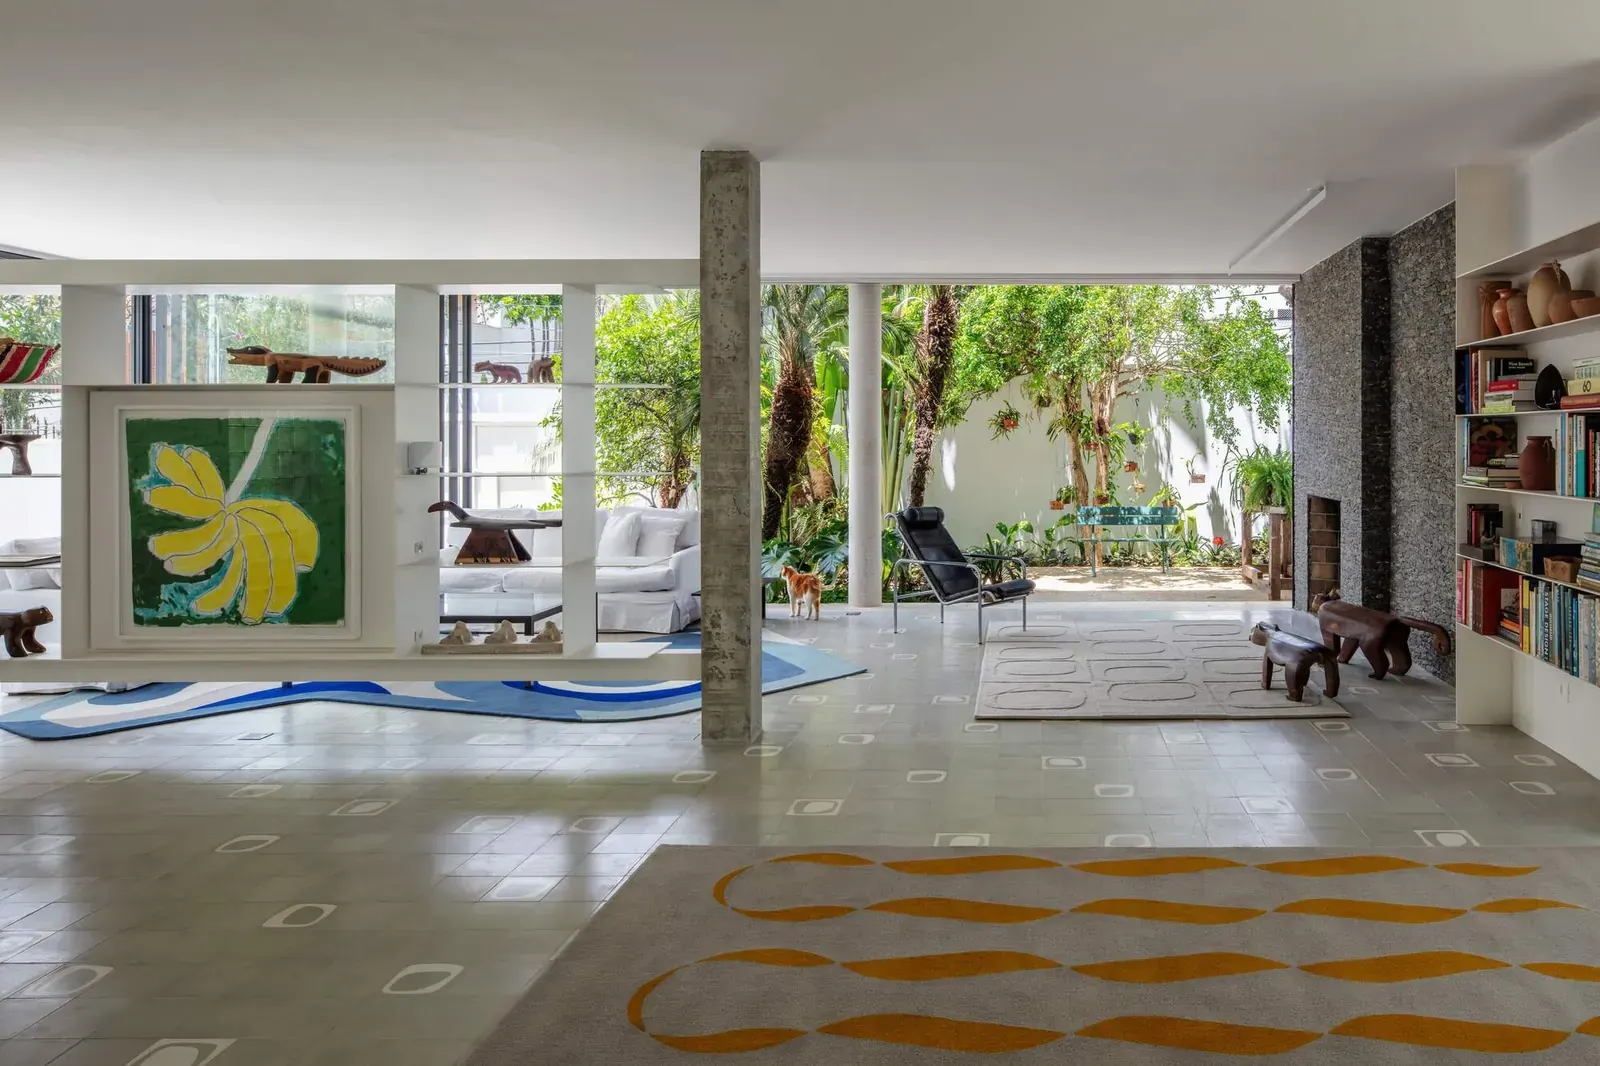
The Muxarabi House, an iconic residential design by Brazilian architect Vilanova Artigas from 1956, has been thoughtfully preserved and subtly enhanced by Ana Sawaia Arquitetura. This project honors the original’s clear structural system and precise spatial organization, integrating it with contemporary needs while maintaining a strong connection to its natural surroundings.
Mid-Century Vision
Vilanova Artigas conceived the Muxarabi House as a dialogue between form and function, elevated on pilotis to create a visual lightness and a distinct separation between the built volume and the earth. The design is characterized by a regular reinforced concrete grid that defines its two-level structure. This inherent order provides a robust framework that Ana Sawaia Arquitetura has carefully maintained.
The upper floor houses the private living spaces, oriented towards the northeast to capture the gentle morning sun. A distinctive feature is the continuous veranda that wraps around this level. This veranda, screened by muxarabis—traditional latticework—plays a crucial role in regulating the interior climate by controlling light and heat penetration throughout the day, a testament to Artigas’s understanding of passive design strategies.
Ground Floor Connection
On the ground floor, the design emphasizes a seamless transition between the interior and the garden. Large glass panels dissolve the boundaries, establishing a direct visual and physical relationship between the living spaces and the surrounding landscape. This approach fosters an immersive experience, blurring the lines between indoor and outdoor living and allowing the garden to become an integral part of the home’s spatial experience.
Ana Sawaia Arquitetura’s intervention respects the integrity of Artigas’s original vision. The renovation likely focused on updating systems and finishes to meet contemporary standards of comfort and efficiency, while ensuring that the core architectural principles—the structural clarity, the spatial arrangement, and the sensitive engagement with the environment—remain paramount. The use of traditional screening elements like muxarabis also points to a consideration of local climate and cultural context, a principle often found in Brazilian modernism.
Architectural Significance
The Muxarabi House stands as an example of Brazilian mid-century architecture, a period known for its innovative use of concrete, its integration of modernist principles with local climate and culture, and its strong social and spatial consciousness. Vilanova Artigas was a key figure in this movement, and his works often explored the relationship between architecture, society, and the environment.
The project by Ana Sawaia Arquitetura not only preserves a significant piece of architectural history but also demonstrates how timeless design can be adapted for the future. The sensitive approach taken by the firm ensures that the Muxarabi House continues to function as a comfortable and beautiful home, while also serving as a valuable case study in architectural preservation and adaptive reuse. The enduring appeal of Artigas’s design lies in its fundamental qualities: structural honesty, spatial generosity, and a profound respect for its setting.
Key facts
| Feature | Detail |
|—|—|
| Original Architect | Vilanova Artigas |
| Original Design Year | 1956 |
| Renovating Architect | Ana Sawaia Arquitetura |
| Key Design Elements | Elevated volume on pilotis, reinforced concrete grid, muxarabi screening, direct garden connection |
| Location | São Paulo, Brazil |
This project is particularly relevant to the Paionia7 audience as it highlights the enduring principles of modernist residential design and the importance of thoughtful renovation in preserving architectural heritage. It showcases how structural clarity, spatial organization, and climate-responsive design can be successfully maintained and adapted, offering insights into sustainable and contextually appropriate architectural practices.
Source: ArchDaily, “Muxarabi House / Ana Sawaia Arquitetura,” https://www.archdaily.com/1042712/muxarabi-house-ana-sawaia-arquitetura
Datos clave
| Punto | Detalle |
|---|---|
| Fuente | ArchDaily |
| Fecha | 2026-07-11T13:00:00+00:00 |
| Tema | Muxarabi House / Ana Sawaia Arquitetura |
Source
ArchDaily Original publication: 2026-07-11T13:00:00+00:00
Related news

Handwoven Teak and Cord Outdoor Seating Debuts from Masaya and Abril Zepeda
Nicaraguan furniture brand Masaya has introduced two new handcrafted outdoor chairs — a rocking chair and a lounge chair — designed by…
Read more
Place in Mind: Hendricks Churchill Launches Hospitality Group to Revive Historic Properties
The architecture and interior design studio Hendricks Churchill has launched Place in Mind, a new hospitality group focused on acquiring, restoring, and…
Read more
Adalberto Dias Architects Complete Restoration of Lisbon’s Patriarchal Cathedral and Archaeological Center
The restoration of the Sé de Lisboa by Adalberto Dias Arquitecto integrates a new archaeological center, preserved cloisters, and seven centuries of…
Read more
Vantieghem Talebi’s ‘House of Cards’ Brings Timber Geometry to Belgian Family Home
A new family house in Belgium by US- and Swiss-based practice Vantieghem Talebi uses a steeply pitched, card-house-inspired form clad in Douglas-fir…
Read moreRelated wiki

Adaptive Reuse in Architecture
Reference page for reuse, retrofit, conversion, embodied carbon and design constraints.
Read more