
NAQ Architecture Wraps Vĩnh Long House in Recycled Terracotta Screens
NAQ Architecture completes Vĩnh Long House in Vietnam, using a double skin of recycled terracotta bricks from Mang Thít to cool the narrow urban dwelling.
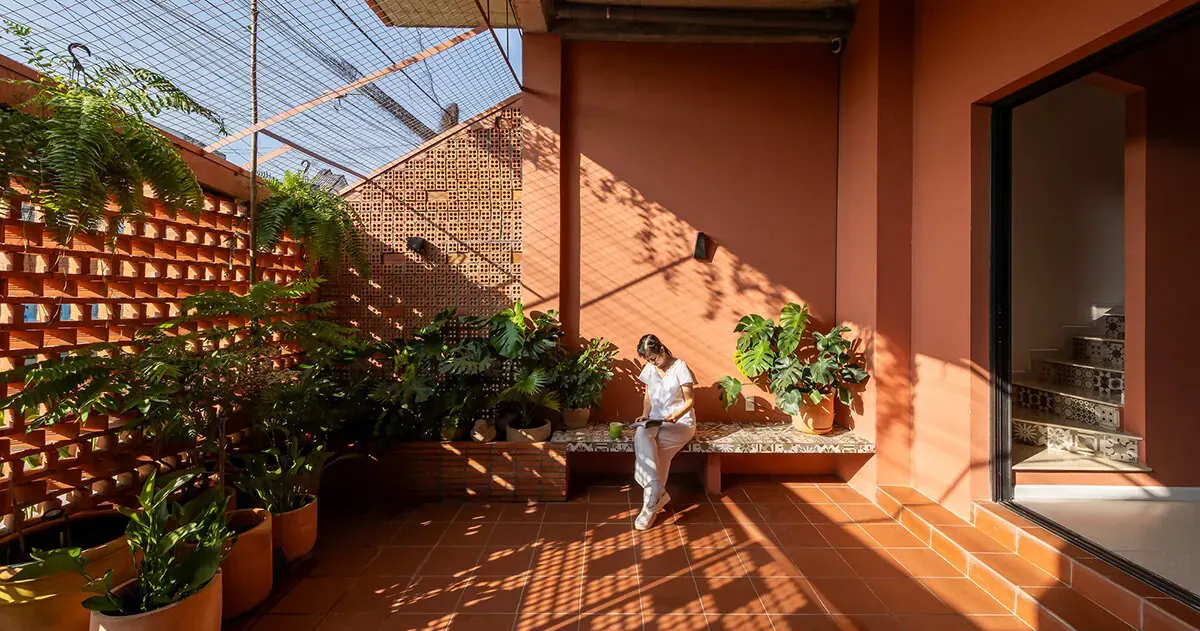
NAQ Architecture has completed Vĩnh Long House, a narrow weekend residence in Vĩnh Long, Vietnam, designed around a double-skin facade made of recycled terracotta bricks. Commissioned by owners based in Ho Chi Minh City, the 150-square-meter home applies local material traditions to address the harsh tropical climate through passive environmental controls. The project relies on a porous outer wall to intercept direct sunlight, reduce heat gain, and maintain natural ventilation across the elongated floor plan.
Material Origins and Regional Craft
The building’s primary environmental feature is its street-facing screen, constructed from recycled clay units sourced from the traditional brick-making village of Mang Thít. This regional industry provides a familiar material palette that connects the residential structure to local manufacturing practices. The bricks are arranged with staggered joints, creating a textured, perforated layer that wraps the elevation from the ground-level gate to the upper floor. This arrangement breaks intense sunlight into smaller patterns of light while allowing air to move freely into the interstitial spaces behind the wall.
Key facts
Project | Vĩnh Long House
Architect | NAQ Architecture (Lead: Nguyễn Anh Quân)
Location | Vĩnh Long, Vietnam
Completion Year | 2024
Spatial Organization and Interior Light
Behind the outer terracotta screen, an inner glazed enclosure creates protected outdoor rooms and deep balconies that buffer the living quarters from ambient heat and humidity. Inside the elongated footprint, the plan centers around a tall vertical void capped by a glazed roof. This central opening draws overhead daylight deep into the heart of the home and establishes visual connections between levels. Rust-colored stairs and walkways with simple mesh railings run along the perimeter of the void, keeping indoor circulation exposed to the rising warm air and encouraging cross-ventilation.
Passive Climate Strategy and Domestic Function
The ground floor arranges functional spaces linearly, with the kitchen and dining areas leading toward a living space that opens through sliding glass doors onto a planted terrace. White interior walls reflect daylight captured by the central atrium, while terracotta-toned surfaces extend the exterior material palette indoors. Vegetation, including vines spilling from upper balconies and greenery within the terraces, softens the geometric facade and contributes to the passive cooling strategy. By combining a regional material with straightforward spatial stacking, Vĩnh Long House demonstrates how compact urban dwellings in Vietnam can mitigate tropical glare and thermal loads without relying exclusively on mechanical systems.
Source: Designboom, https://www.designboom.com/architecture/perforated-terracotta-screens-naq-architecture-breezy-vinh-long-house-vietnam/
Datos clave
| Punto | Detalle |
|---|---|
| Fuente | Designboom |
| Fecha | 2026-07-29T22:10:25+00:00 |
| Tema | perforated terracotta screens cool NAQ architecture’s breezy vĩnh long house |
Source
Designboom Original publication: 2026-07-29T22:10:25+00:00
Related news

Handwoven Teak and Cord Outdoor Seating Debuts from Masaya and Abril Zepeda
Nicaraguan furniture brand Masaya has introduced two new handcrafted outdoor chairs — a rocking chair and a lounge chair — designed by…
Read more
Place in Mind: Hendricks Churchill Launches Hospitality Group to Revive Historic Properties
The architecture and interior design studio Hendricks Churchill has launched Place in Mind, a new hospitality group focused on acquiring, restoring, and…
Read more
Adalberto Dias Architects Complete Restoration of Lisbon’s Patriarchal Cathedral and Archaeological Center
The restoration of the Sé de Lisboa by Adalberto Dias Arquitecto integrates a new archaeological center, preserved cloisters, and seven centuries of…
Read more
Vantieghem Talebi’s ‘House of Cards’ Brings Timber Geometry to Belgian Family Home
A new family house in Belgium by US- and Swiss-based practice Vantieghem Talebi uses a steeply pitched, card-house-inspired form clad in Douglas-fir…
Read moreRelated wiki

Adaptive Reuse in Architecture
Reference page for reuse, retrofit, conversion, embodied carbon and design constraints.
Read more