
Nikken Sekkei Unveils Sculptural Copper Canopy Community Hub in Tokyo
A new micro-landmark designed by Nikken Sekkei, Hatmachida, features a striking copper canopy and serves as a dynamic community hub in Machida, Tokyo, aiming to revitalize urban public space.
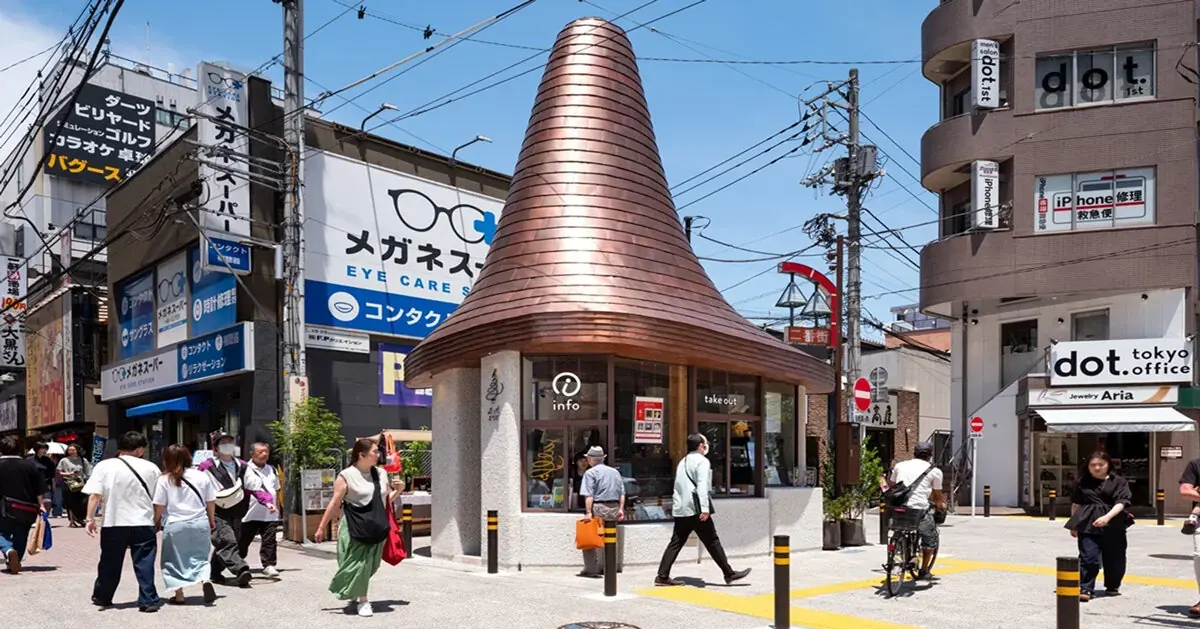
Nikken Sekkei has completed Hatmachida, a compact community hub designed to serve as a “micro-landmark” in Machida, a commuter city west of Tokyo. Located along the automobile-centric Haramachida Odori boulevard, the 22.7-square-meter structure aims to transform a space of transit into a destination for gathering, rest, and local commerce.
A Micro-Landmark for Urban Activation
Conceived as a civic infrastructure intervention, Hatmachida occupies an ambiguous position between building, plaza, and streetscape. Its design emerged from social experiments conducted in 2021 and 2022, which explored patterns of use, spatial configurations, and opportunities for public interaction. The findings from these studies directly informed the final architectural form and programmatic organization, creating a dynamic platform intended to evolve with continued public use. The project was developed in collaboration with Machida City and the Machida Community Development Corporation.
The prominent feature of Hatmachida is its eight-meter-high copper roof, which rises above the surrounding streetscape. This expansive canopy, designed using the traditional ichimonji-buki standing-seam technique, is intended to develop a natural patina over time, registering environmental changes and aging. Its broad profile makes the structure visible at the scale of the street while maintaining a human-scaled relationship with visitors beneath.
Innovative Ceiling Design
Beneath the striking copper canopy lies a meticulously detailed ceiling composed of 2,923 individually shaped non-combustible plywood panels. Digital studies guided the geometry and placement of each unique component, with full-scale fabrication drawings used for on-site assembly. Craftspeople installed the panels with a consistent five-millimeter spacing, blending digital fabrication with manual construction techniques.
Integrated Programming for Public Interaction
At ground level, Hatmachida features six continuous counters of varying heights (430 to 880 millimeters) that serve multiple functions. The program is divided into four primary areas: Information, Takeout, Shop, and Spot.
The Information area acts as a point of contact for the Machida Community Development Corporation, offering directions, event details, and local business recommendations. Takeout provides space for local food vendors and emerging entrepreneurs to operate small takeaway businesses. The Shop section showcases products made by local businesses and craftspeople, accompanied by information about their creators. Spot offers seating, planting, and flexible space for informal use, workshops, and community events. This integrated approach aims to create a framework for everyday activity and foster connections between residents, visitors, and local businesses.
Transforming Urban Transit
Hatmachida is situated along Haramachida Odori, a major boulevard designed primarily for automobile circulation. The project seeks to counter this transit-oriented condition by transforming part of the boulevard into a place that supports gathering and everyday interaction. By introducing a civic layer into the urban fabric, Hatmachida aims to encourage conversation and community engagement. Integrated lighting within concealed steel pipe elements illuminates the pavilion after dark, further enhancing its visibility as a landmark.
A Model for Future Development
Hatmachida is envisioned as the first element in a broader strategy to activate public space along Haramachida Odori. The project advocates for the power of small-scale interventions to generate city-wide connections and link individual destinations into a larger network of civic activity. Future plans could include similar hubs in additional locations, extending the project’s impact and potentially leading to the establishment of permanent businesses supported through its programs.
Key facts
| Feature | Detail |
|---|---|
| Project Name | Hatmachida |
| Location | Machida, Tokyo, Japan |
| Architect | Nikken Sekkei |
| Area | 7 sqm |
| Key Feature | Sculptural eight-meter-high copper canopy |
| Ceiling Material | 2,923 unique non-combustible plywood panels |
| Functions | Information, Takeout, Shop, Spot (gathering, commerce) |
This development matters to Paionia7 readers as it showcases an innovative approach to urban revitalization through compact, architecturally significant interventions. It highlights how design can foster community interaction and transform car-centric environments into more engaging public spaces, offering a model for similar urban challenges globally.
Source: https://www.designboom.com/architecture/sculptural-copper-canopy-micro-landmark-community-hub-tokyo-machida-nikken-sekkei/
Source
Designboom Original publication: 2026-06-17T20:30:32+00:00
Related news
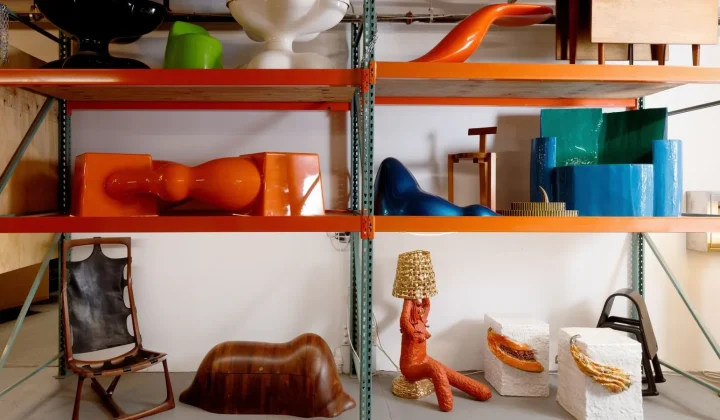
R & Company Opens Its Brooklyn Archive to the Public, Revealing 10 Rare Design Finds
The celebrated design gallery R & Company has opened its 16,000 sq ft storage facility, Building 86, in the Brooklyn Navy Yard…
Read more
SIITUA III to Gather International Researchers on Territory, Urbanism, and Architecture in Lima
The third edition of the International Seminar on Research in Territory, Urbanism, and Architecture (SIITUA III) will take place in Lima, organized…
Read more
Christopher Kane brings streamlined, heritage-driven vision to Mulberry in London Fashion Week debut
The Scottish designer presented his first collection for the British leather goods house at London Fashion Week, blending sharp tailoring, archival references…
Read more
When Film Directors Become Interior Designers: Guadagnino, Lynch, Anderson and Almodóvar Step Off Screen
From Luca Guadagnino’s Zara Home collection to David Lynch’s Paris club and Wes Anderson’s train carriage, a wave of collaborations is blurring…
Read moreRelated wiki

Adaptive Reuse in Architecture
Reference page for reuse, retrofit, conversion, embodied carbon and design constraints.
Read more