
OHLAB’s Casa Oculo in Palma Uses a Roof Aperture to Control Sun and Shade
The single-family residence near Palma is organized under a broad flat roof, with lime mortar walls, shaded porches and an oblique oculus designed for seasonal daylight control.
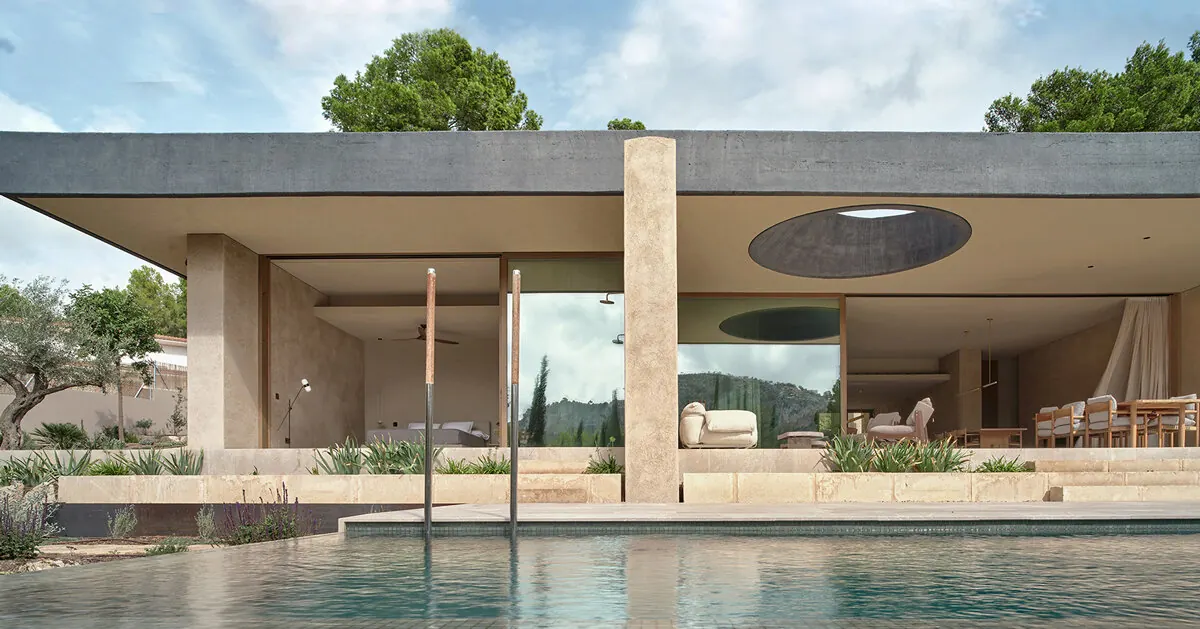
OHLAB has designed Casa Oculo, a single-family residence on the outskirts of Palma, Spain, where a broad flat roof and a circular roof opening are used to shape daylight, shade and outdoor living. The project was published by Designboom on July 19, 2026, with photography credited to Jose Hevia.
The house is attributed to OHLAB – Oliver Hernaiz Architecture Lab, led by Jaime Oliver and Paloma Hernaiz. According to the project information published by Designboom, the residence responds to a south-facing slope, views toward nearby mountains and the privacy constraints of a residential neighborhood.
A roof built around climate
Casa Oculo is organized around one dominant architectural move: a flat roof plane running east-west across the site. Rather than acting only as cover, the roof becomes the main environmental device of the house.
The roof extends beyond the enclosed rooms to create deep perimeter porches. In a Mediterranean climate, those shaded edges can be as important as the interior rooms, offering outdoor space protected from direct sun and helping reduce heat gain at the building envelope.
The most visible feature is the circular opening above the main terrace. Designboom describes it as an oblique, off-center truncated cone designed to catch low winter sun and direct it into the living room. As the sun moves during the day, the beam shifts from the dining area toward the living space.
In summer, when the sun sits higher, the same geometry is intended to keep direct sunlight largely on the terrace rather than deep inside the house. The aperture therefore works as both a visual focal point and a seasonal daylight control.
Key verified details
| Item | Detail |
|---|---|
| Project | Casa Oculo |
| Architect | OHLAB – Oliver Hernaiz Architecture Lab |
| Location | Outskirts of Palma, Spain |
| Published source | Designboom, July 19, 2026 |
| Photography credit | Jose Hevia |
Lime mortar walls organize the plan
The roof is supported by load-bearing walls finished in lime mortar. These walls are arranged along a north-south axis, shaping the layout, circulation and framed views through the house.
According to the published project description, the wall arrangement shields the residence from neighboring properties while opening views toward the southern landscape and surrounding mountains. That privacy-versus-view balance is a recurring issue for houses built in scenic residential areas, where exposure can be both an asset and a problem.
The wall orientation is also described as supporting natural cross ventilation. The source does not provide mechanical system details, energy modeling or post-occupancy measurements, so this should be read as a design strategy rather than a verified performance claim.
For designers and clients, the useful lesson is the integration of structure and environmental control. The same walls that hold up the roof also organize privacy, airflow and the relationship between interior rooms and the landscape.
Materials chosen to weather over time
The material palette is deliberately restrained: stone flooring, timber joinery, natural brass details and lime mortar walls. The lime finish is central to the project’s architectural character.
Lime mortar is commonly valued for breathability and moisture-regulating behavior. Designboom’s project text describes the walls as hygroscopic and able to develop a natural patina as the house ages. That gives the project a slower, less polished material logic than sealed, high-gloss residential finishes.
The combination of stone, timber, brass and lime also supports the project’s Mediterranean reading without turning it into a direct copy of vernacular architecture. The house uses familiar material cues, but the flat roof, off-center oculus and abstract wall planes place it in a contemporary design language.
Garden, porch and interior work together
The surrounding garden is described as a Mediterranean landscape using native, drought-tolerant and low-maintenance planting. The project aims to extend the character of the nearby mountains into the residential plot through seasonal flowering, texture and movement.
That landscape role is more than decorative. In climate-responsive housing, planting can contribute shade, microclimate moderation and a softer transition between indoor and outdoor rooms. The available project text does not list plant species, irrigation methods or water-use data, so the environmental performance of the garden cannot be independently assessed from the source.
Still, the spatial idea is clear: Casa Oculo treats the terrace, porches, planted edges and interior as connected zones. The roof shades them, the aperture animates them with moving light, and the garden gives the house a changing perimeter.
What remains unclear
Several technical details are not included in the published source material. Designboom identifies the architect, location, lead architects and photographer, but the article does not provide the house’s floor area, construction cost, completion date, contractor, structural engineer or energy performance data.
It is also unclear how precisely the oculus was modeled for solar angles, whether the house uses mechanical cooling, and how the lime mortar walls perform in daily occupancy. Those details would require primary documentation from OHLAB or a more technical project report.
Readers should therefore treat Casa Oculo as a documented architectural case study in passive design intent, not as a fully verified performance benchmark. The project is most useful for studying how roof geometry, wall orientation, shaded porches and material choices can be combined into a single climate-conscious residential strategy.
Source: https://www.designboom.com/architecture/circular-roof-opening-sunlight-casa-oculo-ohlab-palma/
Source
Designboom Original publication: 2026-07-19T20:30:13+00:00
Related news

Handwoven Teak and Cord Outdoor Seating Debuts from Masaya and Abril Zepeda
Nicaraguan furniture brand Masaya has introduced two new handcrafted outdoor chairs — a rocking chair and a lounge chair — designed by…
Read more
Place in Mind: Hendricks Churchill Launches Hospitality Group to Revive Historic Properties
The architecture and interior design studio Hendricks Churchill has launched Place in Mind, a new hospitality group focused on acquiring, restoring, and…
Read more
Adalberto Dias Architects Complete Restoration of Lisbon’s Patriarchal Cathedral and Archaeological Center
The restoration of the Sé de Lisboa by Adalberto Dias Arquitecto integrates a new archaeological center, preserved cloisters, and seven centuries of…
Read more
Vantieghem Talebi’s ‘House of Cards’ Brings Timber Geometry to Belgian Family Home
A new family house in Belgium by US- and Swiss-based practice Vantieghem Talebi uses a steeply pitched, card-house-inspired form clad in Douglas-fir…
Read moreRelated wiki

Adaptive Reuse in Architecture
Reference page for reuse, retrofit, conversion, embodied carbon and design constraints.
Read more