
Pachapasa Studio turns Bangkok house into ARVIE restaurant with lantern-like pavilion and recycled brick bar
Pachapasa Studio adapts an existing house in Bangkok’s Yannawa district into a restaurant, adding a flexible pavilion that glows after dark and a bar made from compressed demolition waste.
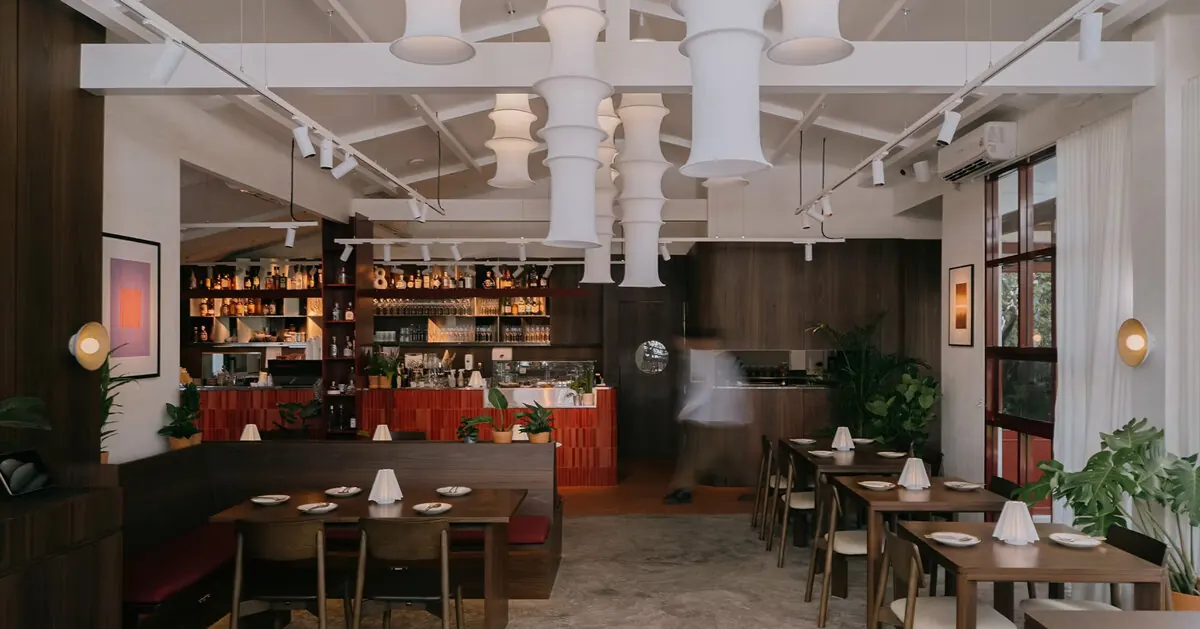
Bangkok’s Yannawa district now hosts ARVIE, a restaurant carved from a former house by local practice Pachapasa Studio. Rather than demolishing the original structure, the team retained its volume, removed internal partitions to create a continuous dining hall, and introduced a new pavilion across the courtyard. The bar, built from red glazed bricks made with compressed demolition waste, anchors the interior and gives the project a distinct material narrative.
The project received its first public coverage through Designboom, which published project images and details submitted by the studio.
Preserving the house, opening the plan
The existing house, located in a residential area of Yannawa, was originally a single-family dwelling with a garden. Pachapasa Studio kept the building’s footprint and stripped away interior walls to form one long dining room. The layout now flows from the entrance through to the bar and dining area, with the garden visible through large openings.
A central bar, built from red glazed bricks, organizes the space and frames the preparation of food. The bricks were developed with a local craftsman and produced using debris from demolition sites, turning waste into a primary architectural element. The same material appears in the flooring, where handmade bricks from a family-owned manufacturer in Ang Thong province add texture and warmth.
New pavilion as flexible volume
Across the courtyard, a new pavilion introduces a second architectural volume. The structure is enclosed by a perforated envelope that allows light to pass through at night, giving it a lantern-like appearance. This glow extends the restaurant’s visual presence into the garden after dark.
Inside, the pavilion can be configured in multiple ways: as one large room for up to 16 guests, as two separate rooms for eight each, or fully opened toward the garden to serve as a stage for outdoor events. The flexible design allows the relationship between interior and exterior to shift according to different uses, from private dining to larger gatherings.
Local materials and craft
The material palette is consistent throughout the project. In addition to the recycled brick bar and Ang Thong brick flooring, the interior features woven papyrus mats, introducing traditional Thai craft into a contemporary hospitality setting. The studio selected materials that connect the project to local production methods rather than reproducing historic Thai forms.
Pachapasa Studio, led by Pasathorn Srichaiyongphanich and Pacharamon Danwachira, designed the project to activate previously underused areas of the site. The retained house, new pavilion, and courtyard work together as a spatial framework that links existing architecture with new functions.
Key facts
| Aspect | Detail |
|---|---|
| Project name | ARVIE Bangkok |
| Architect | Pachapasa Studio (Pasathorn Srichaiyongphanich, Pacharamon Danwachira) |
| Location | Yannawa district, Bangkok, Thailand |
| Key features | Retained house, continuous dining room, lantern-like pavilion, recycled brick bar, handmade brick flooring, woven papyrus mats |
| Pavilion capacity | Up to 16 guests (flexible configuration) |
| Photography | Tripoom Chongpipatanasook |
Why this matters for architecture readers
The project demonstrates how adaptive reuse can work at the scale of a single house, not only preserving existing fabric but also introducing new spatial possibilities and material innovation. The use of compressed demolition waste for the bar’s glazed bricks offers a replicable example of circular construction in a hospitality context. The flexible pavilion, combined with the retained house, creates a layered relationship between indoor and outdoor dining that responds to changing needs. For designers and architects working on similar small-scale conversions, ARVIE provides a case study in balancing preservation, new construction, and local material sourcing.
Source: Designboom – https://www.designboom.com/architecture/lantern-pavilion-recycled-brick-bar-bangkok-house-arvie-restaurant-pachapasa-studio/
Source
Designboom Original publication: 2026-07-31T02:10:21+00:00
Related news

When Film Directors Become Interior Designers: Guadagnino, Lynch, Anderson and Almodóvar Step Off Screen
From Luca Guadagnino’s Zara Home collection to David Lynch’s Paris club and Wes Anderson’s train carriage, a wave of collaborations is blurring…
Read more
Jesus Mari Lazkano Examines Changing Landscapes Through Painting and Animated Film at Basque Luxury Studio
The Basque artist’s exhibition ‘Azken Natura’ brings together six large-scale paintings and a 22-minute animated film that traces the melting of the…
Read more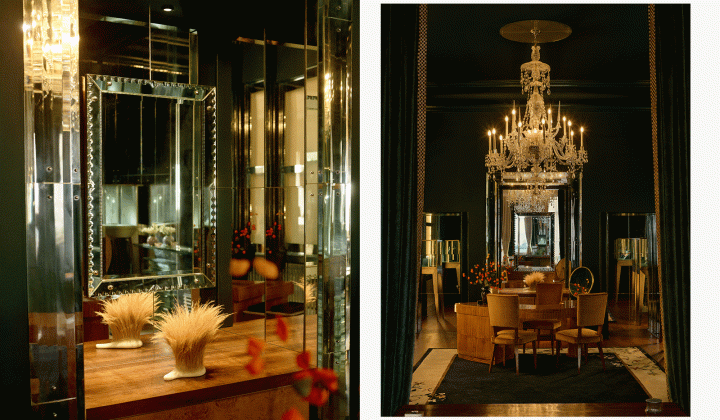
Glenn Spiro opens intimate jewellery atelier in Mayfair with designer Valerie Name Bolaño
The London jewellery house’s new boutique at 26 Bruton Street blends antiques, bespoke furniture and a monochrome palette to create a residential…
Read more
RIBA International Prize 2026 Shortlist Announced: Four Projects Vie for World’s Best Building
The Royal Institute of British Architects has revealed four projects competing for the 2026 International Prize, marking the award’s tenth anniversary with…
Read moreRelated wiki

Adaptive Reuse in Architecture
Reference page for reuse, retrofit, conversion, embodied carbon and design constraints.
Read more