
Percy Lake Cottage: A Serene Lakeside Retreat by Michael Taylor Architecture + Design
Michael Taylor Architecture + Design crafts a tranquil rural escape on the shores of Percy Lake, Ontario, designed as a peaceful counterpoint to urban living.
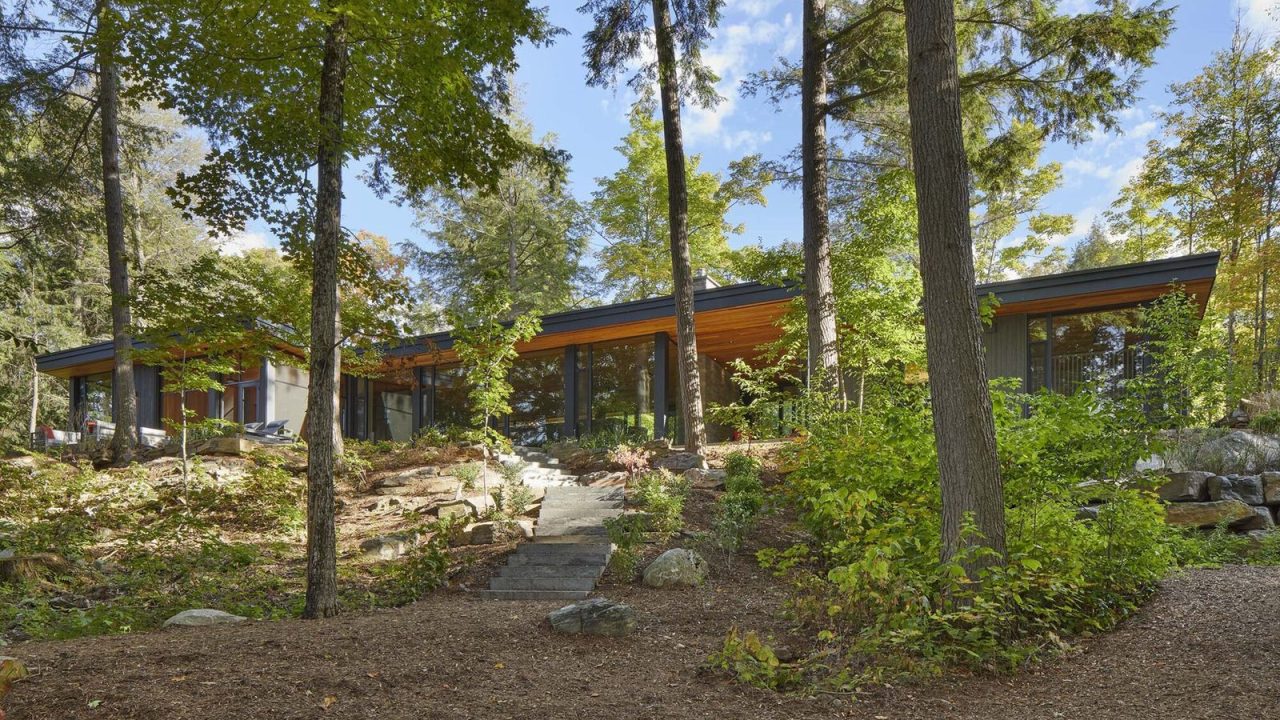
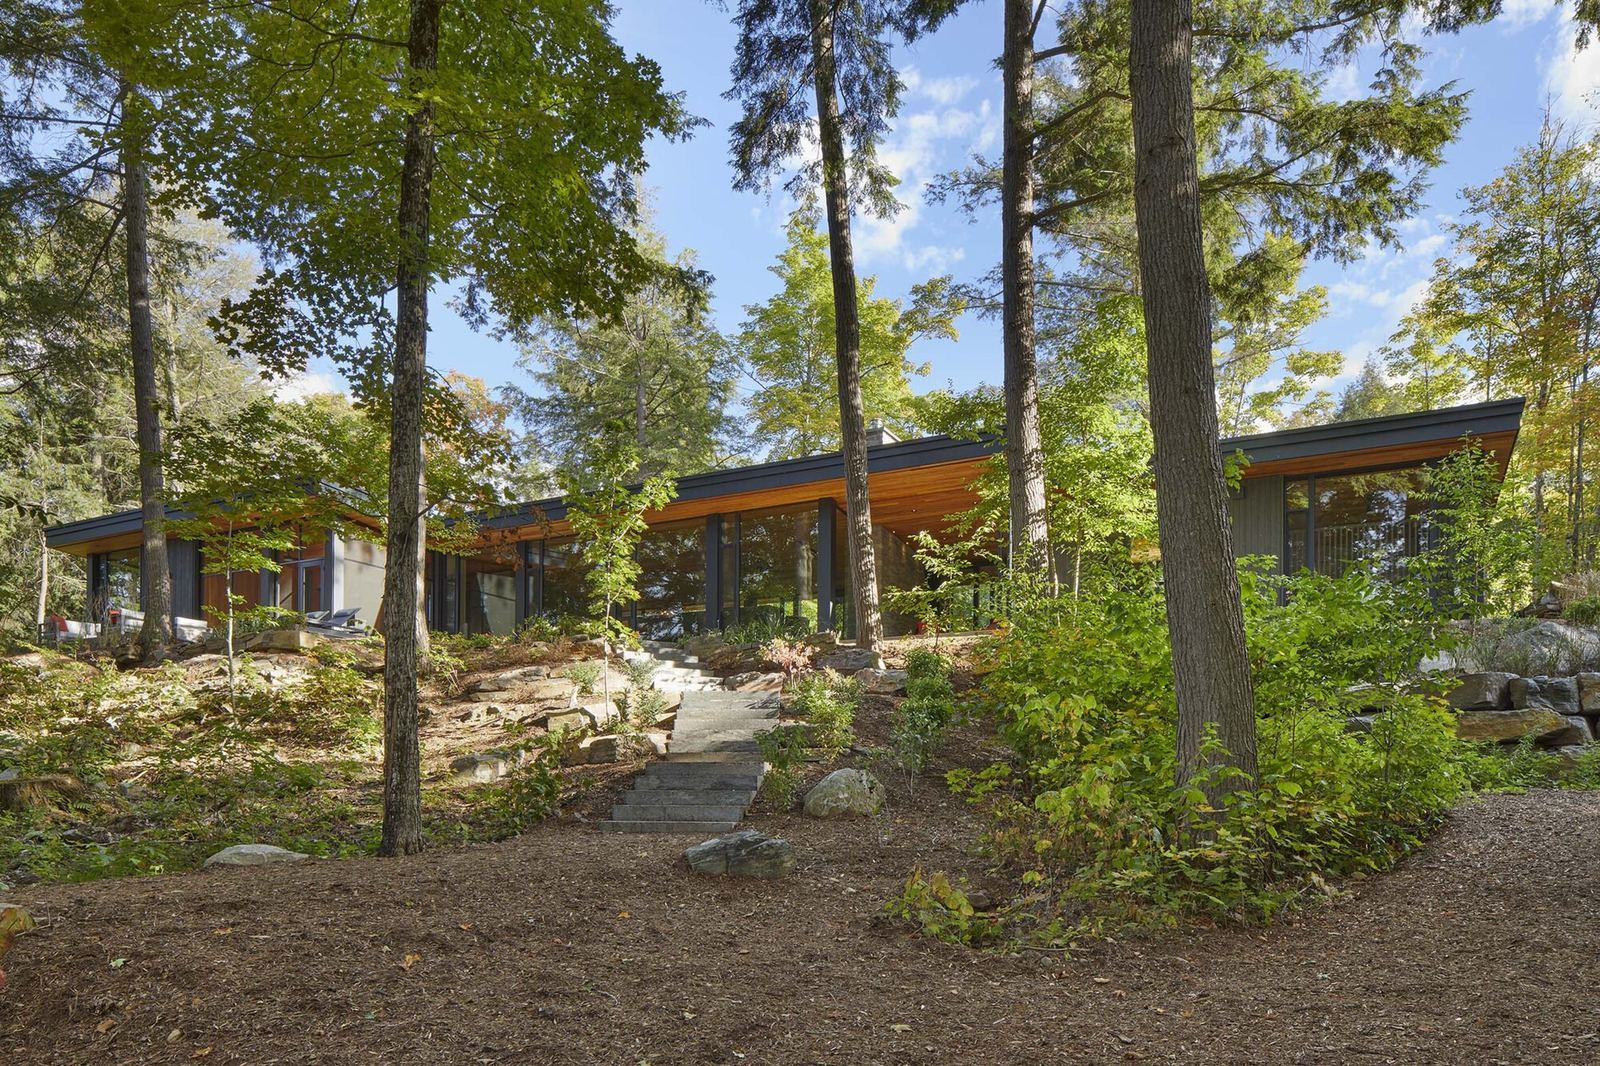
Michael Taylor Architecture + Design has completed the Percy Lake Cottage, a secluded rural retreat designed for a couple who previously commissioned the firm for their downtown Toronto condominium interior. The newly completed project offers a stark contrast to the urban setting, situated on a steeply sloped, heavily treed site overlooking a tranquil lake.
The property is located on the shoreline of Percy Lake, in close proximity to Algonquin Park in Ontario, Canada. This natural setting is characterized by its Canadian Shield granite bedrock, with exposed stone integrated into the landscape design, creating a harmonious connection between the built form and its environment.
A Peaceful Escape
The architects were tasked with creating a quiet sanctuary for clients seeking a respite from city life. The site’s topography, a steep slope rising above the lake, presented a unique design challenge and opportunity. The firm embraced the natural contours of the land, developing a design that respects and enhances the existing topography.
The cottage’s location provides direct access to a private beach, dotted with the remnants of old tree stumps, further emphasizing the natural and untouched character of the site. This connection to the water and the surrounding woodland forms the core of the retreat’s appeal.
Integration with the Landscape
A significant aspect of the Percy Lake Cottage design is its thoughtful integration with the natural landscape. The prevalent Canadian Shield granite, a defining geological feature of the region, has been incorporated not only into the building’s foundations but also into the external landscaping. This use of local materials and geological features grounds the cottage within its specific context, creating a sense of place.
The heavily treed slope provides a natural canopy, offering privacy and a sense of seclusion. The design likely takes advantage of these natural elements to frame views of the lake and create a series of outdoor spaces that complement the interior living areas.
Contrasting Urban and Rural Living
The commission for the Percy Lake Cottage highlights a common desire among urban dwellers for a connection to nature and a slower pace of life. Having previously designed an interior for the clients’ condominium in a bustling downtown Toronto, Michael Taylor Architecture + Design was well-positioned to understand the couple’s needs for a contrasting environment. The firm’s ability to navigate both dense urban settings and serene natural landscapes underscores their versatility in residential design.
Key facts
| Feature | Detail |
|——————|————————————————————|
| Project Name | Percy Lake Cottage |
| Architect | Michael Taylor Architecture + Design |
| Location | Percy Lake, near Algonquin Park, Ontario, Canada |
| Site Characteristics | Heavily treed slope, Canadian Shield granite bedrock |
This project offers an insightful look into how contemporary residential architecture can respond to challenging natural sites, creating spaces that are both functional and deeply connected to their environment. The Percy Lake Cottage stands as an example of a successful rural retreat that prioritizes tranquility and a harmonious relationship with the Canadian Shield landscape.
Source: ArchDaily – Percy Lake Cottage / Michael Taylor Architecture + Design (https://www.archdaily.com/1042593/percy-lake-cottage-michael-taylor-architecture-plus-design)
Datos clave
| Punto | Detalle |
|---|---|
| Fuente | ArchDaily |
| Fecha | 2026-06-20T11:00:00+00:00 |
| Tema | Percy Lake Cottage / Michael Taylor Architecture + Design |
Source
ArchDaily Original publication: 2026-06-20T11:00:00+00:00
Related news

Handwoven Teak and Cord Outdoor Seating Debuts from Masaya and Abril Zepeda
Nicaraguan furniture brand Masaya has introduced two new handcrafted outdoor chairs — a rocking chair and a lounge chair — designed by…
Read more
Place in Mind: Hendricks Churchill Launches Hospitality Group to Revive Historic Properties
The architecture and interior design studio Hendricks Churchill has launched Place in Mind, a new hospitality group focused on acquiring, restoring, and…
Read more
Adalberto Dias Architects Complete Restoration of Lisbon’s Patriarchal Cathedral and Archaeological Center
The restoration of the Sé de Lisboa by Adalberto Dias Arquitecto integrates a new archaeological center, preserved cloisters, and seven centuries of…
Read more
Vantieghem Talebi’s ‘House of Cards’ Brings Timber Geometry to Belgian Family Home
A new family house in Belgium by US- and Swiss-based practice Vantieghem Talebi uses a steeply pitched, card-house-inspired form clad in Douglas-fir…
Read moreRelated wiki

Adaptive Reuse in Architecture
Reference page for reuse, retrofit, conversion, embodied carbon and design constraints.
Read more