
Rivera Paradise House Integrates Historic Urban Fabric with Contemporary Design
AtelierM's Rivera Paradise House in Coghlan redefines adaptive reuse by incorporating existing structures and materials into a modern dwelling, respecting a historical protection area.
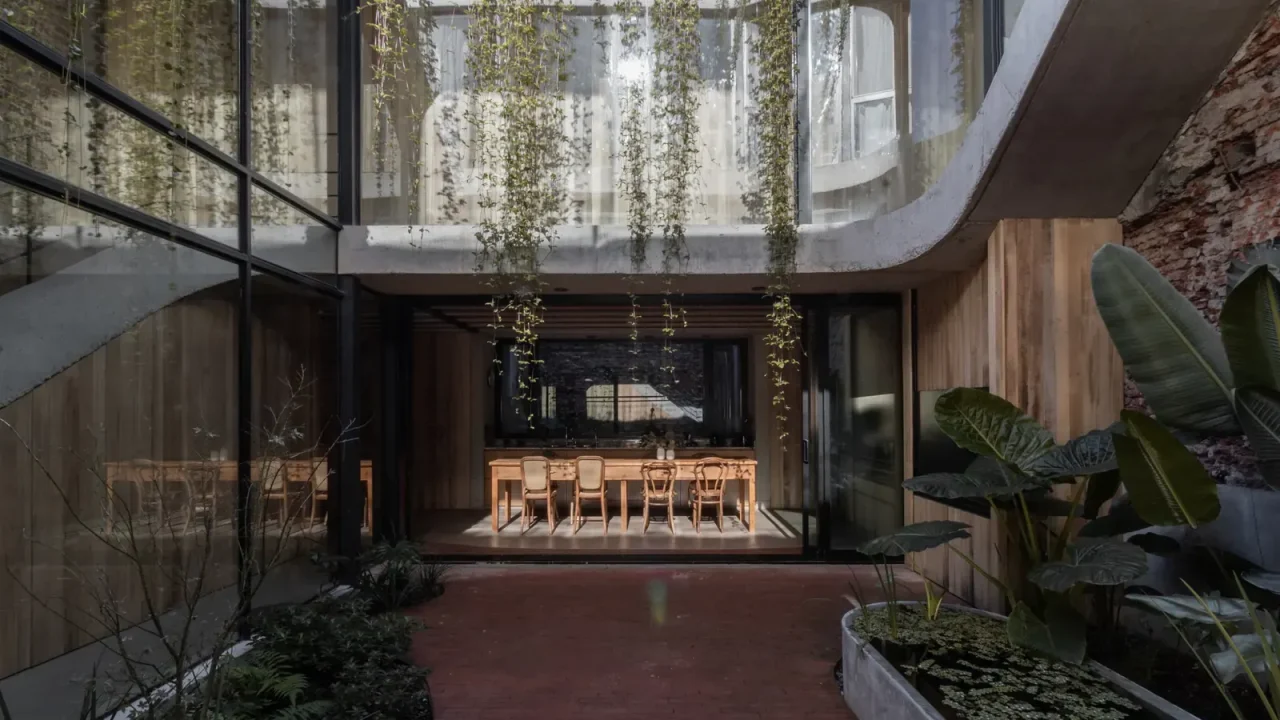
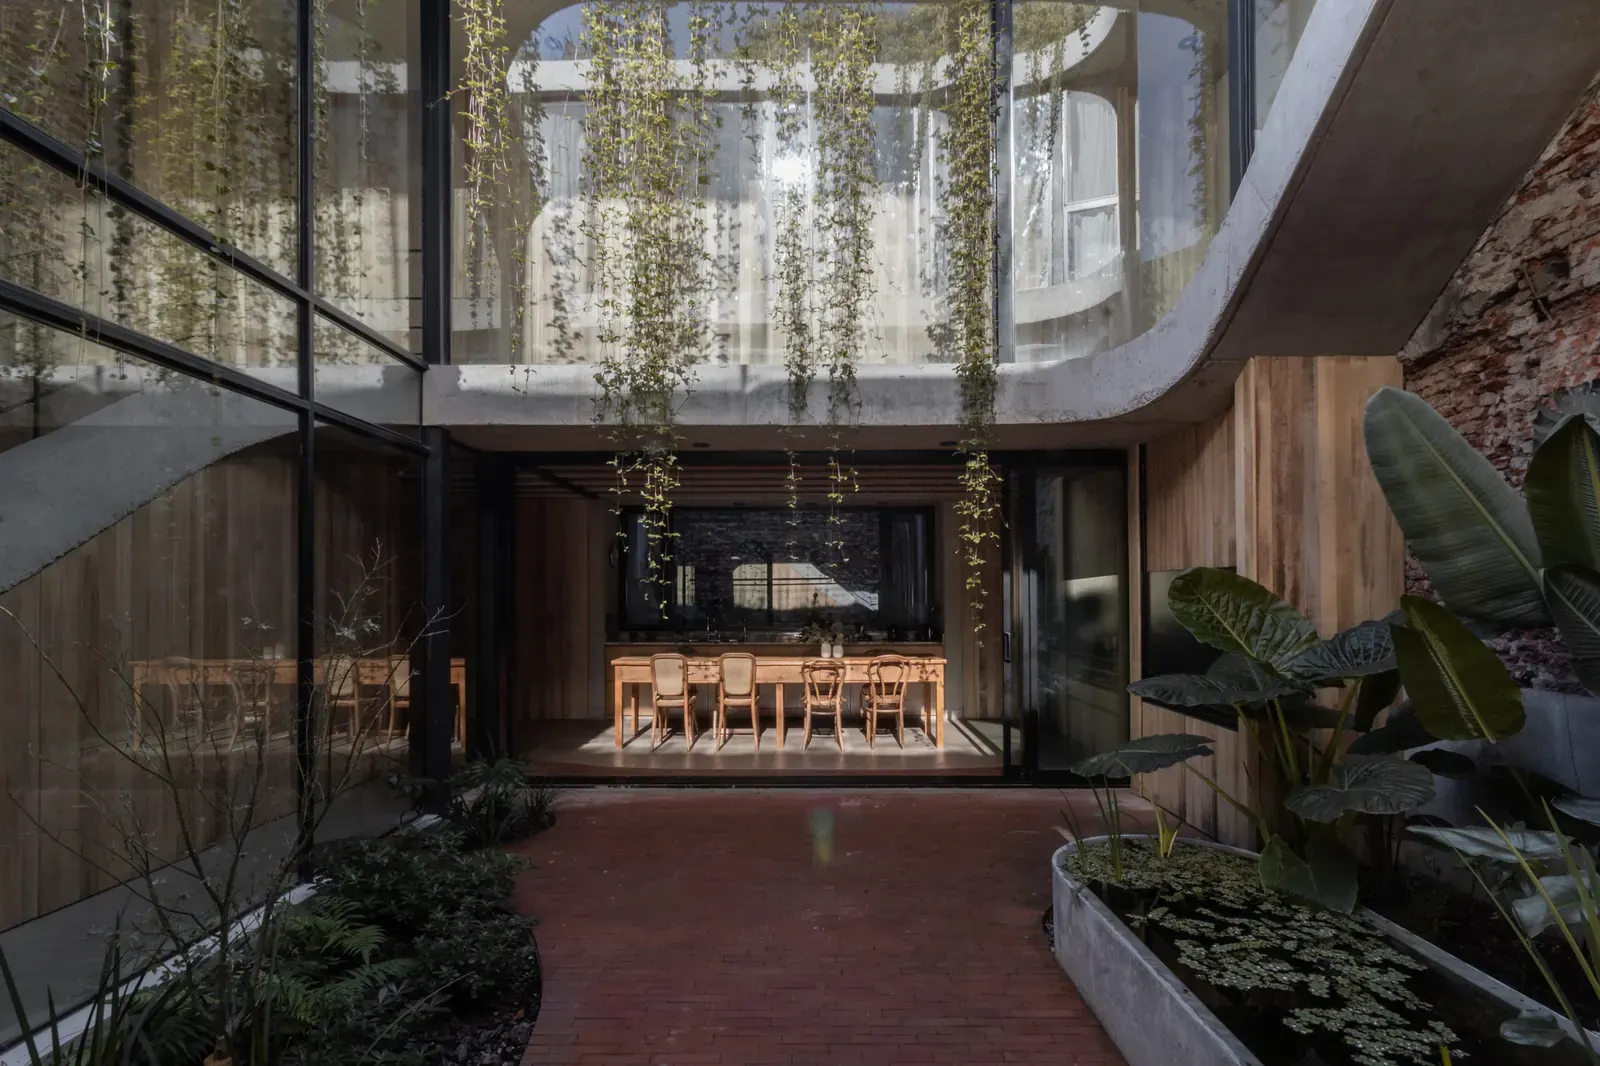
A new residential project in Buenos Aires’ Coghlan neighborhood demonstrates a thoughtful approach to urban infill and historical preservation. Rivera Paradise House, designed by AtelierM, successfully navigates the challenges of a narrow lot situated between party walls within a designated historical protection area. Rather than viewing the requirement to preserve parts of the existing construction as a setback, the architects have embraced it as a foundational element for a contemporary design.
Urban Constraints and Historical Context
The project’s location presented a significant urban condition: a compact lot that demanded careful consideration of its surroundings and historical significance. The requirement to retain a portion of the pre-existing construction served as a crucial starting point, influencing the architectural strategy. AtelierM’s design philosophy centers on working with the inherited characteristics of the site, including lightweight concrete blocks and exposed brick walls, to create a living experience that honors the past while embracing the present.
Integrating Past and Present
Rivera Paradise House is conceived as a dialogue between the existing material memory of the site and new architectural interventions. The exposed brick walls and concrete blocks are not merely preserved but are actively incorporated into the new structure, becoming integral features of the contemporary living spaces. This approach ensures that the new architecture does not erase the history of the site but rather weaves it into the fabric of the modern dwelling, creating a unique sense of place and continuity.
Contemporary Living Within a Historic Framework
The design prioritizes creating a functional and aesthetically pleasing contemporary home while respecting the historical context of the Coghlan area. By transforming a restrictive urban condition into a creative opportunity, AtelierM has developed a project that offers a model for adaptive reuse in historically sensitive urban environments. The house aims to provide a modern living experience that is deeply connected to its material and historical roots.
Key facts
| Feature | Detail |
|---|---|
| Project Name | Rivera Paradise House |
| Architect | AtelierM |
| Location | Coghlan, Buenos Aires |
| Design Approach | Integration of existing structures and materials within a historical protection area |
| Key Materials | Exposed brick, lightweight concrete blocks |
This project is particularly relevant to readers interested in innovative residential design, adaptive reuse of existing structures, and the challenges of building within historically protected urban zones. It offers a compelling case study on how architectural creativity can transform limitations into opportunities, resulting in spaces that are both contemporary and deeply rooted in their context.
Source: ArchDaily, “Rivera Paradise House / AtelierM,” https://www.archdaily.com/1054061/rivera-paradise-house-atelierm
Source
ArchDaily Original publication: 2026-07-07T19:00:00+00:00
Related news

When Film Directors Become Interior Designers: Guadagnino, Lynch, Anderson and Almodóvar Step Off Screen
From Luca Guadagnino’s Zara Home collection to David Lynch’s Paris club and Wes Anderson’s train carriage, a wave of collaborations is blurring…
Read more
Jesus Mari Lazkano Examines Changing Landscapes Through Painting and Animated Film at Basque Luxury Studio
The Basque artist’s exhibition ‘Azken Natura’ brings together six large-scale paintings and a 22-minute animated film that traces the melting of the…
Read more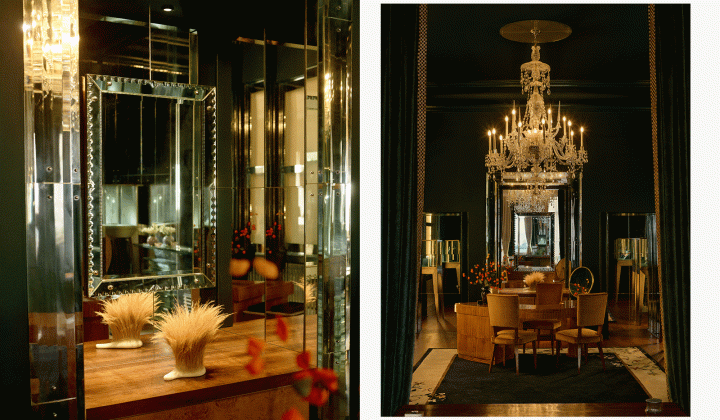
Glenn Spiro opens intimate jewellery atelier in Mayfair with designer Valerie Name Bolaño
The London jewellery house’s new boutique at 26 Bruton Street blends antiques, bespoke furniture and a monochrome palette to create a residential…
Read more
RIBA International Prize 2026 Shortlist Announced: Four Projects Vie for World’s Best Building
The Royal Institute of British Architects has revealed four projects competing for the 2026 International Prize, marking the award’s tenth anniversary with…
Read moreRelated wiki

Adaptive Reuse in Architecture
Reference page for reuse, retrofit, conversion, embodied carbon and design constraints.
Read more