
SANAA-Led Team Selected for Ecuador’s National Museum After Contested Competition Reset
Ecuador has named a SANAA-led team to design its new National Museum in Quito, following a disputed competition process and a public consultation phase.
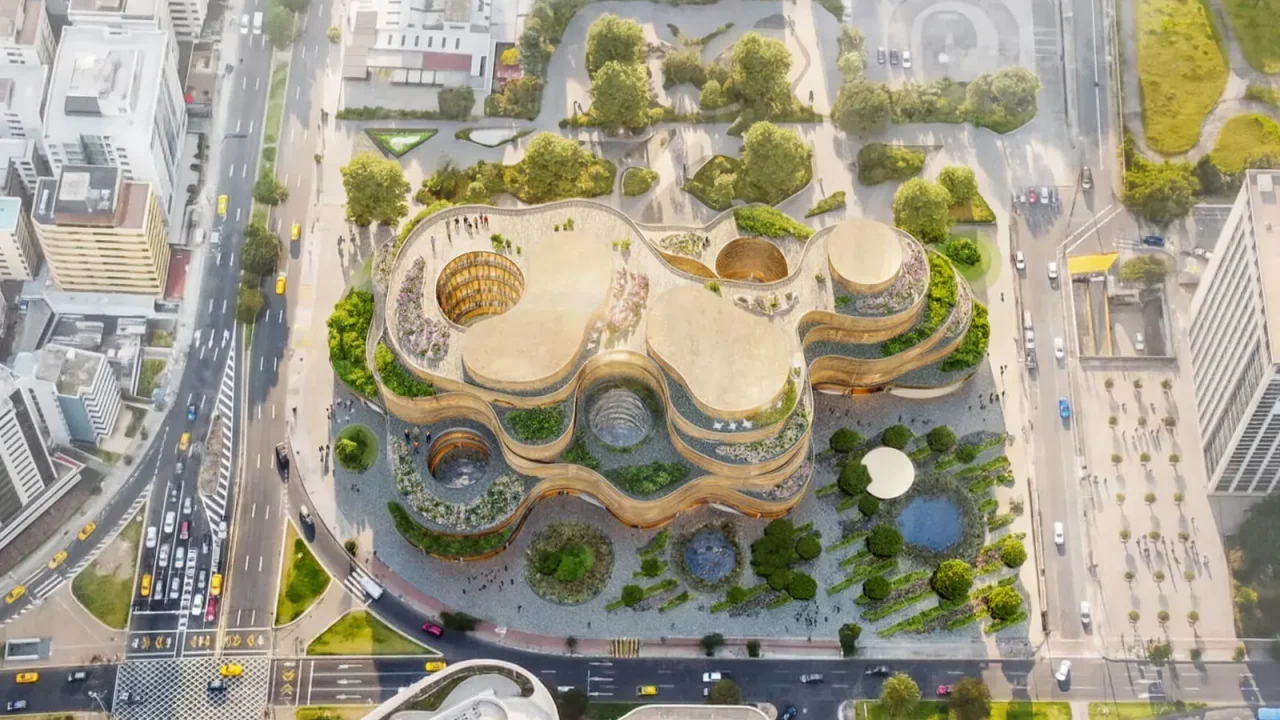
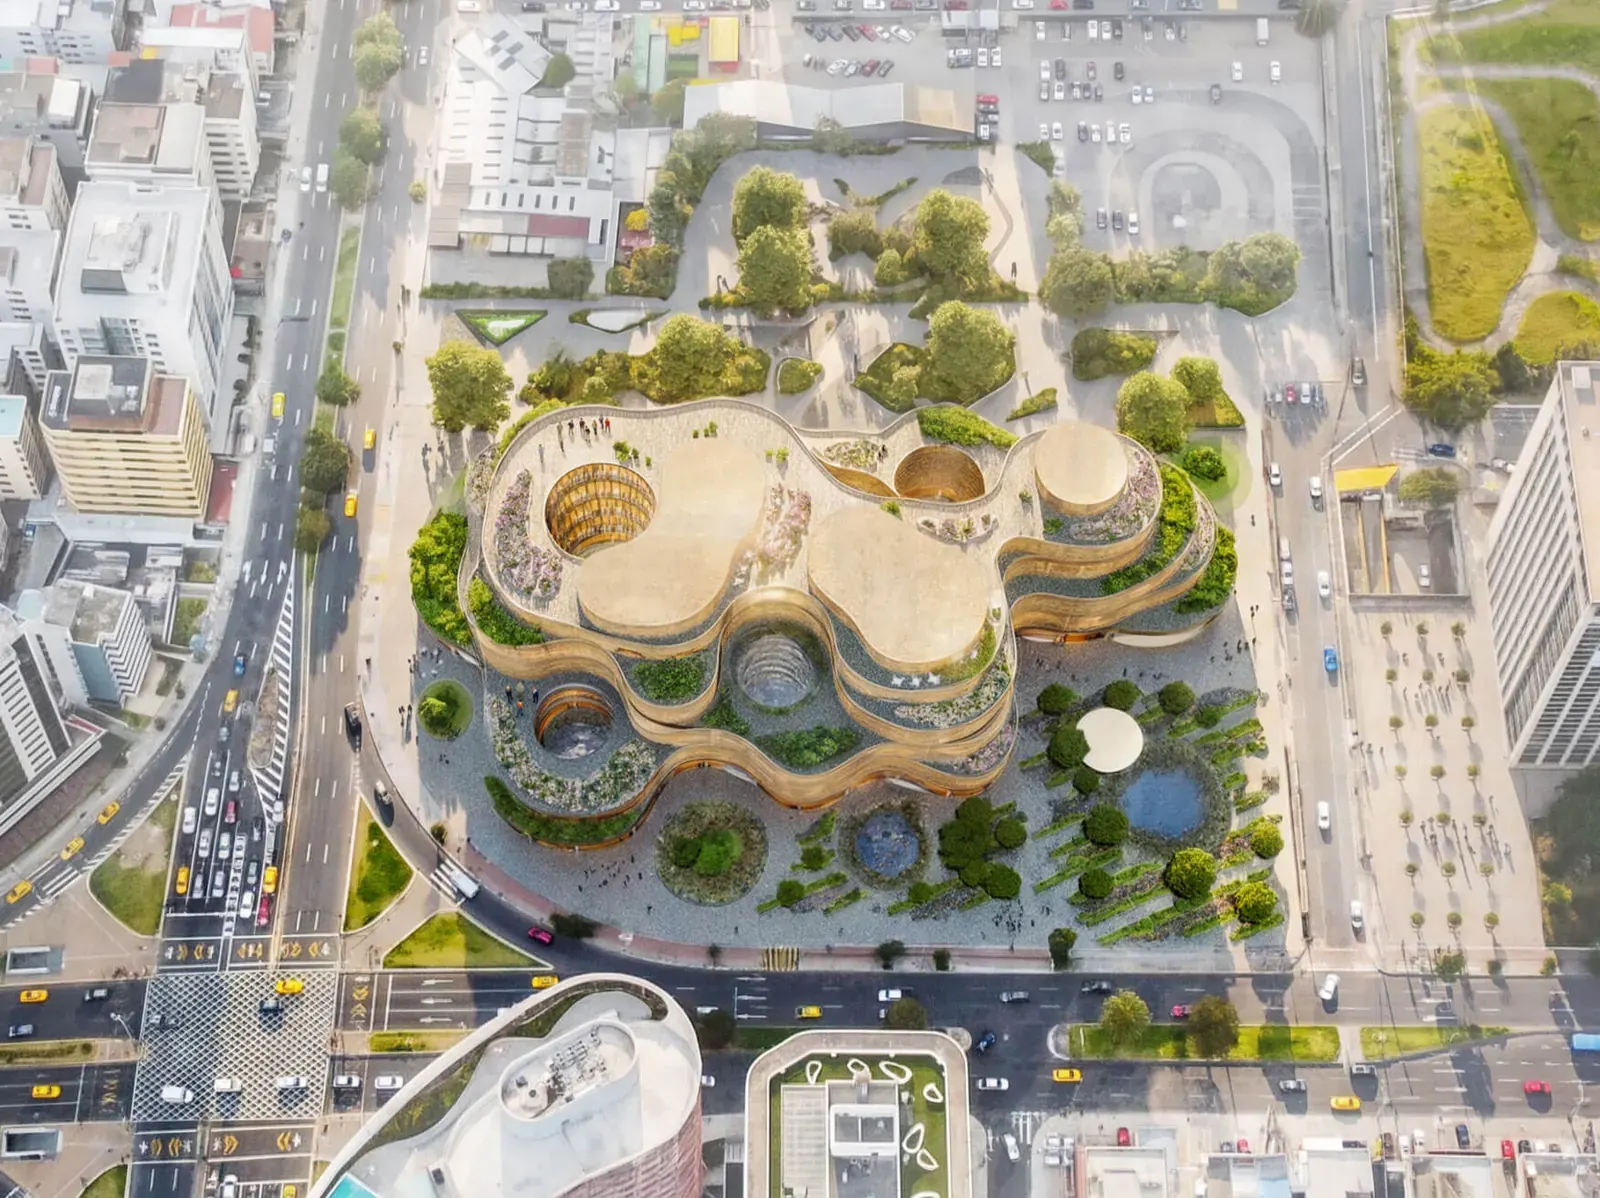
A team led by SANAA has been selected to design the National Museum of Ecuador in Quito, according to The Architect’s Newspaper, after a turbulent competition process that saw an earlier winning proposal rejected and a second evaluation phase introduced with public input.
Ecuador’s Minister of Transportation and Public Works, Roberto Luque, announced the selection on July 19, 2026. The winning team includes SANAA, Caá Porá Arquitectura, Estudio A0, Jerome Haferd Studio and Taller Capital Landscape, with museum consultants DVDL and Monica Vorbeck, cultural advisors Eduardo Kohn and Manari Ushigua, and Arup as structural engineer.
A revised winner for Quito
The selected proposal, titled “Living Strata,” is planned for Quito and is described by the architects as drawing from pre- and post-Columbian cultures, collective memory, gathering and connections with the cosmos. The project is intended to house the National Museum of Ecuador’s collection, which The Architect’s Newspaper reports includes about 1.2 million items.
The commission is significant not only because of SANAA’s involvement, but because the museum has become a test case for how major public cultural projects are judged, revised and explained to the public. According to the report, construction is expected to begin in 2027.
Key facts
| Item | Detail |
|---|---|
| Project | National Museum of Ecuador |
| Location | Quito, Ecuador |
| Selected team | SANAA, Caá Porá Arquitectura, Estudio A0, Jerome Haferd Studio and Taller Capital Landscape |
| Reported next step | Construction expected to begin in 2027 |
What the winning proposal includes
The “Living Strata” scheme is organized around a large public plaza that extends into the building and connects the museum to its main floors. The proposal uses a curving form that the architects relate to the profile of the Pichincha Volcano above Quito.
The façade is described as a suspended system expressed in terra-cotta. At ground level, the entrance and public programs are arranged as a series of islands within an open landscape, with the design positioned as a continuation of nearby La Carolina Park.
Inside, the museum is conceived as a network of vertical plazas. Courtyards are intended to draw light and spatial connections through the building, while flexible galleries are planned to accommodate cultural artifacts, exhibitions and educational programming. The architects describe the gallery experience as shifting between more intimate and open conditions.
The project team also says the concept was developed with Indigenous, Afro-Ecuadorian and mestizo advisors connected to Ecuador’s four regions. That claim will matter as the design advances, because public criticism of the earlier competition outcome focused partly on whether the project sufficiently reflected Ecuadorian identity and its urban setting.
Why the competition became controversial
The SANAA-led selection followed the rejection of an earlier winning proposal by Studio Campo Baeza and MAODA. That proposal had initially been chosen by jurors in an international competition hosted by the Ecuadorian government and was announced as first prize on July 6.
According to The Architect’s Newspaper, the Studio Campo Baeza and MAODA design drew criticism on social media for its concrete, box-like appearance and for what critics saw as a weak relationship with La Carolina Park and Ecuadorian national identity. Two officials associated with the competition resigned on July 9, and Luque announced on July 10 that the proposal had been rejected.
A new “final and definitive phase” was then opened to the 17 shortlisted firms. Nine agreed to continue. The revised evaluation combined a new technical jury with public consultation. The technical jury accounted for 85 percent of the score, while public consultation represented 15 percent.
Luque said more than 50,600 Ecuadorians participated in the voting process. SANAA’s team won with 81.7 points, just ahead of Mario Cucinella Architects at 81.6 points. B720 Arquitectura & LERA placed third with 79.3 points.
Concerns over process and transparency
The competition reset has not resolved concerns about procedure. The Architect’s Newspaper cites an op-ed by Wonne Ickx, founder of PRODUCTORA, who alleged that the new technical jury included members with close ties to Ecuador’s president’s family and to the Nobis real estate group. Ickx characterized this as a conflict of interest.
Those allegations should be treated as part of the competition dispute rather than as independently verified findings. The available report presents them as claims made by a participating architect, not as the conclusion of a formal investigation.
Studio Campo Baeza also objected to the reversal. In a July 14 statement cited by The Architect’s Newspaper, the studio said debate was expected for a project of this scale but argued that it was not given the opportunity to revise its proposal in response to public feedback. The studio said the recall undermined the transparency and integrity of a competition process whose rules had already been accepted by participants.
Why this matters for architecture readers
For architects, museum planners and public clients, the Ecuador case raises practical questions beyond the design itself. It shows how civic expectations, cultural representation and online reaction can affect the outcome of an international competition after a jury decision has been made.
The project also points to a broader challenge for landmark museums in Latin America: how to combine global design expertise with local cultural knowledge, public landscape, political accountability and collection needs. In this case, the selected proposal is being framed around landscape continuity, regional identity and flexible exhibition space, but the legitimacy of the process will likely remain part of the project’s public narrative.
The next points to watch are whether the government publishes more detailed competition records, how the selected team develops the proposal for construction, and whether the design’s stated cultural consultation continues through later phases rather than remaining a competition-stage concept.
Source: The Architect’s Newspaper, https://www.archpaper.com/2026/07/sanaa-national-museum-ecuador/
Source
The Architect's Newspaper Original publication: 2026-07-22T18:33:27+00:00
Related news

Peixiaoyu Yu’s Awarded AI Design Work Highlights a Shift Toward Calmer Digital Interfaces
A new Amazing Architecture interview frames Peixiaoyu Yu’s iF, MUSE and Red Dot-recognized projects as evidence that award juries are rewarding AI…
Read more
Institute for Public Architecture Plans 13th Annual Friends Party on Governors Island
The Institute for Public Architecture will mark 13 years of public-interest design programming with a July 25 event at the Block House…
Read more
DRM Arquitectura Expands an Existing Building Into a Drive-Through Ice Cream Shop in Argentina
The Veneciana Escalada project in Remedios de Escalada adapts an existing commercial building for a retail format where pedestrians and vehicles share…
Read more
San Damián Opens in Venice With Taller ADG’s Airy Cantina Interior
Enrique Olvera’s new Los Angeles mariscos restaurant brings a Mexico-meets-California design language to Abbot Kinney, with interiors by Taller ADG and Charlotte…
Read moreRelated wiki

Adaptive Reuse in Architecture
Reference page for reuse, retrofit, conversion, embodied carbon and design constraints.
Read more