
San Damián Opens in Venice With Taller ADG’s Airy Cantina Interior
Enrique Olvera’s new Los Angeles mariscos restaurant brings a Mexico-meets-California design language to Abbot Kinney, with interiors by Taller ADG and Charlotte Fischli.
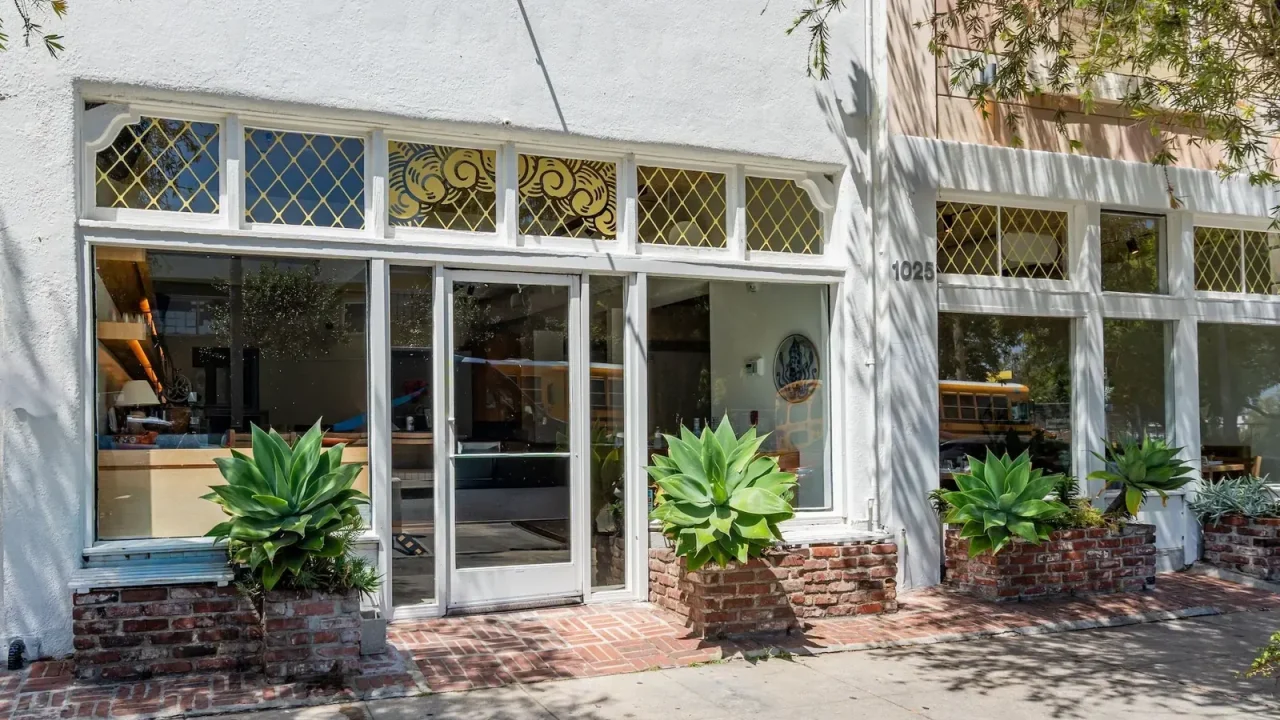
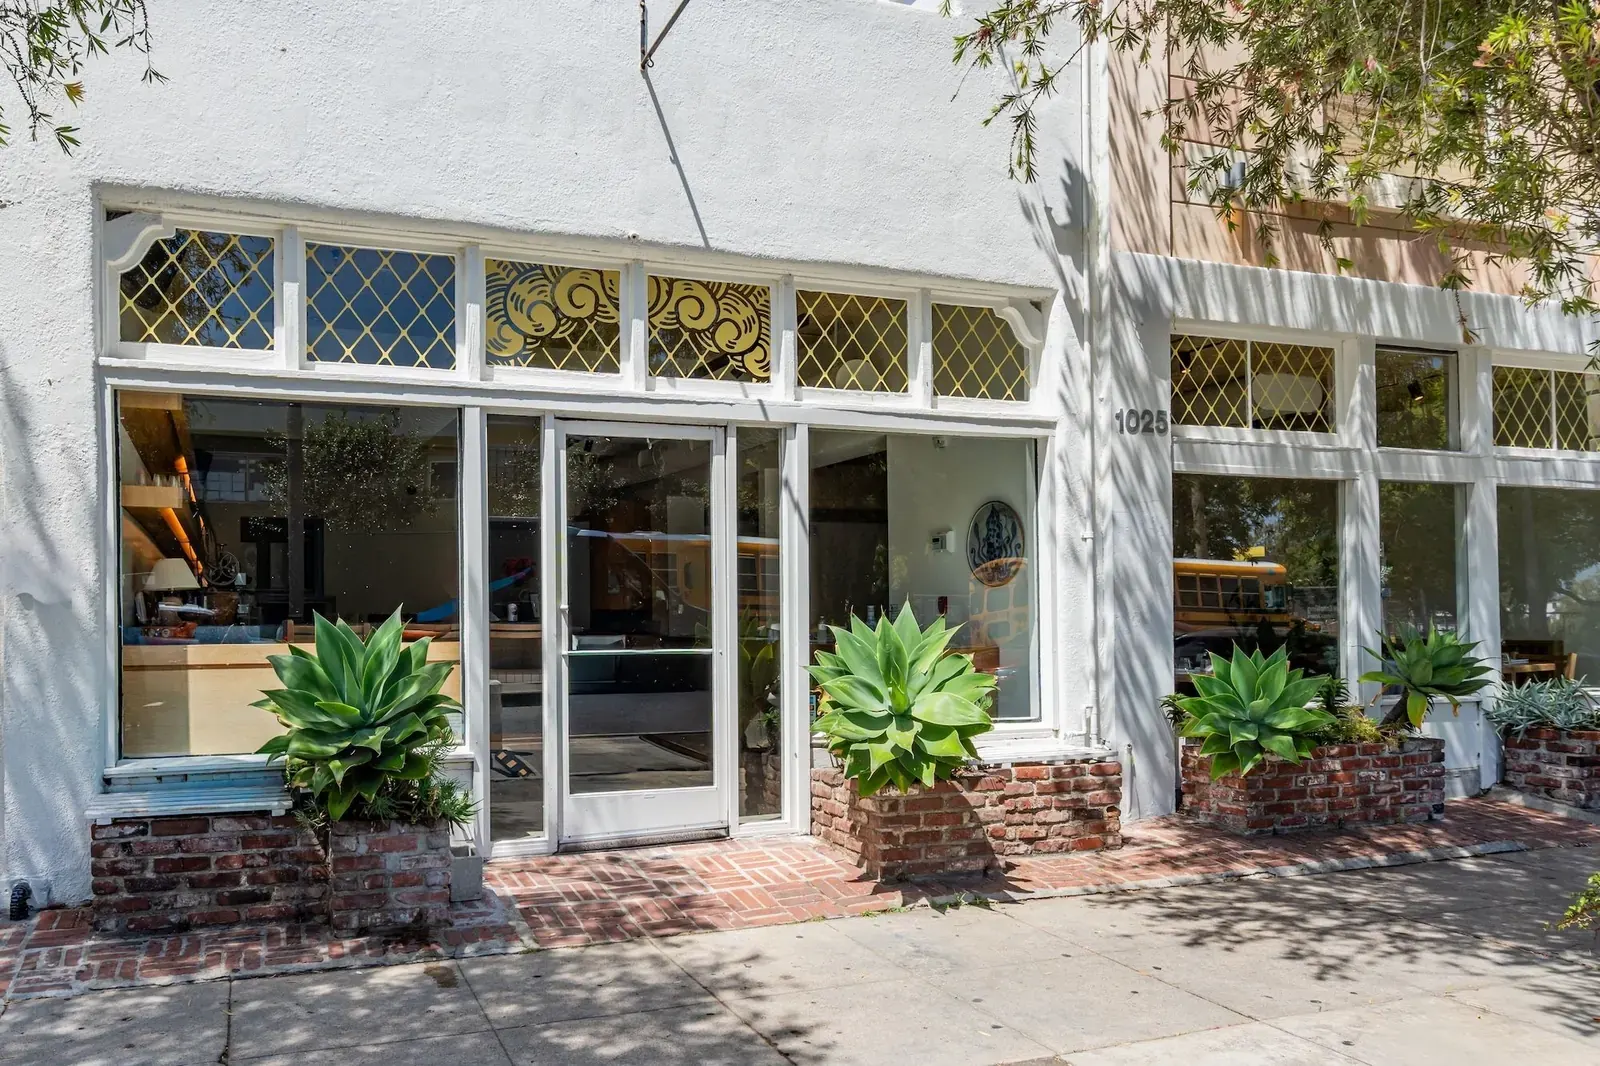
San Damián, a new Mexican mariscos and agave cocktail restaurant associated with chef Enrique Olvera, has opened in Venice, Los Angeles, bringing a design-led refresh to the former ATLA space on Abbot Kinney Boulevard, according to Wallpaper. The project is especially relevant for design readers because the restaurant’s interiors place Mexican craft references, California coastal lightness and contemporary hospitality branding into a compact neighborhood dining room.
The report identifies Mexico City-based architecture studio Taller ADG as the design studio behind the refresh, working with brand consultant Charlotte Fischli. While the available source is a restaurant review rather than an official project release, it offers enough detail to frame San Damián as a hospitality interiors story: one where material selection, furniture, art and tableware are central to the experience.
A design-led opening on Abbot Kinney
San Damián is located at 1025 Abbot Kinney Boulevard, Venice, CA 90291, in a retail and dining corridor known for independent shops, restaurants and design-conscious hospitality projects. Wallpaper describes the restaurant as a new concept focused on Mexican seafood and agave-based cocktails, connected to Olvera’s wider Los Angeles and Mexico City restaurant orbit.
The space was formerly occupied by ATLA. Rather than presenting the change as a complete architectural rebuild, the source frames it as a refresh of the dining room and bar, with Taller ADG and Fischli giving the interior a more layered cantina atmosphere. For architects and interior designers, the story sits less in the menu itself and more in how the project translates a coastal Los Angeles location through Mexican material cues and contemporary restaurant styling.
Key facts
| Item | Detail |
|---|---|
| Project | San Damián, a Mexican mariscos and agave cocktail restaurant |
| Location | 1025 Abbot Kinney Blvd, Venice, Los Angeles |
| Design team named by source | Taller ADG with brand consultant Charlotte Fischli |
| Source status | Reported by Wallpaper; no official studio project page was provided in the source material |
Interior references: timber, greenery and woven palm
The central design move, as described by Wallpaper, is an “airy California cantina” atmosphere. The palette includes light timber, with tables attributed to Artless and chairs by Mexican architect and designer Oscar Hagerman. The furniture selection appears to support a relaxed dining room rather than a high-formality restaurant interior, matching the beach-adjacent setting in Venice.
A petate ceiling made from woven palm fronds is one of the most specific architectural details cited in the report. In a hospitality context, that ceiling treatment does several things at once: it softens the room visually, introduces a craft material overhead, and gives the dining space a reference point beyond standard coastal minimalism. The source also notes greenery throughout the room, which contrasts with the pale timber palette.
Artwork is another part of the interior narrative. Wallpaper names Mexican artists Marcela Calderon and Perla Valtierra as contributors of colorful pieces within the space. Without an official image set or design statement, it is difficult to assess how the artwork is integrated into the full spatial sequence, but the available description suggests that the room is built around layered decorative and craft elements rather than a single monumental gesture.
Tableware as part of the design language
The restaurant’s design story extends to ceramics and plating. Wallpaper reports that pottery and ceramics used for presentation were sourced in Mexico City, Oaxaca and Michoacán. For hospitality designers, that detail matters because it shows how the project’s identity is carried beyond finishes and furniture into the objects handled by diners.
That approach is increasingly common in restaurants where interiors, branding, menu design and serviceware are treated as one visual system. In San Damián’s case, the reported ceramic sourcing reinforces the connection between Mexican craft regions and the restaurant’s Los Angeles setting. The source does not specify makers, quantities or procurement details, so those aspects should remain unconfirmed until the restaurant or design team publishes more information.
The culinary side is led, according to Wallpaper, by chef Chuy Cervantes, also associated with Damian in Downtown Los Angeles. The review highlights ceviches, poached shrimp aguachile, fish tacos, tlayuda with pescado chorizo, potato flauta, and a whole fish dish served with tortillas and salsas. Those menu details are not the main focus for Paionia7, but they help explain why the interior leans toward an informal, coastal, craft-rich language rather than a conventional fine-dining room.
Why it matters for interiors and hospitality design
San Damián is a useful case study for readers tracking restaurant interiors because it shows how design teams are adapting regional craft references for high-visibility urban dining districts. The project does not appear, from the available reporting, to rely on spectacle or maximalist theming. Instead, it uses recognizable tactile elements: woven palm, pale timber, ceramics, art and greenery.
That matters in a city like Los Angeles, where restaurant interiors often need to perform across several audiences at once: local diners, design media, social photography, and neighborhood repeat visits. A space on Abbot Kinney also faces a particular challenge. It must feel casual enough for Venice, distinctive enough for a destination restaurant, and coherent enough to support a chef-led brand.
The reported involvement of Taller ADG also gives the project a cross-border design dimension. A Mexico City studio working on a Los Angeles dining room can bring different references to material culture, spatial rhythm and decorative detail than a purely local fit-out. Still, the current source material does not include the studio’s own explanation of the concept, so the design intent should be treated as reported observation rather than a confirmed project statement.
What remains to verify
Several details remain open. Wallpaper notes that a back patio is expected to become a taqueria, but the report does not provide an opening date or a separate design brief for that area. The article also does not include construction scope, project timeline, contractor information, floor area, seating count, budget or sustainability data.
For now, San Damián can be read as a design-conscious restaurant opening with a clearly described interior palette and named creative collaborators. A fuller architectural assessment would require official photography, a project statement from Taller ADG or the restaurant team, and confirmation of the patio plan once it is completed.
Source: Wallpaper, “Enrique Olvera’s latest Los Angeles restaurant is summer’s best spot for margaritas and mariscos” — https://www.wallpaper.com/travel/restaurants/san-damian-los-angeles-review
Source
Wallpaper Original publication: 2026-07-22T18:36:15+00:00
Related news
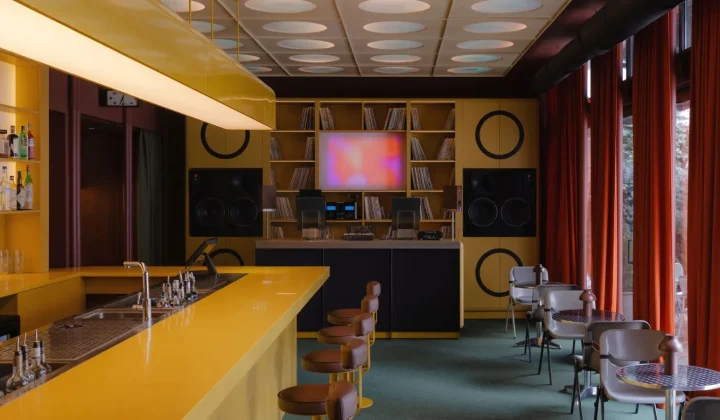
EJE brings K67-inspired futurism to a Belgrade listening bar
Esthetic Joys Embassy combines Yugoslav modernist references, high-fidelity vinyl listening and Asian-influenced dining inside a 1927 villa in Belgrade.
Read more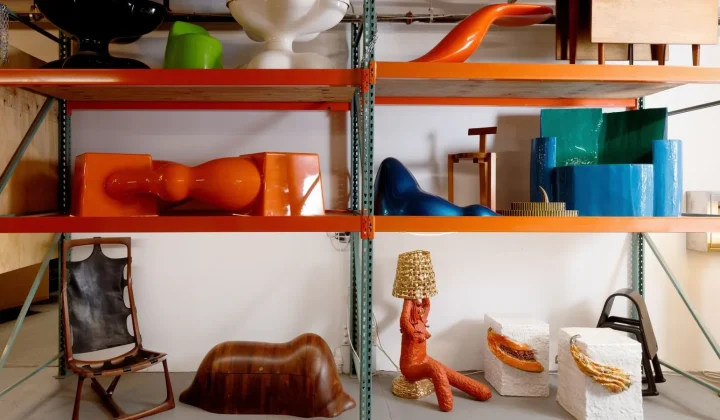
R & Company Opens Its Brooklyn Archive to the Public, Revealing 10 Rare Design Finds
The celebrated design gallery R & Company has opened its 16,000 sq ft storage facility, Building 86, in the Brooklyn Navy Yard…
Read more
SIITUA III to Gather International Researchers on Territory, Urbanism, and Architecture in Lima
The third edition of the International Seminar on Research in Territory, Urbanism, and Architecture (SIITUA III) will take place in Lima, organized…
Read more
Christopher Kane brings streamlined, heritage-driven vision to Mulberry in London Fashion Week debut
The Scottish designer presented his first collection for the British leather goods house at London Fashion Week, blending sharp tailoring, archival references…
Read moreRelated wiki

Adaptive Reuse in Architecture
Reference page for reuse, retrofit, conversion, embodied carbon and design constraints.
Read more