
SLCE Architects Designs Affordable Housing on Former NYPD Parking Lot in East Village
New York City’s first land award under the Mamdani administration will turn a police parking lot into 131 affordable homes, a senior center, and community space, with 30% of units reserved for formerly houseless residents.
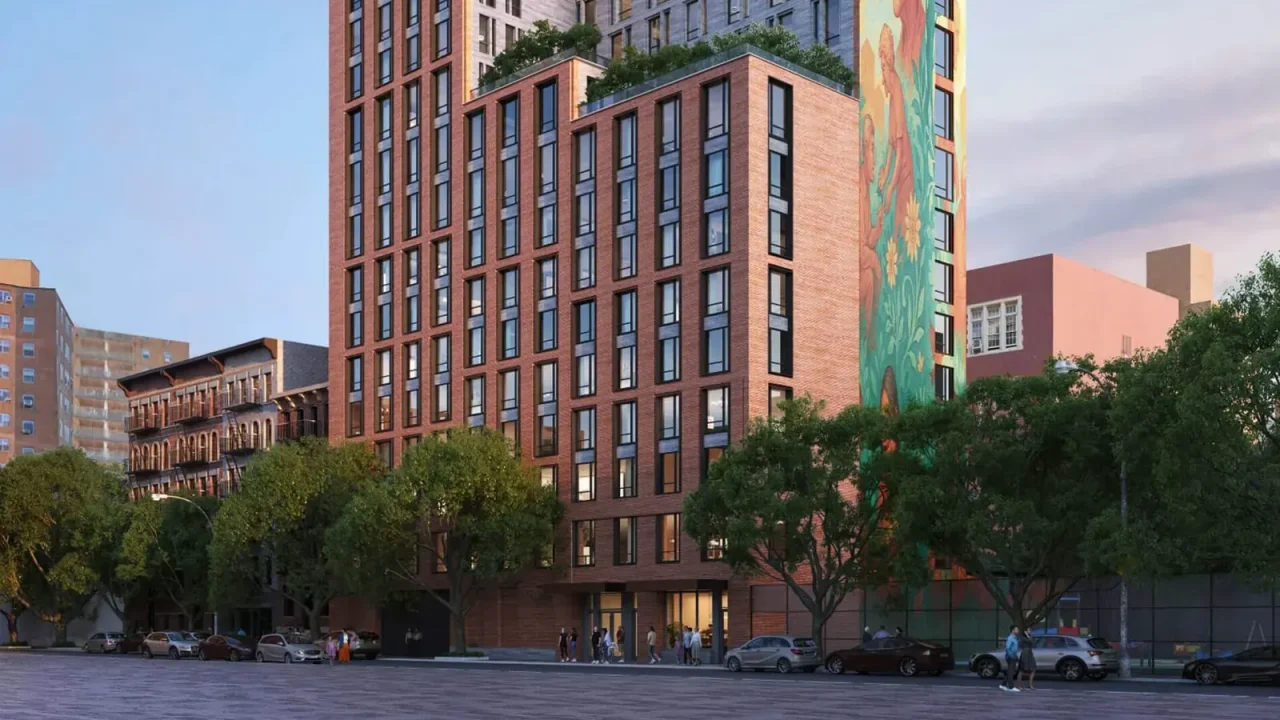
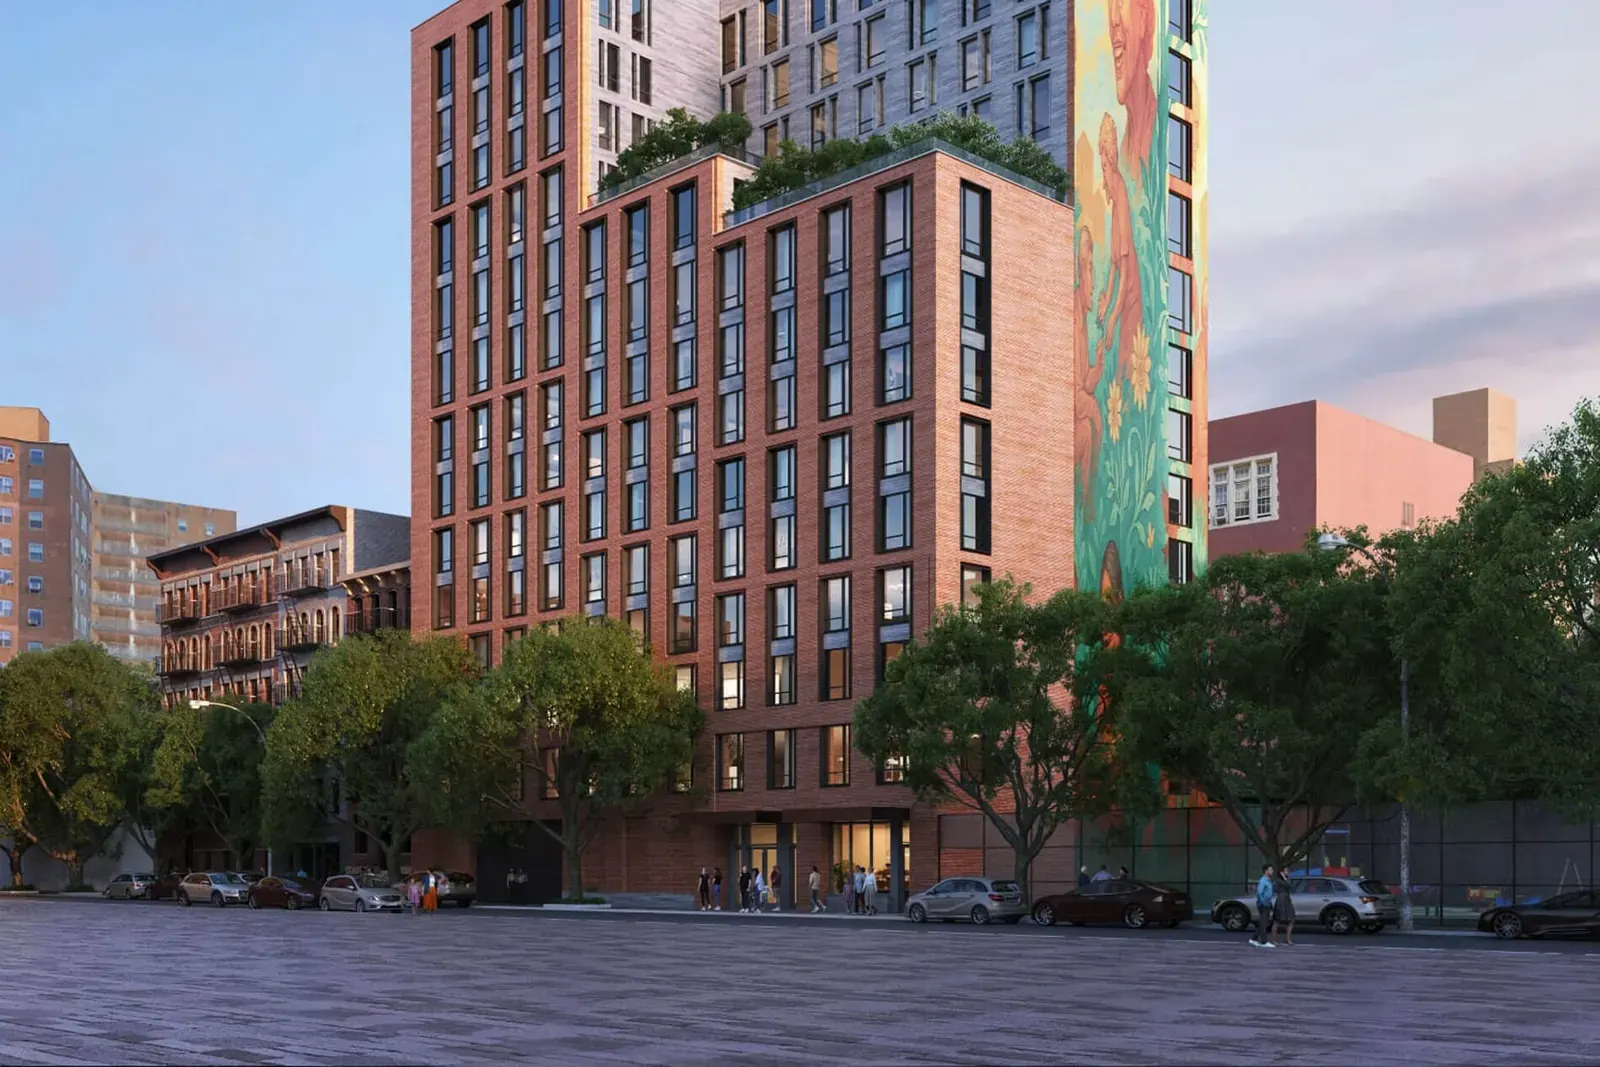
New York City has taken a concrete step toward its goal of 200,000 new affordable homes in a decade by announcing plans to build housing on a parking lot currently used by NYPD officers in the East Village. The project, named The Aurea, is the first city land award under Mayor Zohran Mamdani’s administration and is designed by SLCE Architects.
The Aurea will rise on what is today a surface parking lot for police vehicles, located in Manhattan’s East Village. The mixed-use development will contain 131 affordable apartments, a senior center, community space, and replacement parking facilities. Crucially, 30% of the units will be reserved for formerly houseless New Yorkers, a provision that aligns with the administration’s stated priority of deeply affordable housing.
Por que importa
Key facts
| Item | Detail |
|——|——–|
| Development partners | Spatial Equity Company, Cooper Square Committee, This Land Is Ours Community Land Trust |
| Units | 131 affordable homes, 30% for formerly homeless residents |
| Sustainability | All-electric, Passive House standards, green roofs |
| Timeline | Not yet announced |
Policy and land-use context
The project is part of the Block by Block plan released in May 2026, which aims to build 200,000 affordable homes citywide over ten years. To accelerate the use of public land, Mayor Mamdani created the Land Inventory Fast Track taskforce, led by Deputy Mayor for Housing and Planning Leila Bozorg and Housing Preservation and Development Commissioner Dina Levy. The Aurea is the first project to emerge from that taskforce, signaling a shift toward densifying city-owned parcels.
Contexto
The development also follows a pattern set by recent city-led housing projects, such as the Eliza in Inwood, designed by Fogarty Finger and Andrew Berman Architect, and the Bernheimer Architecture and LEVENBETTS project on the Grand Concourse in the Bronx. All three convert underused public land into affordable housing with wraparound services.
Design and sustainability
SLCE Architects, a local firm with a long history in New York residential design, has produced a tower expressed in brick with stepped setbacks that create private terraces. The building will be all-electric and meet Passive House sustainability standards, according to the city. Green roofs will cover portions of the top and intermediate levels. SLCE partner Thomas Furman said the project would meet demand for senior housing and “strengthen the character and vitality of the Lower East Side through sustainable, enduring, and high-quality design.”
Community integration and services
The ground floor will include space for Housing Works, a nonprofit that provides on-site support services for residents, echoing similar models in other recently built affordable housing developments. The Cooper Square Committee and This Land Is Ours Community Land Trust are involved as development partners, ensuring a degree of community oversight. The project also includes a senior center, reflecting the neighborhood’s aging population.
What remains unknown
A construction timeline for The Aurea has not been released. The city has not yet disclosed the total project cost or the specific rent levels for the affordable units. The replacement parking for the NYPD lot is also not yet designed, though the city has committed to providing it within the same site.
For readers of Paionia7, this project illustrates how municipal housing policy intersects with architectural design, sustainability standards, and community land trusts. It is a model that could be replicated in other cities seeking to unlock public land for housing without sacrificing design quality or environmental performance.
Source: The Architect’s Newspaper, “SLCE Architects is designing affordable housing atop an NYPD parking lot in East Village,” https://www.archpaper.com/2026/07/slce-architects-nypd-parking-lot-east-village/
Datos clave
| Punto | Detalle |
|---|---|
| Fuente | The Architect's Newspaper |
| Fecha | 2026-07-24T17:21:40+00:00 |
| Tema | SLCE Architects is designing affordable housing atop an NYPD parking lot in East Village |
Source
The Architect's Newspaper Original publication: 2026-07-24T17:21:40+00:00
Related news

SIITUA III to Gather International Researchers on Territory, Urbanism, and Architecture in Lima
The third edition of the International Seminar on Research in Territory, Urbanism, and Architecture (SIITUA III) will take place in Lima, organized…
Read more
Christopher Kane brings streamlined, heritage-driven vision to Mulberry in London Fashion Week debut
The Scottish designer presented his first collection for the British leather goods house at London Fashion Week, blending sharp tailoring, archival references…
Read more
When Film Directors Become Interior Designers: Guadagnino, Lynch, Anderson and Almodóvar Step Off Screen
From Luca Guadagnino’s Zara Home collection to David Lynch’s Paris club and Wes Anderson’s train carriage, a wave of collaborations is blurring…
Read more
Jesus Mari Lazkano Examines Changing Landscapes Through Painting and Animated Film at Basque Luxury Studio
The Basque artist’s exhibition ‘Azken Natura’ brings together six large-scale paintings and a 22-minute animated film that traces the melting of the…
Read moreRelated wiki

Adaptive Reuse in Architecture
Reference page for reuse, retrofit, conversion, embodied carbon and design constraints.
Read more