
Snøhetta Unveils Vision for Paimio Sanatorium as Wellness and Cultural Hub
Norwegian architecture firm Snøhetta has developed a masterplan to reimagine Alvar Aalto's Paimio Sanatorium, transforming the modernist icon into a destination for hospitality, wellness, and international dialogue, while preserving its healing principles.

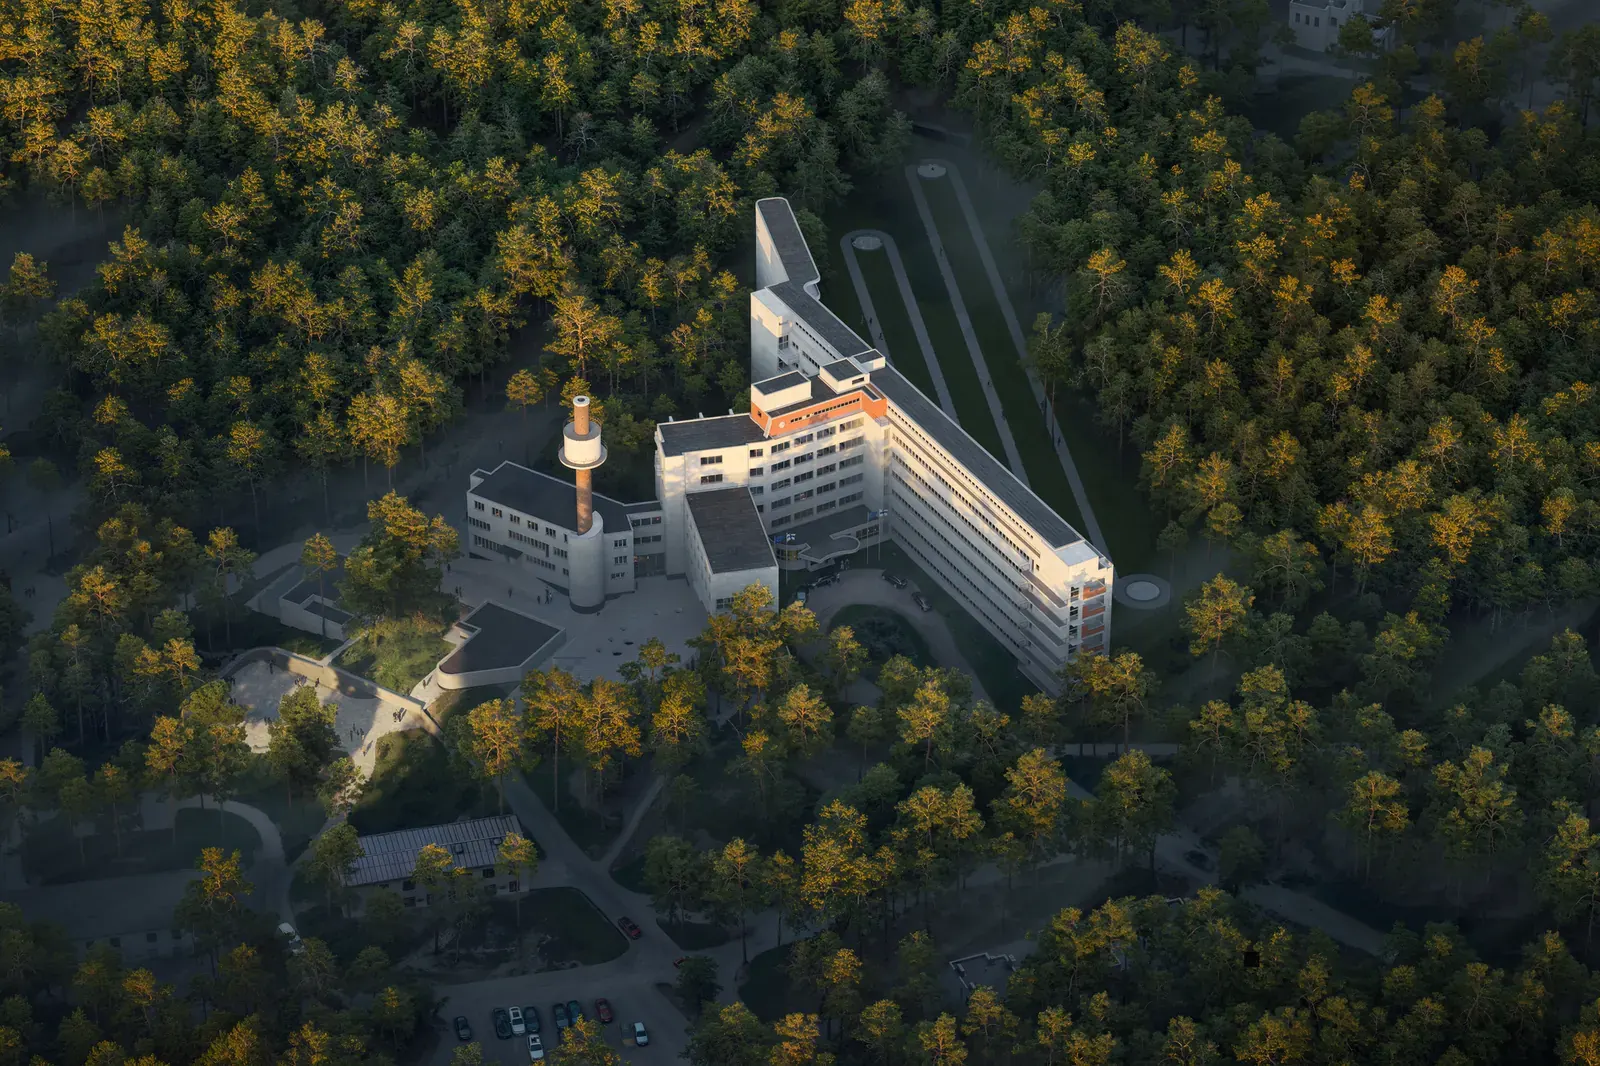
Norwegian architecture firm Snøhetta has put forth a comprehensive masterplan to reimagine the iconic Paimio Sanatorium, designed by Finnish masters Aino and Alvar Aalto. The ambitious project aims to transform the 1930s modernist landmark into a vibrant destination that combines hospitality, wellness, and cultural spaces, while honoring the building’s original patient-centered philosophy of healing.
A Legacy of Healing
The Paimio Sanatorium, built between 1929 and 1933, stands as a seminal example of modernist architecture, conceived as a tuberculosis sanatorium deeply integrated with nature. The Aaltos approached the design as a medical instrument, prioritizing patient well-being through light, air, and a connection to the surrounding environment. The complex, comprising a main building and fourteen other structures, has been a protected site in Finland since 1993 and was added to UNESCO’s tentative list in 2004 as part of the “Aalto Works” nomination.
A New Vision for a Modernist Icon
Snøhetta’s masterplan, developed in partnership with the Paimio Foundation, seeks to revitalize the sanatorium for contemporary use. The core objective is to create a destination for reflection, wellbeing, and social diplomacy, ensuring the site’s active future while safeguarding the Aaltos’ original vision. The plan identifies a wellbeing center and hotel as key new functions, complemented by cultural activities.
Key facts
| Feature | Detail |
|---|---|
| Original Architect | Aino and Alvar Aalto |
| Renovation Architect | Snøhetta |
| Original Construction | 1929-1933 |
| Current Project Goal | Wellness and Cultural Destination |
| UNESCO Status | Tentative List |
| Expected UNESCO Decision | July 2026 |
Adapting Spaces for Modern Needs
The renovation focuses on preserving the original proportions of the sanatorium’s spaces while adapting them for new programs. The former surgery wing is slated for conversion into a flexible auditorium with a new visitor entrance. The patient wing is envisioned as a hospitality section, with former patient rooms being transformed into hotel rooms. These adaptations include introducing new bathroom units, designed as freestanding elements in lacquered birch veneer to distinguish them from the original fabric, while some original surfaces will be carefully reconstructed.
Reinstating Nature’s Role
A central tenet of the Aaltos’ original design was the restorative power of nature. Snøhetta’s plan seeks to reinstate this connection by reopening the iconic sun balconies and introducing a lower-level spa with direct access to the outdoors and surrounding forest. The elongated open balconies, originally accessible from the corridors, are proposed to be reinstated as open structures. A new entrance is also planned, with the forecourt to be resurfaced in slate and enhanced with new planting, further integrating the building with its natural setting.
Enhancing Circulation and Cultural Offerings
The proposed new entrance will also provide direct access to the auditorium, facilitating independent events and improving overall site circulation. The auditorium itself is envisioned as a two-level, flexible venue capable of hosting approximately 200 people, featuring a birch slatted wall that echoes the original architectural language and integrates technical and acoustic elements.
Broader Context of Adaptive Reuse
The transformation of the Paimio Sanatorium is part of a global trend of adapting significant modernist and historic buildings for contemporary use. Similar projects include the redesign of Milano Centrale’s ground floor in Italy, the restoration of London’s General Market, the redevelopment of New York City’s Penn Station, and Herzog & de Meuron’s work on Tirana’s Palace of Congresses. These initiatives highlight a growing commitment to preserving architectural heritage while infusing it with new life and functionality.
The Paimio Sanatorium’s new chapter as a wellness and cultural destination underscores the enduring relevance of Aalto’s human-centered design principles and Snøhetta’s ability to blend innovative design with historical preservation. The project’s success will be crucial in securing an active and sustainable future for this globally significant modernist masterpiece.
Source: Snøhetta Reimagines Aino and Alvar Aalto’s Paimio Sanatorium as a Wellness and Cultural Destination – ArchDaily: https://www.archdaily.com/1042779/snohetta-reimagines-aino-and-alvar-aaltos-paimio-sanatorium-as-a-wellness-and-cultural-destination
Source
ArchDaily Original publication: 2026-06-26T05:30:00+00:00
Related news

Christopher Kane brings streamlined, heritage-driven vision to Mulberry in London Fashion Week debut
The Scottish designer presented his first collection for the British leather goods house at London Fashion Week, blending sharp tailoring, archival references…
Read more
When Film Directors Become Interior Designers: Guadagnino, Lynch, Anderson and Almodóvar Step Off Screen
From Luca Guadagnino’s Zara Home collection to David Lynch’s Paris club and Wes Anderson’s train carriage, a wave of collaborations is blurring…
Read more
Jesus Mari Lazkano Examines Changing Landscapes Through Painting and Animated Film at Basque Luxury Studio
The Basque artist’s exhibition ‘Azken Natura’ brings together six large-scale paintings and a 22-minute animated film that traces the melting of the…
Read more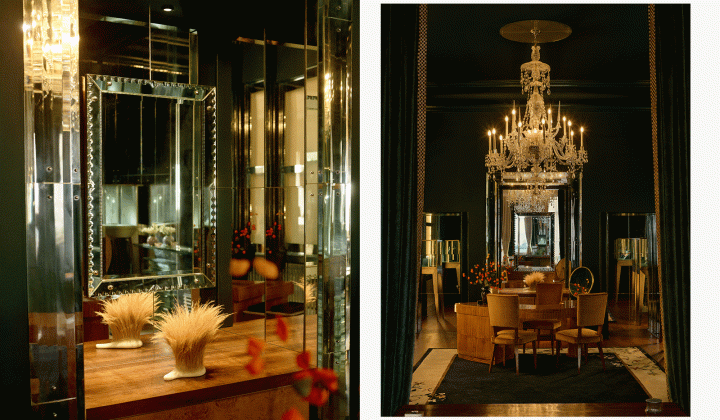
Glenn Spiro opens intimate jewellery atelier in Mayfair with designer Valerie Name Bolaño
The London jewellery house’s new boutique at 26 Bruton Street blends antiques, bespoke furniture and a monochrome palette to create a residential…
Read moreRelated wiki

Adaptive Reuse in Architecture
Reference page for reuse, retrofit, conversion, embodied carbon and design constraints.
Read more