
Studio Officina82 Completes TreeBOX Cabin as Part of Alpisella Alpine Recovery
Designed by Studio Officina82, the TreeBOX alpine cabin in the Ligurian-Piedmontese Alps introduces modern hospitality to the recovery initiative at the abandoned hamlet of Alpisella.
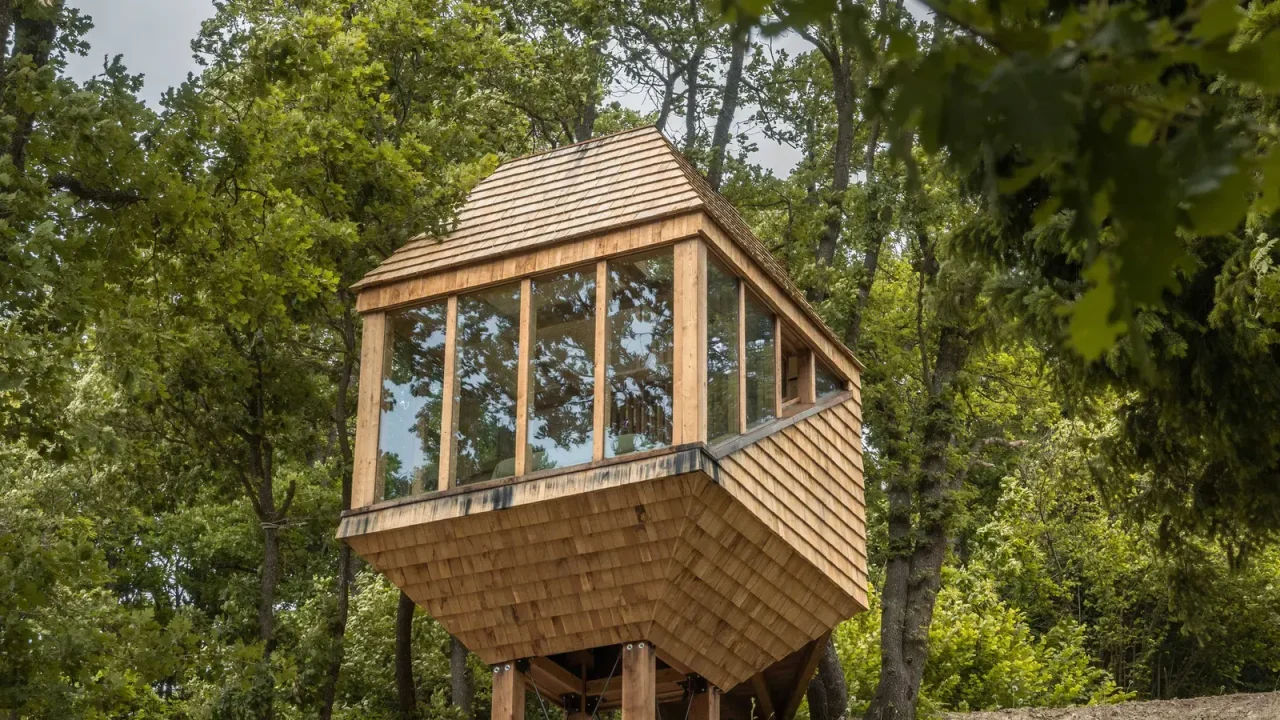
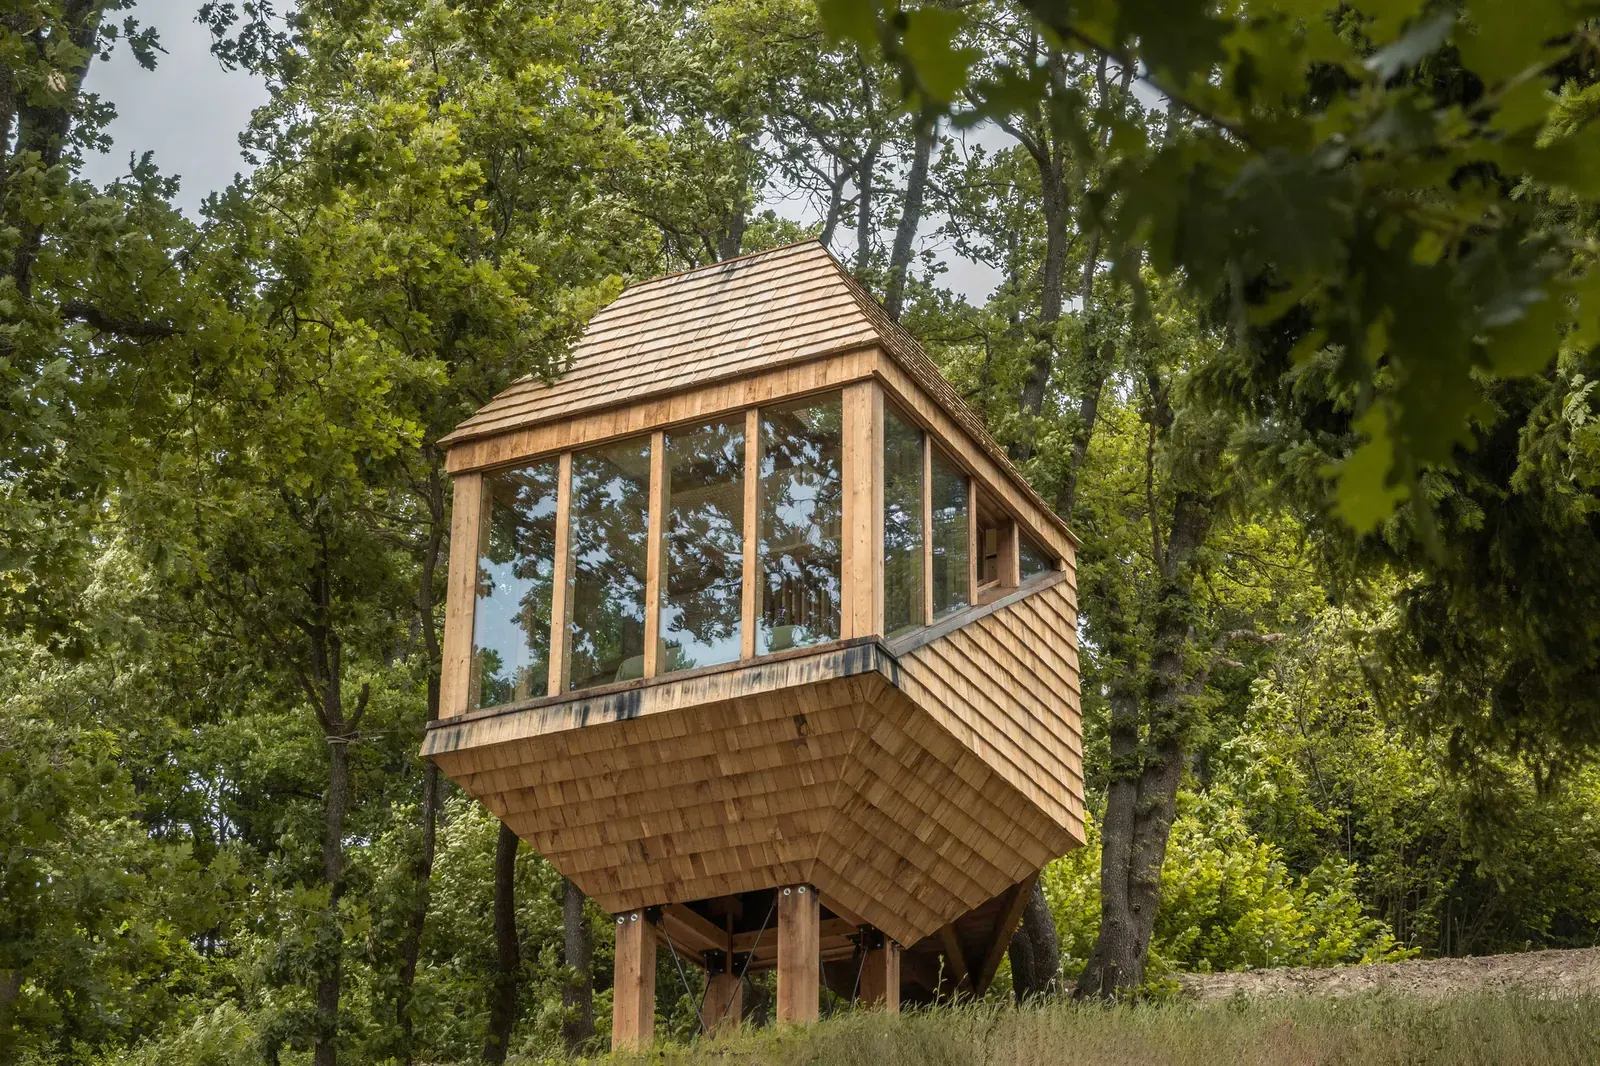
Architectural intervention in abandoned mountain settlements requires a delicate balance between modern structural demands and historical landscape preservation. Studio Officina82 has completed TreeBOX, a contemporary cabin that functions as an independent hospitality unit within the broader Selucente development framework. Located in the remote alpine hamlet of Alpisella across the Ligurian-Piedmontese Alps, the project addresses the ongoing challenge of revitalizing depopulated high-altitude rural regions through low-impact architectural interventions.
The Selucente initiative focuses on rescuing historical ruins and integrating new, lightweight structures that respect the natural typography and local microclimate. TreeBOX operates as an autonomous shelter, utilizing prefabricated structural logic to minimize site disruption during construction. By placing the cabin within an existing landscape matrix, the architects avoided heavy earthworks, preserving the surrounding terrain and native vegetation of the alpine valley.
Por que importa
Key facts
Project Name | TreeBOX – Casa sull’Albero
Architects | Studio Officina82
Location | Alpisella, Ligurian-Piedmontese Alps, Italy
Context | Selucente Alpine Recovery Project
Material selection emphasizes durability against harsh winter weather conditions while maintaining a harmonious visual dialogue with traditional stone and wood vernacular. The primary structural framing relies on engineered timber, complemented by expansive glass surfaces that frame panoramic valley views and maximize passive solar gain. Steel detailing provides rigid structural connections capable of withstanding heavy snow loads and high wind pressures typical of the Ligurian-Piedmontese elevation.
Inside the compact footprint, the layout optimizes spatial efficiency for short-term visitors, prioritizing functionality and direct visual connection to the surrounding forest canopy. The interior finishes continue the timber theme, creating a warm thermal envelope that contrasts with the industrial precision of the metal framing and structural joints. This approach allows guests to experience remote alpine isolation without sacrificing modern building performance or comfort standards.
For sustainable design professionals and rural planners, the Alpisella recovery model offers a practical case study in adaptive reuse and micro-hospitality. Rather than imposing large-scale tourist infrastructure, the intervention distributes small, discrete habitable units across the terrain. This decentralized strategy distributes guest traffic, lowers infrastructure installation costs, and preserves the cultural landscape character of historic mountain hamlets.
Evaluating the long-term viability of remote modular cabins requires tracking material degradation, energy performance, and seasonal maintenance requirements in extreme environments. As projects like TreeBOX establish a physical presence in abandoned alpine sites, municipal authorities and designers will monitor how these temporary or semi-permanent structures influence regional tourism strategies and heritage conservation guidelines.
Source: ArchDaily, https://www.archdaily.com/1181796/treebox
Datos clave
| Punto | Detalle |
|---|---|
| Fuente | ArchDaily |
| Fecha | 2026-07-31T10:00:00+00:00 |
| Tema | TreeBOX Cabin / Studio Officina82 |
Source
ArchDaily Original publication: 2026-07-31T10:00:00+00:00
Related news

Handwoven Teak and Cord Outdoor Seating Debuts from Masaya and Abril Zepeda
Nicaraguan furniture brand Masaya has introduced two new handcrafted outdoor chairs — a rocking chair and a lounge chair — designed by…
Read more
Place in Mind: Hendricks Churchill Launches Hospitality Group to Revive Historic Properties
The architecture and interior design studio Hendricks Churchill has launched Place in Mind, a new hospitality group focused on acquiring, restoring, and…
Read more
Adalberto Dias Architects Complete Restoration of Lisbon’s Patriarchal Cathedral and Archaeological Center
The restoration of the Sé de Lisboa by Adalberto Dias Arquitecto integrates a new archaeological center, preserved cloisters, and seven centuries of…
Read more
Vantieghem Talebi’s ‘House of Cards’ Brings Timber Geometry to Belgian Family Home
A new family house in Belgium by US- and Swiss-based practice Vantieghem Talebi uses a steeply pitched, card-house-inspired form clad in Douglas-fir…
Read moreRelated wiki

Adaptive Reuse in Architecture
Reference page for reuse, retrofit, conversion, embodied carbon and design constraints.
Read more