
The Library House: A Courtyard-Centric Residence in Gurugram Embraces Natural Light and Greenery
Spaces Architects@Ka unveils The Library House in Gurugram, a multi-generational home designed around a central triple-height courtyard, prioritizing natural light, greenery, and a serene living experience.
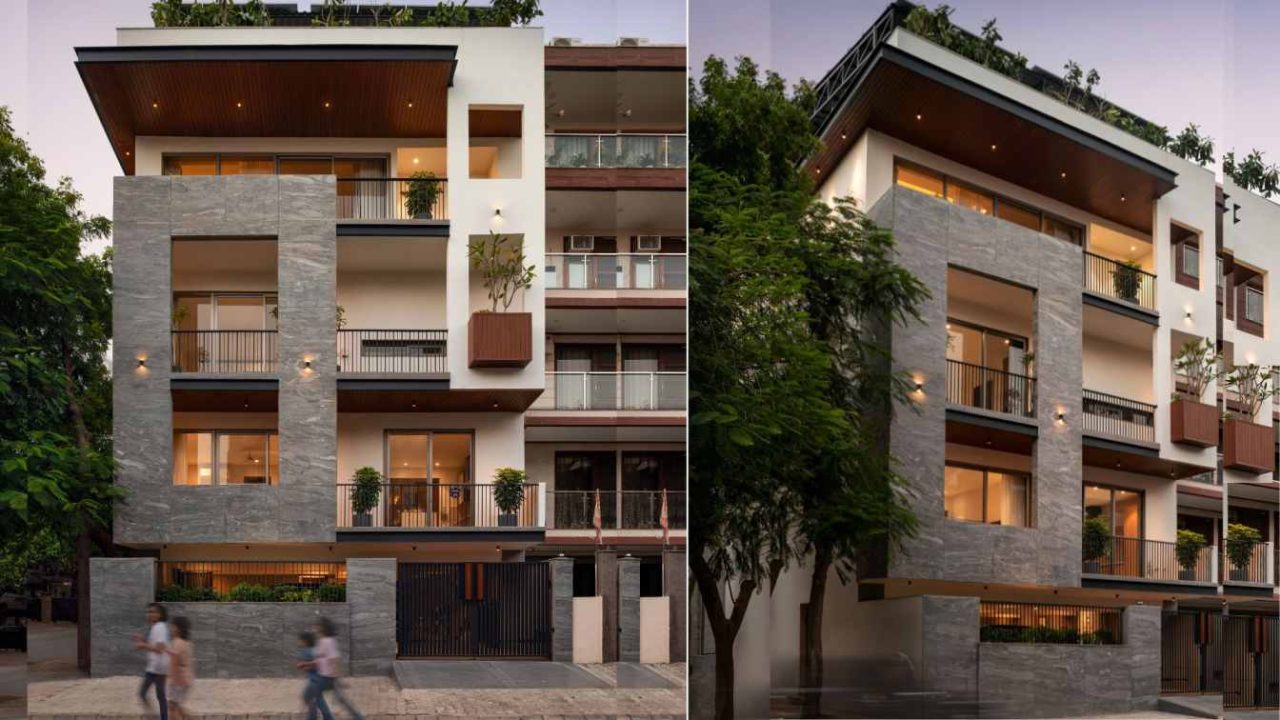
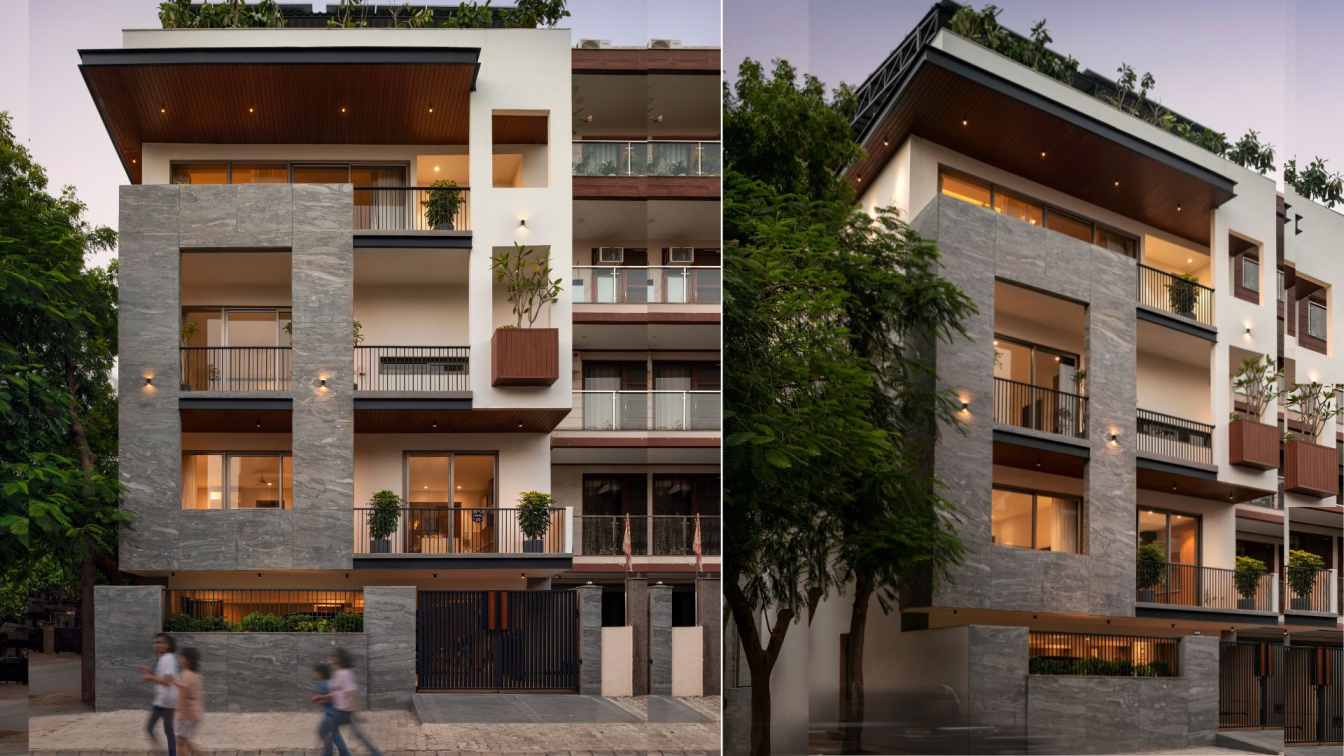
Spaces Architects@Ka has unveiled The Library House, a new residential project located in the densely populated urban landscape of Gurugram, India. Designed for a family of six spanning three generations, the home prioritizes a serene living environment, emphasizing natural light, greenery, and a calm atmosphere.
Designed with a south-facing orientation, the residence maximizes daylight penetration throughout the day. A key feature is a grove of six mature trees along the western edge of the property, providing natural shade, seasonal visual interest, and a constant connection to the outdoors. Balconies and terraces are strategically positioned to open towards this green buffer, allowing the house to interact with its surroundings despite its urban setting.
Central Courtyard Design
At the heart of The Library House is a striking triple-height courtyard. This luminous core acts as the central organizing element for all spaces within the home. The ground floor is dedicated to communal areas, including living and dining spaces, an open prayer hall, and a room for the grandmother, all visually connected to the courtyard.
The defining architectural feature of the home is the cantilevered library, a sculptural volume that hovers above the central courtyard. This element symbolizes contemplation, knowledge, and interconnection, serving as both a spatial and emotional anchor for the entire residence.
Family Living and Private Spaces
The first floor houses the rooms for the owner and her daughter, maintaining a sense of intimacy while remaining open to the central courtyard. The second floor accommodates the suite for the son and daughter-in-law, with access to balconies that are shaded by the mature trees. Throughout the residence, the courtyard fosters visual connections between family members across different generations.
Materiality and Sustainability
A restrained material palette, featuring stone, wood, and white plaster, contributes to an atmosphere of quiet simplicity and timelessness. The design incorporates skylights and large openings to reduce the reliance on artificial lighting, promoting energy efficiency. Terraces and planted balconies are integrated to weave greenery into the daily lives of the residents, enhancing the connection with nature.
The Library House aims to create an atmosphere of serenity, connectedness, and intimacy with nature, a dwelling where family, knowledge, and light converge.
Key facts
| Feature | Detail |
|—|—|
| Project Name | The Library House |
| Location | Gurugram, India |
| Architecture Firm | Spaces Architects@Ka |
| Key Design Element | Triple-height central courtyard and cantilevered library |
| Family Composition | Three generations |
This project is relevant to Paionia7 readers interested in innovative residential architecture, particularly those focusing on multi-generational living, the integration of natural elements within urban environments, and the use of courtyards to enhance natural light and spatial connection. The design by Spaces Architects@Ka offers a thoughtful approach to creating a serene and connected home in a dense setting.
Source: Amazing Architecture – The Library House, Gurugram, India by Spaces Architects@Ka (https://amazingarchitecture.com/houses/the-library-house-gurugram-india-by-spaces-architects-at-ka)
Datos clave
| Punto | Detalle |
|---|---|
| Fuente | Amazing Architecture |
| Fecha | 2026-07-15T20:06:34+00:00 |
| Tema | The Library House, Gurugram, India by Spaces Architects@Ka |
Source
Amazing Architecture Original publication: 2026-07-15T20:06:34+00:00
Related news
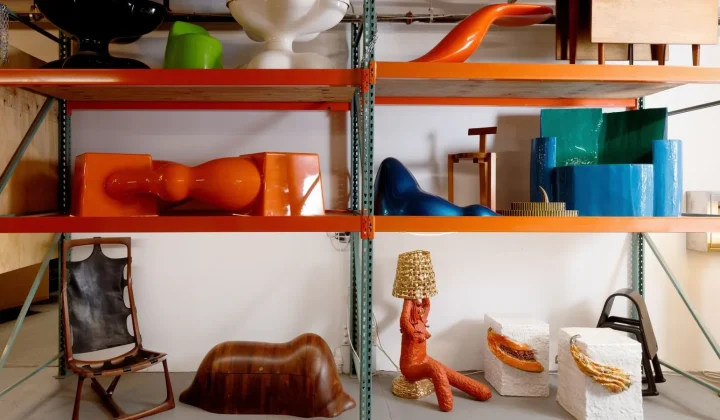
R & Company Opens Its Brooklyn Archive to the Public, Revealing 10 Rare Design Finds
The celebrated design gallery R & Company has opened its 16,000 sq ft storage facility, Building 86, in the Brooklyn Navy Yard…
Read more
SIITUA III to Gather International Researchers on Territory, Urbanism, and Architecture in Lima
The third edition of the International Seminar on Research in Territory, Urbanism, and Architecture (SIITUA III) will take place in Lima, organized…
Read more
Christopher Kane brings streamlined, heritage-driven vision to Mulberry in London Fashion Week debut
The Scottish designer presented his first collection for the British leather goods house at London Fashion Week, blending sharp tailoring, archival references…
Read more
When Film Directors Become Interior Designers: Guadagnino, Lynch, Anderson and Almodóvar Step Off Screen
From Luca Guadagnino’s Zara Home collection to David Lynch’s Paris club and Wes Anderson’s train carriage, a wave of collaborations is blurring…
Read moreRelated wiki

Adaptive Reuse in Architecture
Reference page for reuse, retrofit, conversion, embodied carbon and design constraints.
Read more