
The Local Crew Designs “Parallel Territories” for Coexistence Near Gir National Park
The Local Crew's "Parallel Territories" project near Gir National Park redefines luxury eco-tourism, integrating architecture with sensitive wildlife movement and ecological rhythms.
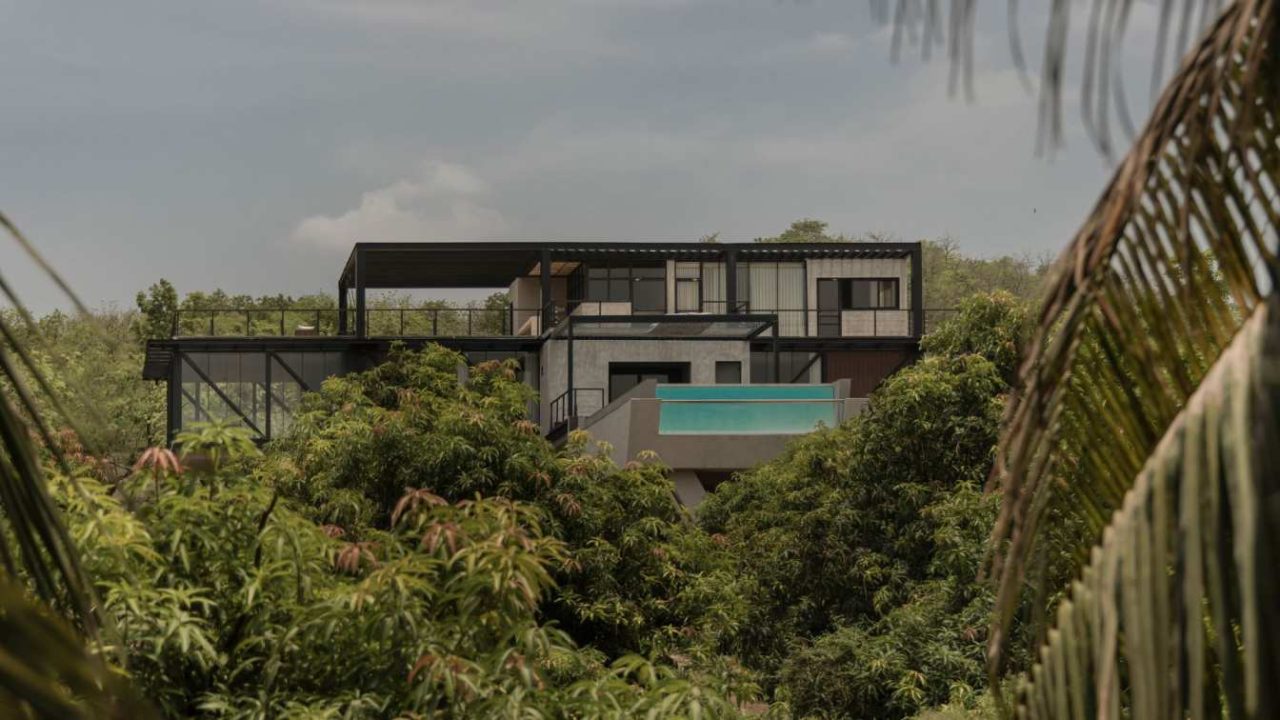
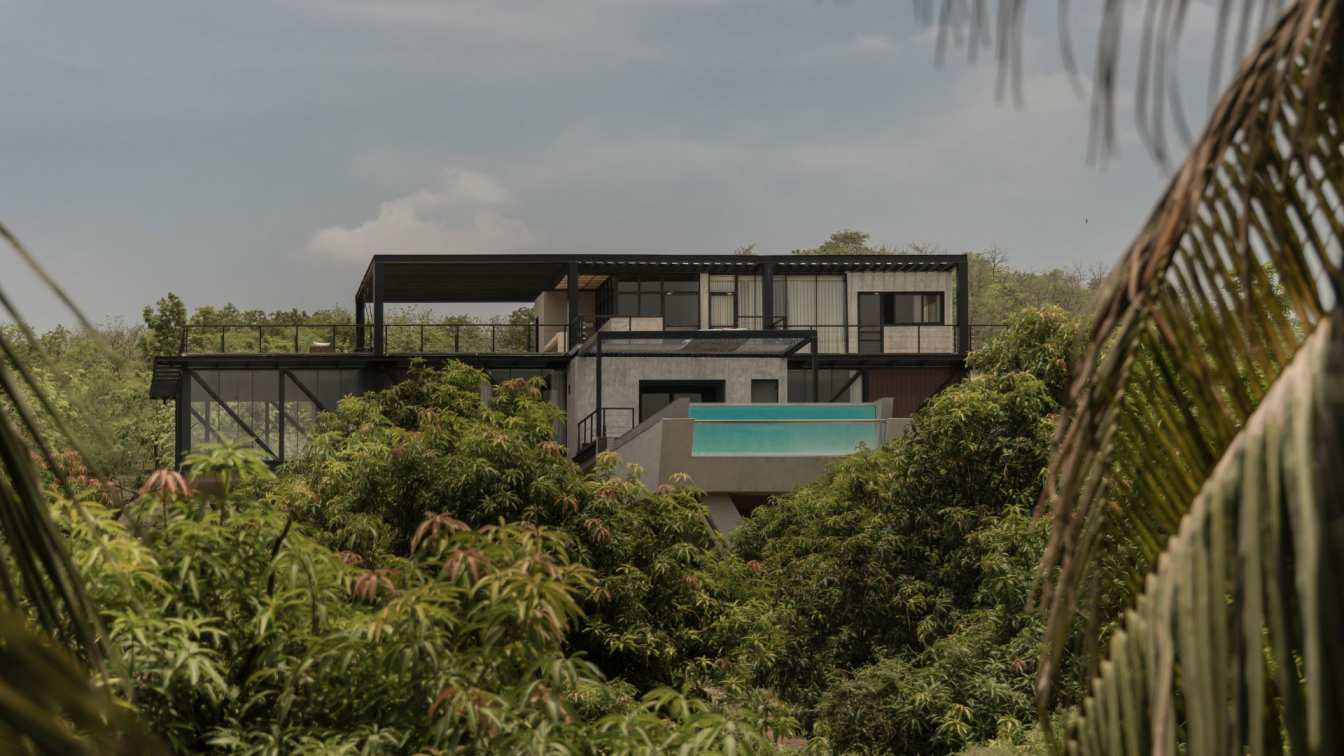
The Local Crew has unveiled “Parallel Territories,” a unique architectural project situated on a two-acre mango orchard adjacent to Gir National Park in Babariya village, India. This design challenges conventional eco-tourism by prioritizing coexistence with local wildlife and minimizing environmental impact. The project aims to create a luxury retreat that allows humans to experience the wilderness without disturbing established ecological routines and animal movement patterns.
The site, owned for over two decades, is characterized by a disciplined grid of mango trees planted nearly 23 years ago, bordering the wild expanse of Gir National Park. This location presents a critical threshold between cultivated land and untamed wilderness, defining the project’s core design philosophy: to build without altering nature’s patterns.
Key facts:
| Feature | Detail |
|---|---|
| Location | Babariya village, adjacent to Gir National Park, India |
| Design Firm | The Local Crew |
| Project Type | Luxury Eco-tourism Retreat |
| Built Area | 6,500 sq ft (plus 1,000 sq ft swimming pool) |
A Non-Interfering Design Philosophy
The central question guiding “Parallel Territories” was how architecture could exist without disrupting deeply rooted ecological routines. Instead of attempting to blend in or camouflage, the design takes a “contrarian stance,” presenting an “alien presence” that is stark and distinct against the shifting terrain. This deliberate contrast clarifies what is built versus what is natural, yet paradoxically, the structure belongs to its context through its function and minimal footprint. The intent is parallel living, where human paths do not intersect with wildlife movement, but awareness of the natural world remains constant.
Negotiating Luxury and Conservation
The client’s brief combined two ambitions: understanding wildlife movement to ensure non-disruption, and creating an ultra-luxury, immersive experience. The Local Crew negotiated these through restraint and precision. The 6,500-square-foot built form, along with an additional 1,000-square-foot swimming pool, is elevated on just eight RCC columns, allowing the land beneath to remain porous and accessible. This light touch minimizes site disturbance, crucial for maintaining the continuity of the ground below and undisturbed wildlife passage.
Structural and Material Choices
The primary structural system is entirely steel, chosen for its dry construction methodology, ease of maintenance in a remote location, and minimal site impact. A dramatic 21-foot cantilever extends on either side, creating a floating form that hovers above the terrain. Materials are locally sourced where possible, such as Rajula stone for paving and reintegrated excavated site stone, reinforcing an ethos of building with what the site offers. Large operable glass panels at eye level maximize visual engagement with the landscape, allowing occupants to experience wildlife as an immediate reality.
Immersive Experience and Ecological Sensitivity
Communal spaces, including the family room, deck, pantry, and a panoramic deck with a jacuzzi and pergola, are located on the upper levels. The westward orientation captures sunsets, while the eastern horizon offers sunrise views. Every detail, from subtle, downward-directed lighting to carefully designed railings, ensures the architecture does not distract from or attract surrounding wildlife. There are no rigid boundary walls, maintaining the site’s connection to the broader landscape. Custom furniture and lion-inspired artwork further root the experience in Gir.
This project is significant for Paionia7 readers interested in architecture, sustainable design, and eco-tourism because it offers a compelling model for integrating luxury development with environmental conservation, particularly in ecologically sensitive areas. It demonstrates how thoughtful design can foster coexistence between humans and wildlife, providing a blueprint for future projects facing similar challenges globally.
Source: Amazing Architecture, https://amazingarchitecture.com/houses/parallel-territories-by-the-local-crew
Source
Amazing Architecture Original publication: 2026-07-22T10:50:45+00:00
Related news

Handwoven Teak and Cord Outdoor Seating Debuts from Masaya and Abril Zepeda
Nicaraguan furniture brand Masaya has introduced two new handcrafted outdoor chairs — a rocking chair and a lounge chair — designed by…
Read more
Place in Mind: Hendricks Churchill Launches Hospitality Group to Revive Historic Properties
The architecture and interior design studio Hendricks Churchill has launched Place in Mind, a new hospitality group focused on acquiring, restoring, and…
Read more
Adalberto Dias Architects Complete Restoration of Lisbon’s Patriarchal Cathedral and Archaeological Center
The restoration of the Sé de Lisboa by Adalberto Dias Arquitecto integrates a new archaeological center, preserved cloisters, and seven centuries of…
Read more
Vantieghem Talebi’s ‘House of Cards’ Brings Timber Geometry to Belgian Family Home
A new family house in Belgium by US- and Swiss-based practice Vantieghem Talebi uses a steeply pitched, card-house-inspired form clad in Douglas-fir…
Read moreRelated wiki

Adaptive Reuse in Architecture
Reference page for reuse, retrofit, conversion, embodied carbon and design constraints.
Read more